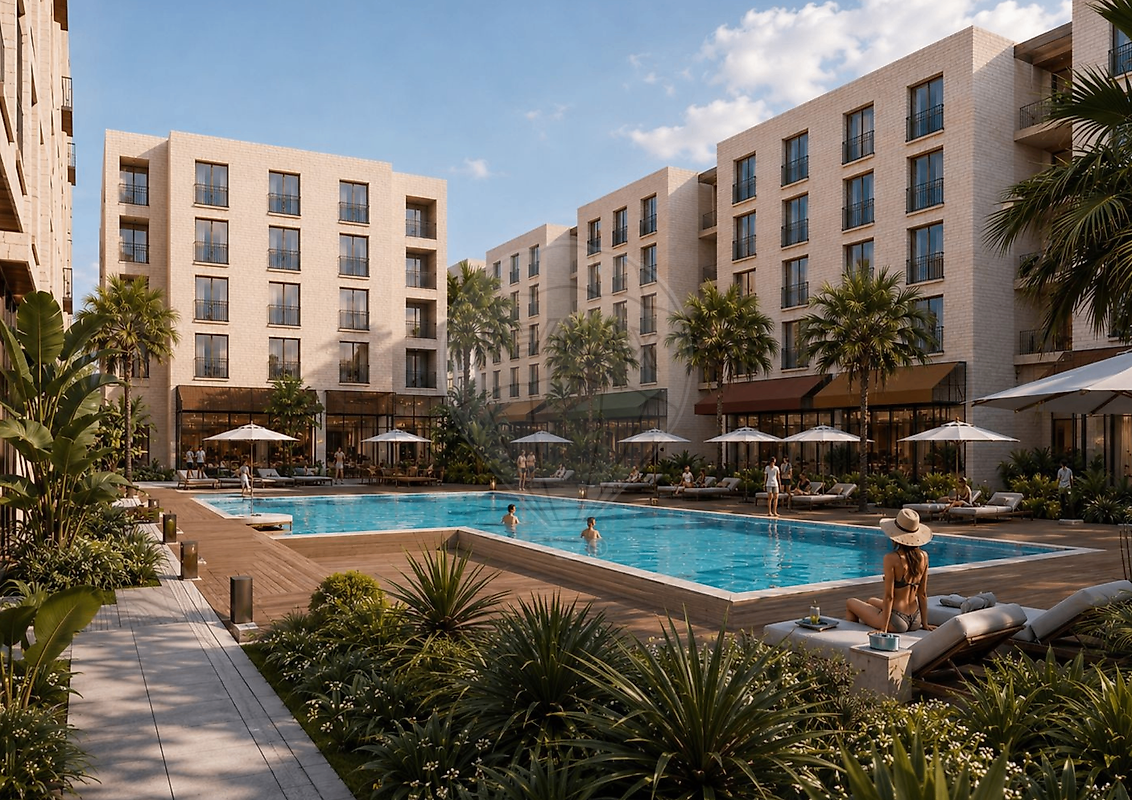
An application to amend the subdivision licence is under way: the housing types are being updated while the key approved urban planning indices are kept. The images on this page are visualisations of that project and were created with artificial intelligence.
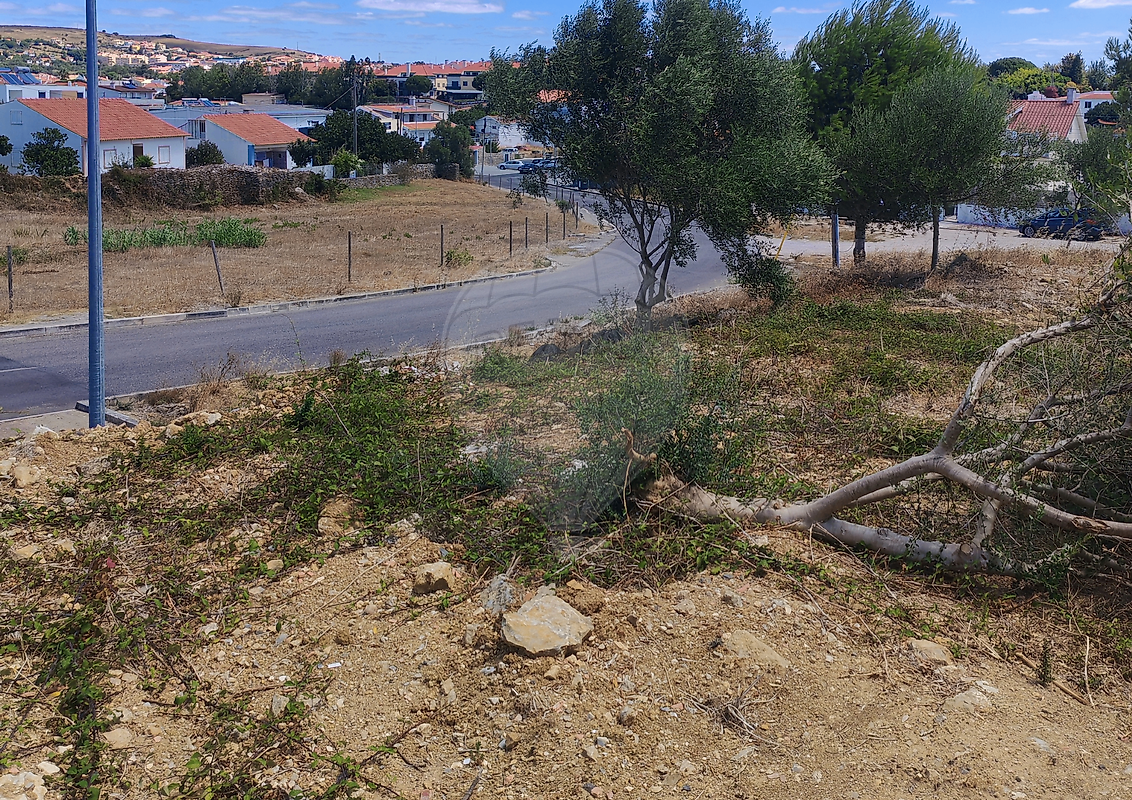
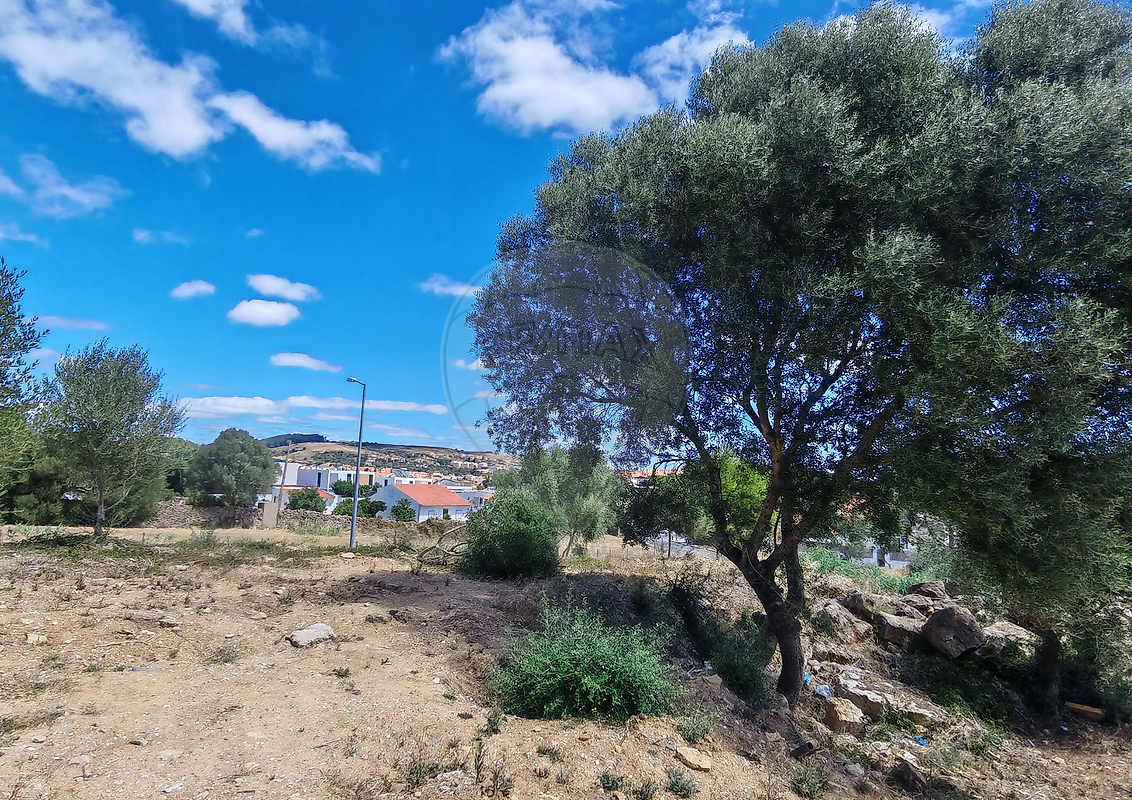
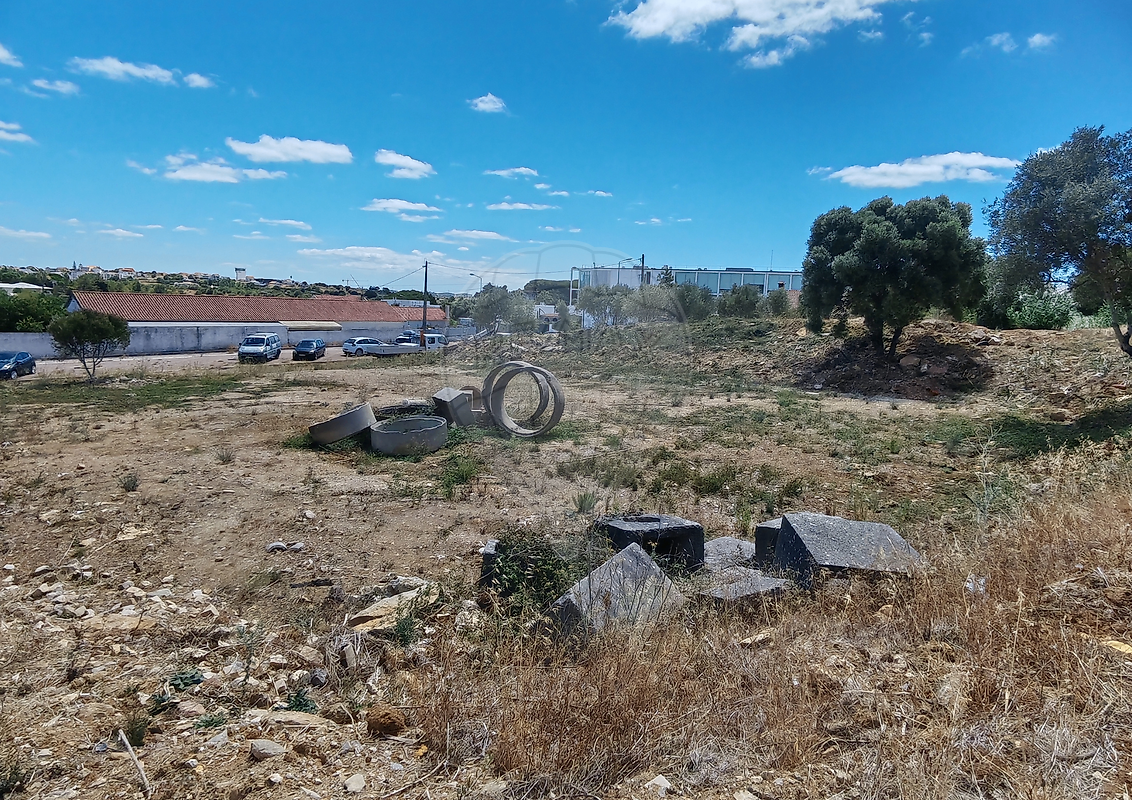
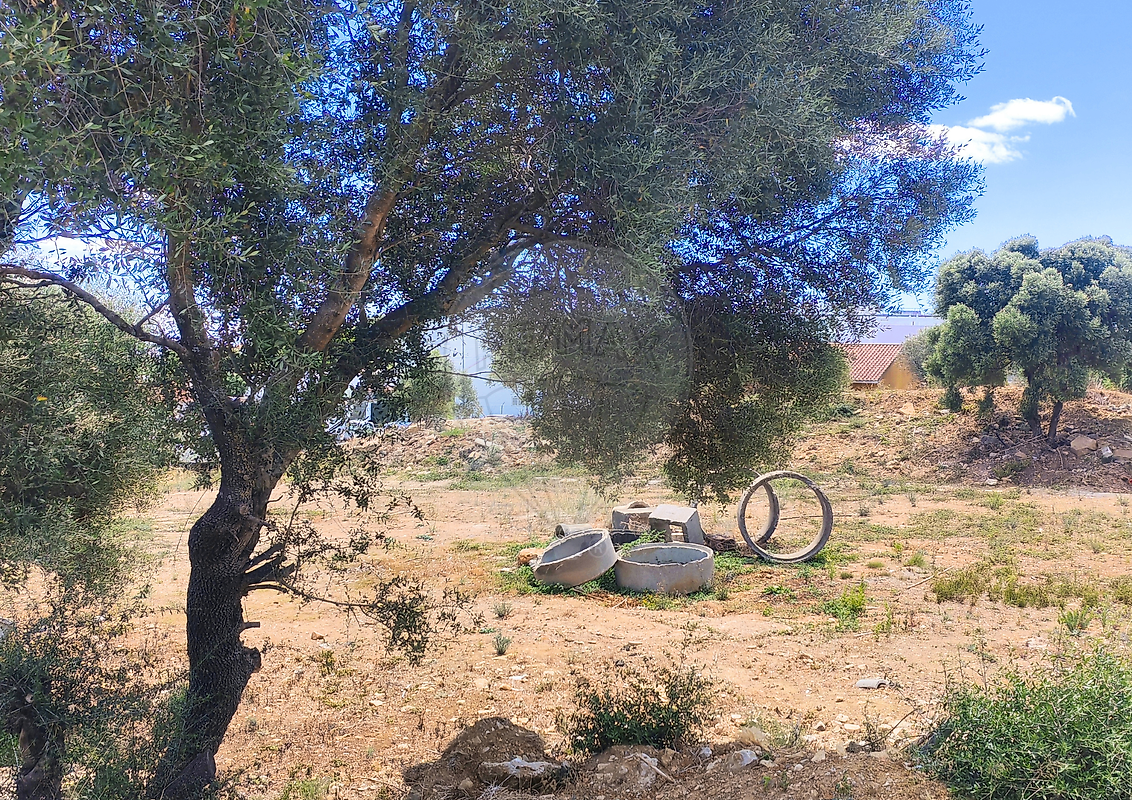
Two adjoining lots of 3,249.70 m² in Bicesse, on the border between Cascais and Alcabideche.
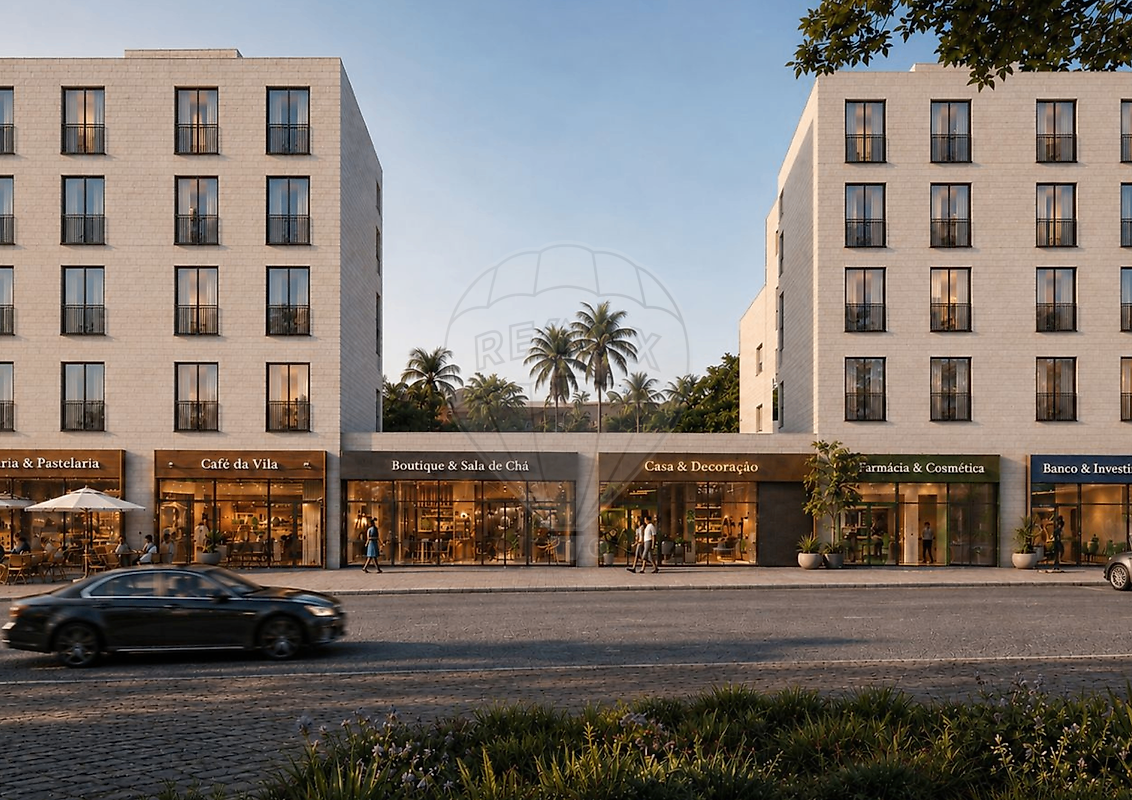
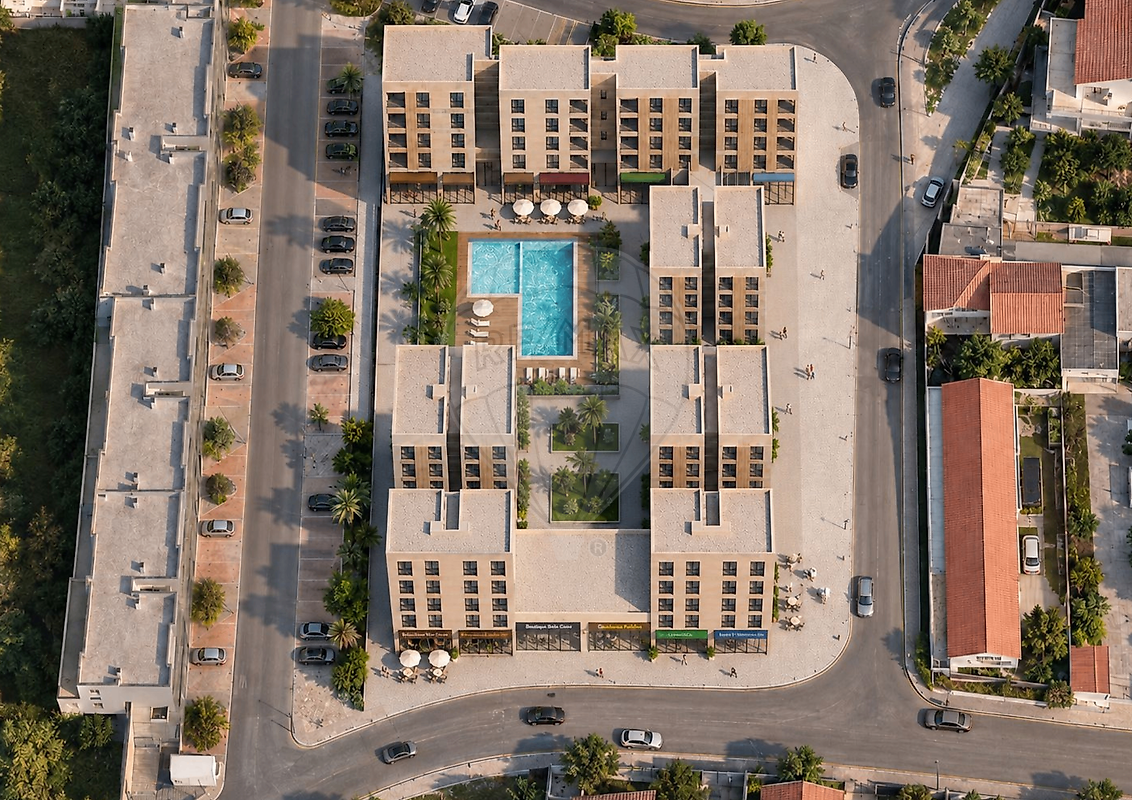
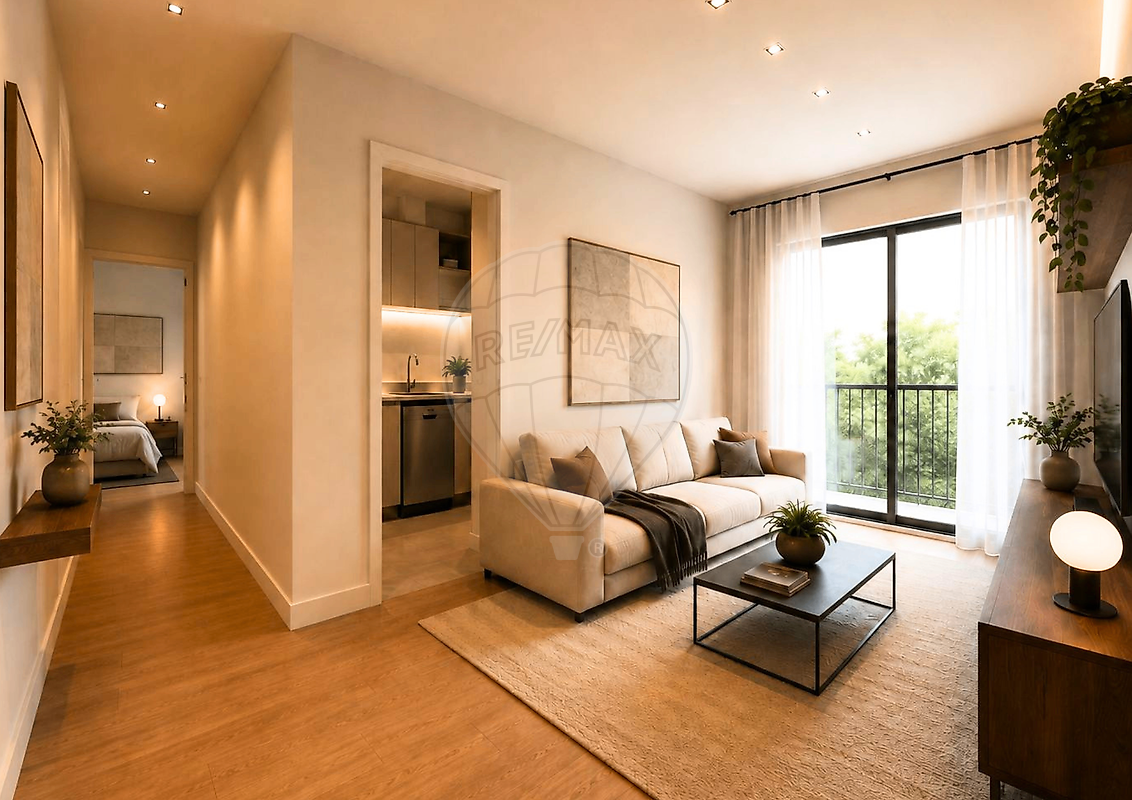
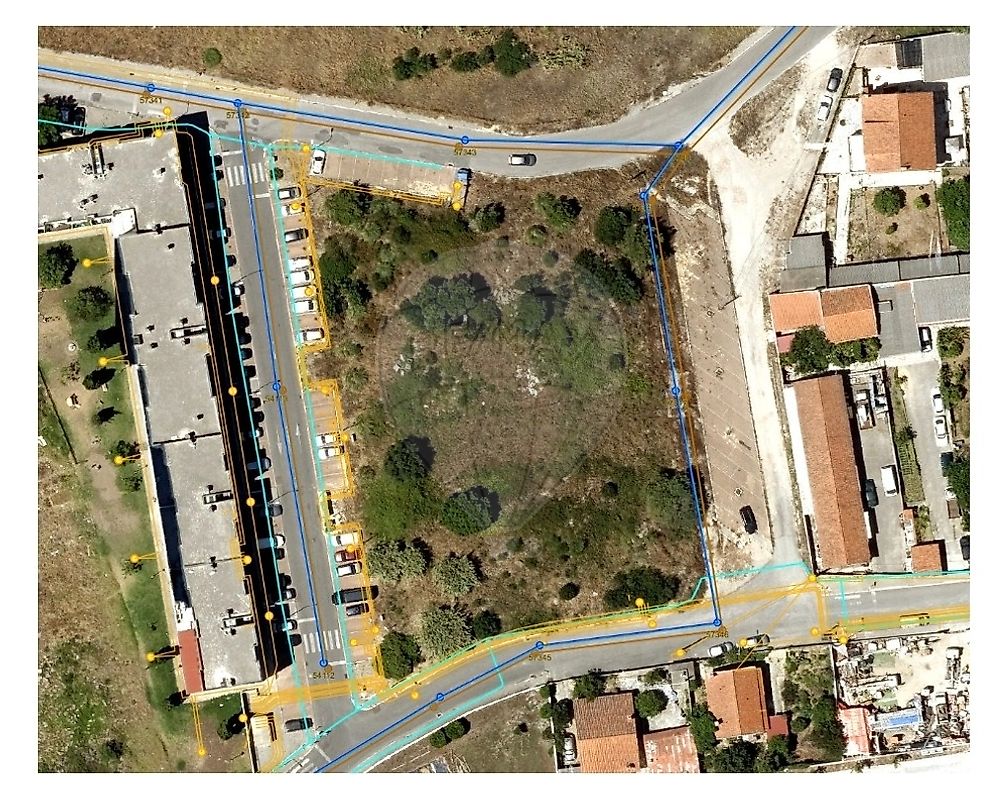
The buyer is not taking on an empty field. The land comes with a drawn project, an open licensing process and urban planning indices that are already approved and are kept through the amendment. The volume that can be built is fixed — it is not something still to be negotiated with the council.
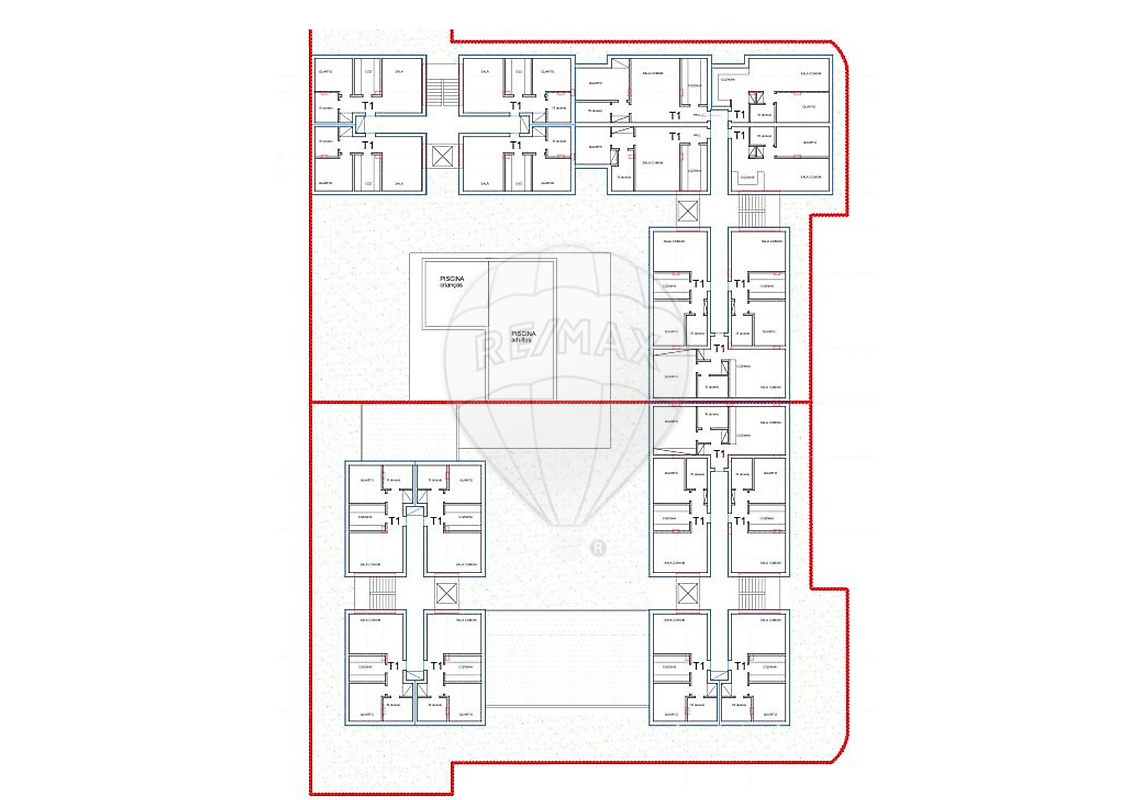 Drawn project for four buildingsDocumentsSite surveySite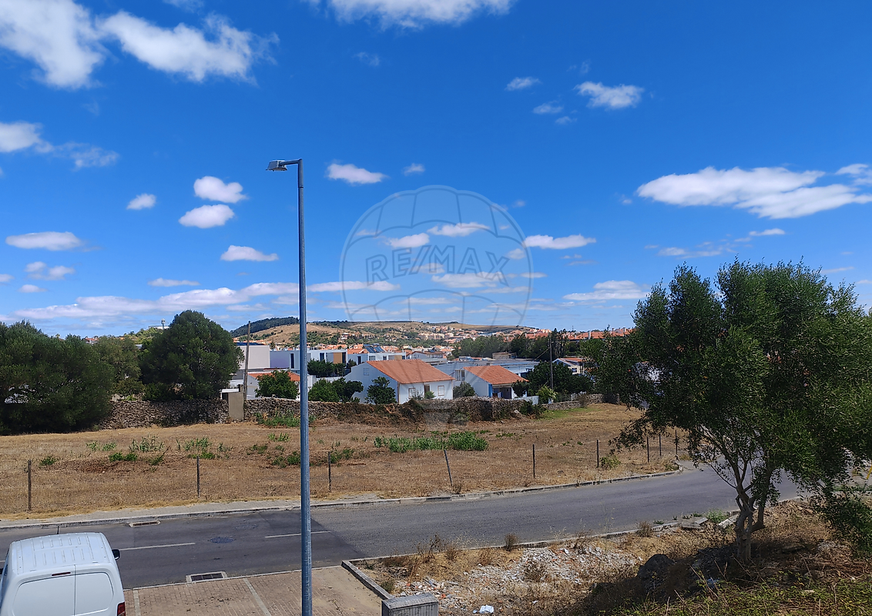
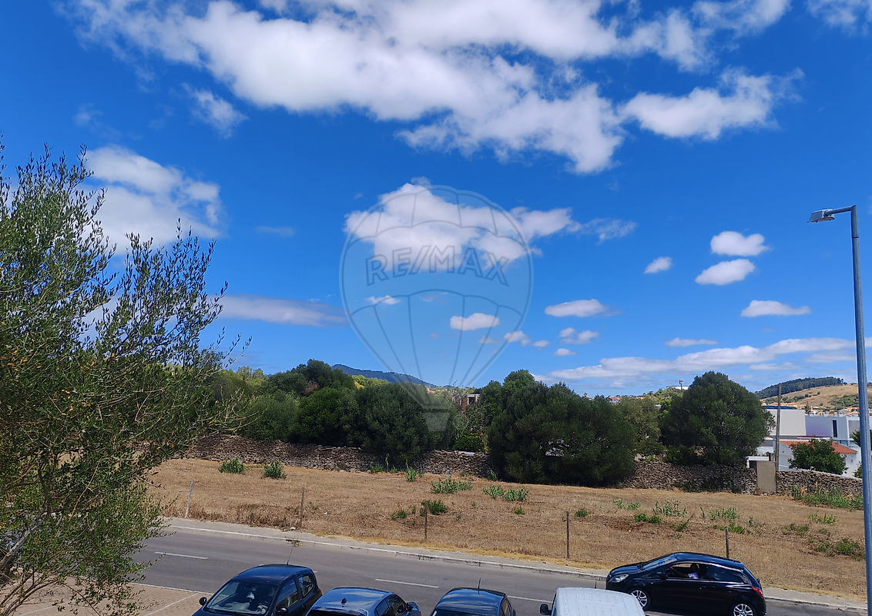
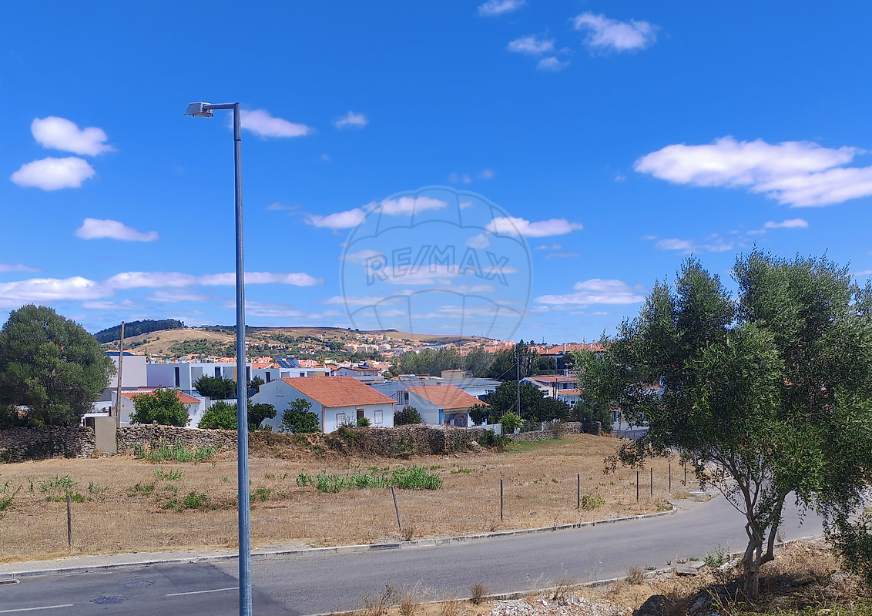
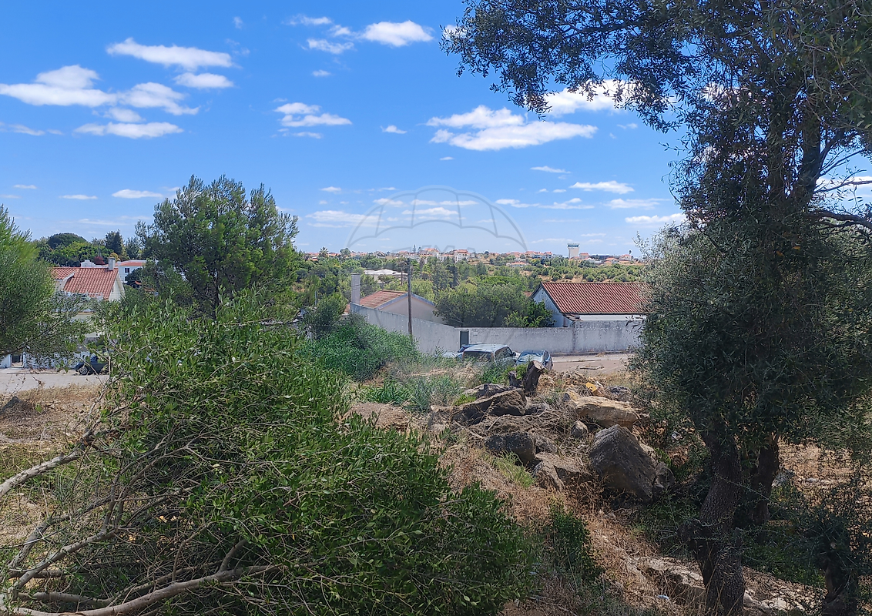
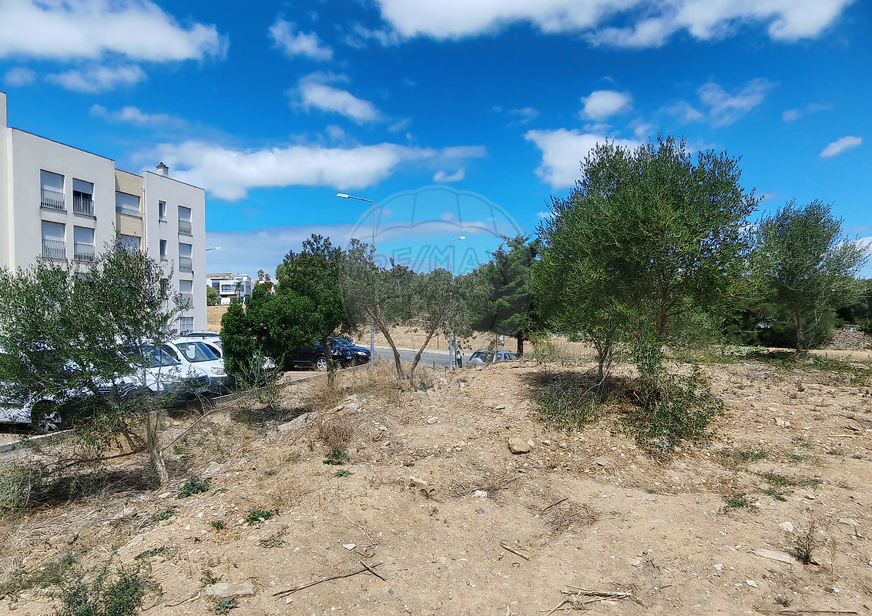
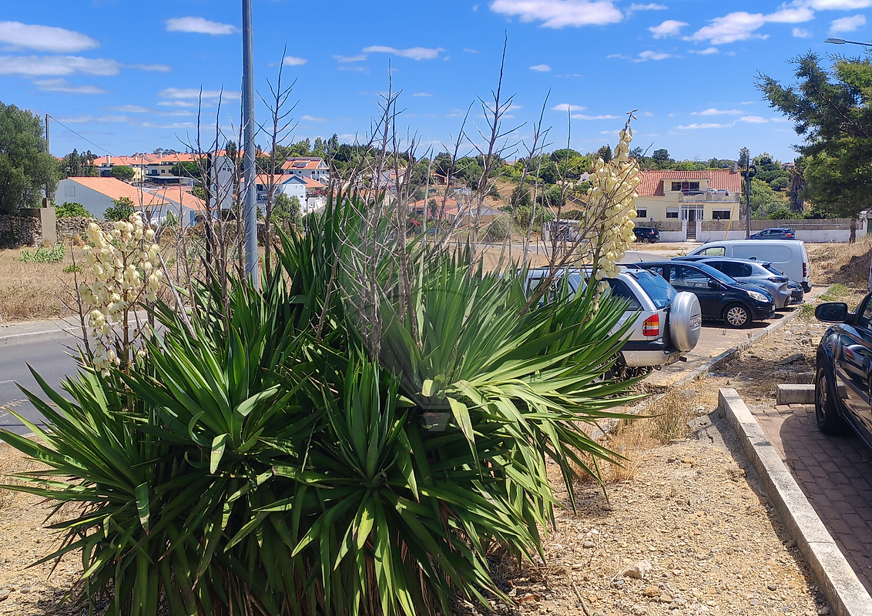
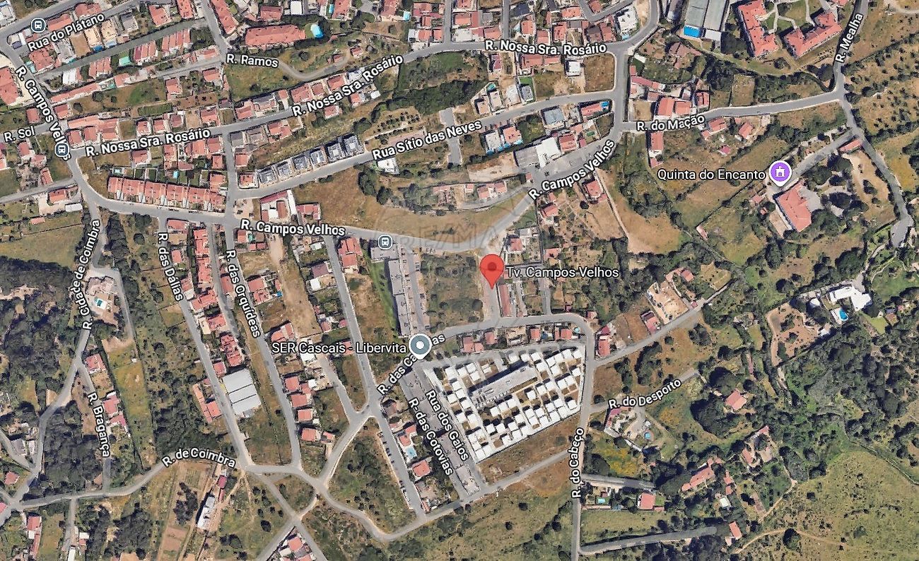
Between Cascais, Estoril and Lisbon. The A5 and A16 are minutes away: Lisbon in twenty-five minutes, Sintra and the airport by the A16. International schools, golf courses, CascaiShopping and the beaches of Carcavelos and Parede are all within a short drive.
A drawn project, not an empty field
Demand for new housing along the Cascais line consistently runs ahead of supply, and building land in this radius almost never reaches the open market.
Here the indices are already approved and are kept through the licence amendment, so the buildable volume is fixed from the outset. What is being bought is a development that can start, not a planning application that still has to be won.
Two adjoining lots totalling 3,249.70 m², together with the drawn project for the condominium and the licensing process already under way.
An application to amend the subdivision licence has been filed. It updates the housing types and optimises the development while keeping the key approved urban planning indices.
Yes, within the approved indices. The gross floor area, the footprint and the heights are the fixed part; the mix of apartments and commercial units can be reworked.
No. They are visualisations of the project currently under review and were created using artificial intelligence.
Leave your details and we will send the plan, the areas and the current licensing status, and arrange a viewing of the site.