
Apartment T4 for sale in Ribeira Grande
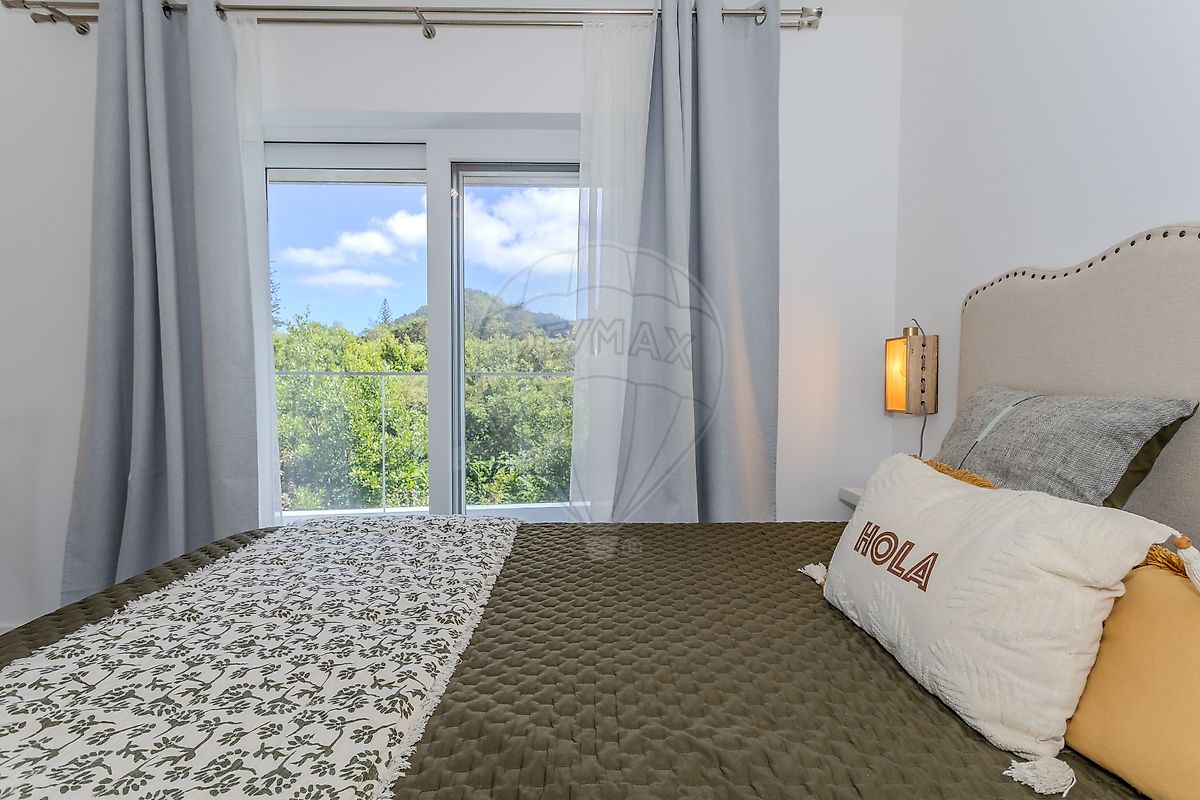 +27
+27435 000 €Sale
id. 123541125-194
214 m²
4 Bedrooms
Description
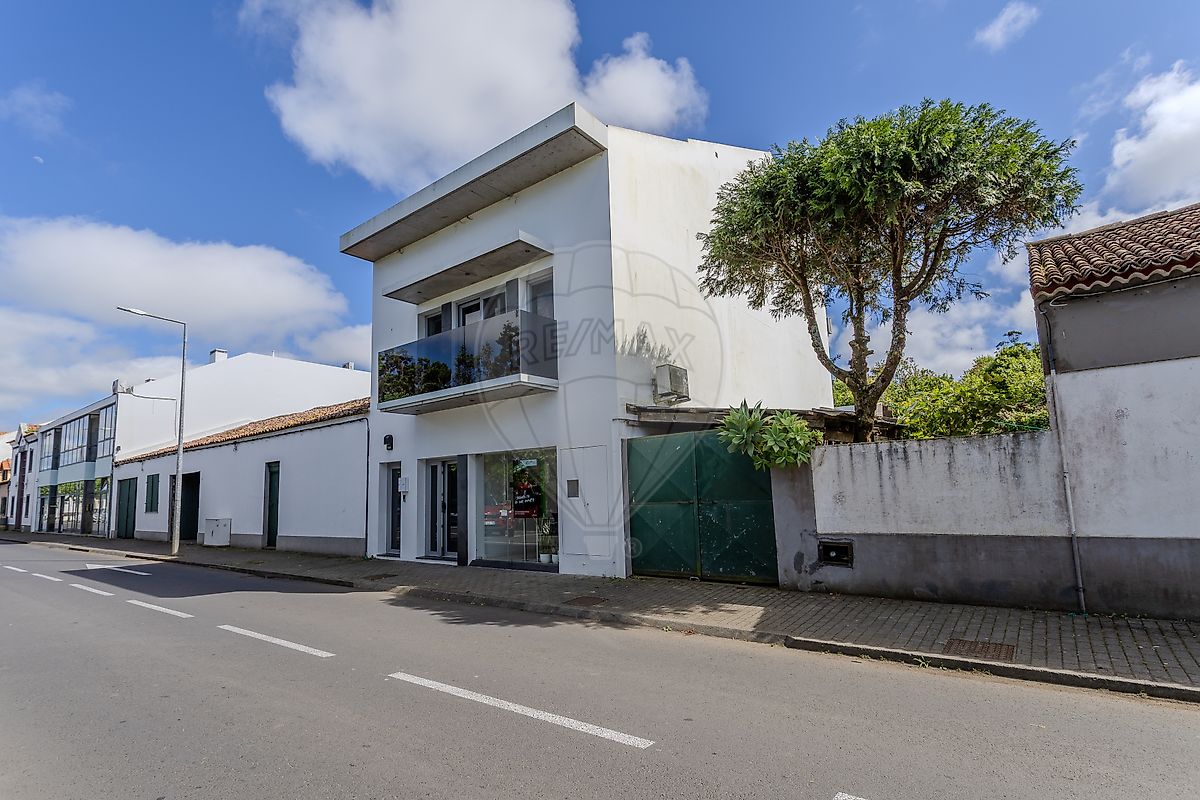
A Signature Building Designed for Living, Working and Generating Income in the Heart of Pico da Pedra Some properties can be reduced to floor areas, layouts and levels. Others reveal a more uncommon intention: creating spaces where everyday life, work and investment can naturally coexist. Located on the main street of Pico da Pedra, this 2020 building stands out for its carefully considered architecture, abundant natural light throughout every unit and a layout that allows for several possible uses.
It is a property with its own identity, where each floor offers a distinct living experience — from the apartment with a private outdoor area, to the two-bedroom apartment with balconies, and finally the more secluded one-bedroom apartment on the top floor, with its private terrace and a pleasant distant sea view.
With architectural design by architect Jorge Costa and interior design by architect Carlos Mota, the building features good-quality finishes, contemporary lines and is presented in immaculate condition. The property comprises three apartments — two one-bedroom apartments and one two-bedroom apartment — as well as an office with direct access from the street.
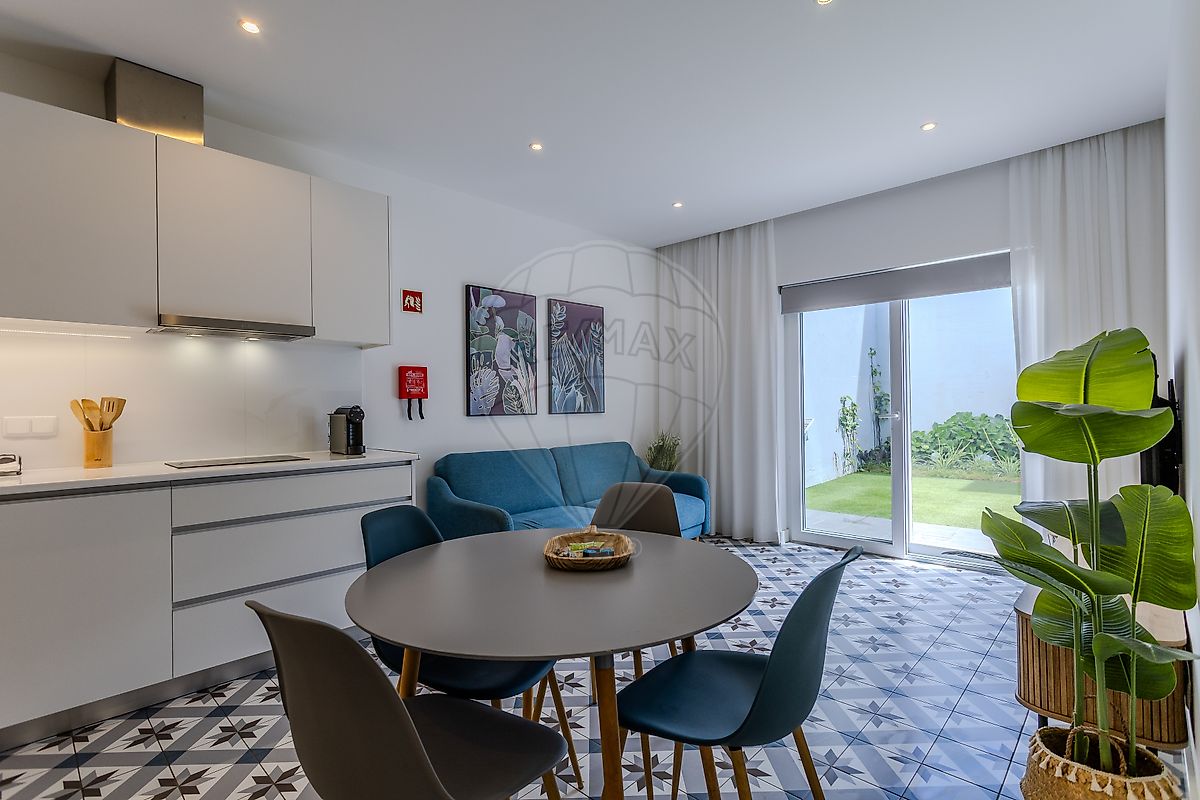
This is a particularly appealing configuration for those looking to combine a private residence, professional activity and tourism or residential income. On the ground floor, there is an office space with its own independent entrance from the street, together with a one-bedroom apartment featuring a private outdoor area, creating a more direct connection to the exterior and a practical layout for everyday living.
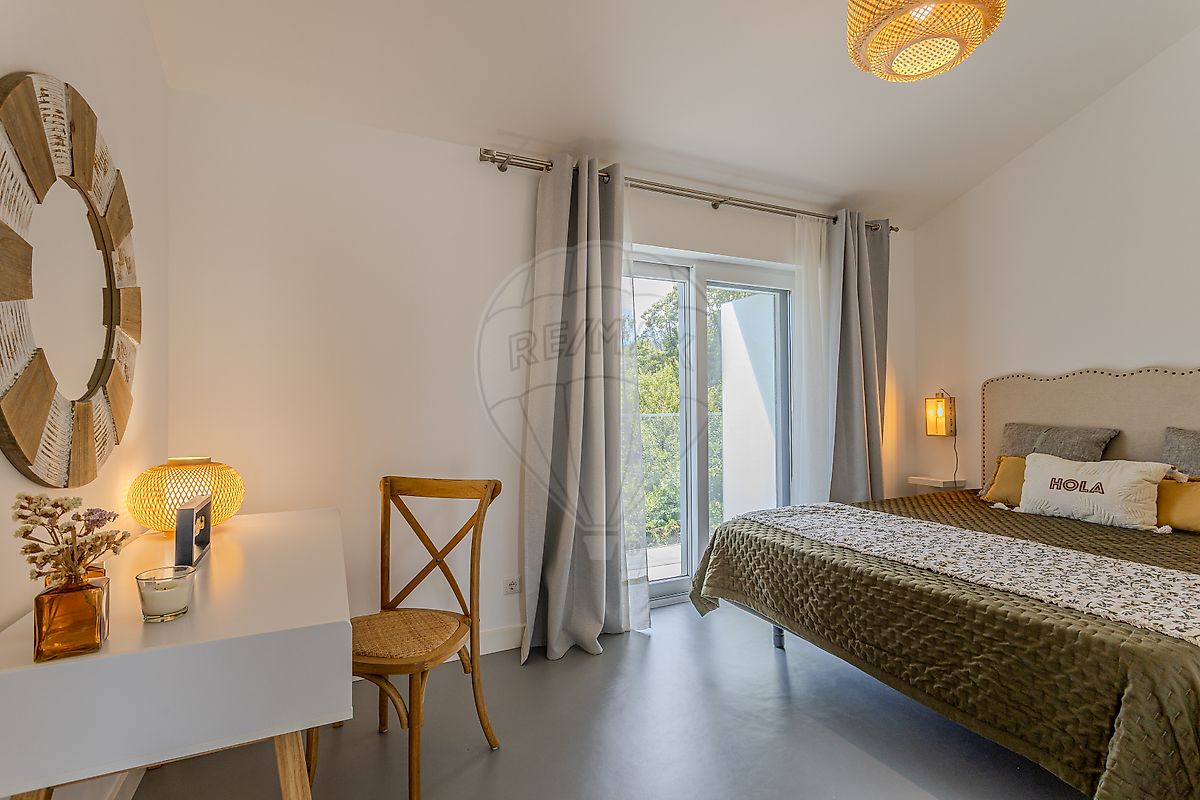
On the first floor, the two-bedroom apartment benefits from generous living areas and two balconies, offering a comfortable separation between the social and private areas. The top floor features a one-bedroom apartment with a rear-facing balcony and a private terrace, offering some sea views and a level of privacy that is difficult to find in such a central location.
A space designed to enjoy the outdoors in peace, whether at the end of the day or during quieter moments. Both one-bedroom apartments are equipped with air conditioning and are licensed for Local Accommodation, currently holding a 9.9 guest rating. This further strengthens the building’s potential for investors seeking an already established short-term rental operation.
All apartments benefit from excellent natural light, quality double-glazed window frames and an overall sense of comfort throughout the building. Although the building has not yet been divided under a horizontal property regime, it is fully prepared with the necessary infrastructure for that purpose, allowing a future buyer to consider this option, subject to the relevant legal verification and procedures.
A rare opportunity for those seeking a versatile, recent and well-maintained property in a parish with convenient access to Ponta Delgada, combining private residence, tourism income, long-term rental or professional use. Property Highlights Building constructed in 2020 Architectural project by architect Jorge Costa Interior design project by architect Carlos Mota Three apartments: two one-bedroom apartments and one two-bedroom apartment Office with direct street access Ground-floor one-bedroom apartment with private outdoor area First-floor two-bedroom apartment with two balconies Top-floor one-bedroom apartment with rear-facing balcony and private terrace Some sea views from the terrace Two one-bedroom apartments licensed for Local Accommodation Current 9.9 rating for the Local Accommodation units Air conditioning in both one-bedroom apartments Quality double-glazed window frames Excellent condition throughout Infrastructure prepared for future horizontal property division, subject to the applicable legal procedures Central location on the main street of Pico da Pedra Schedule your visit and discover firsthand the many possibilities this building can offer — whether for living, investing, or bringing both together in one place.
Details
Gross Area m²
214Total Lot Area m²
143Living Area m²
214Bedrooms
4Year of Construction
2020Elevator
NoParking
NoElectric Car Charging
NoMap
Rooms
Kitchen
Bedroom
Bedroom
Bedroom
Bedroom
Living Room
Mortgage Calculator
Property value435 000 €
Down Payment
43 500 €10%
Amortization Period:30 years
Monthly Payment (*)1758,01 €
(*) The monthly payment shown is a reference value, based on a variable rate (6-month Euribor), and does not replace a more complete and detailed financial analysis!
The information resulting from these simulations is merely indicative, intended to guide the estimated cost, according to the data provided by the user. Each financial institution has its own financing policies and conditions, and is not bound by the results of this simulation.