
House T2 for sale in Anadia
Sangalhos
 +31
+31250 000 €Sale
id. 124961064-48
84 m²
2 Bedrooms
Description
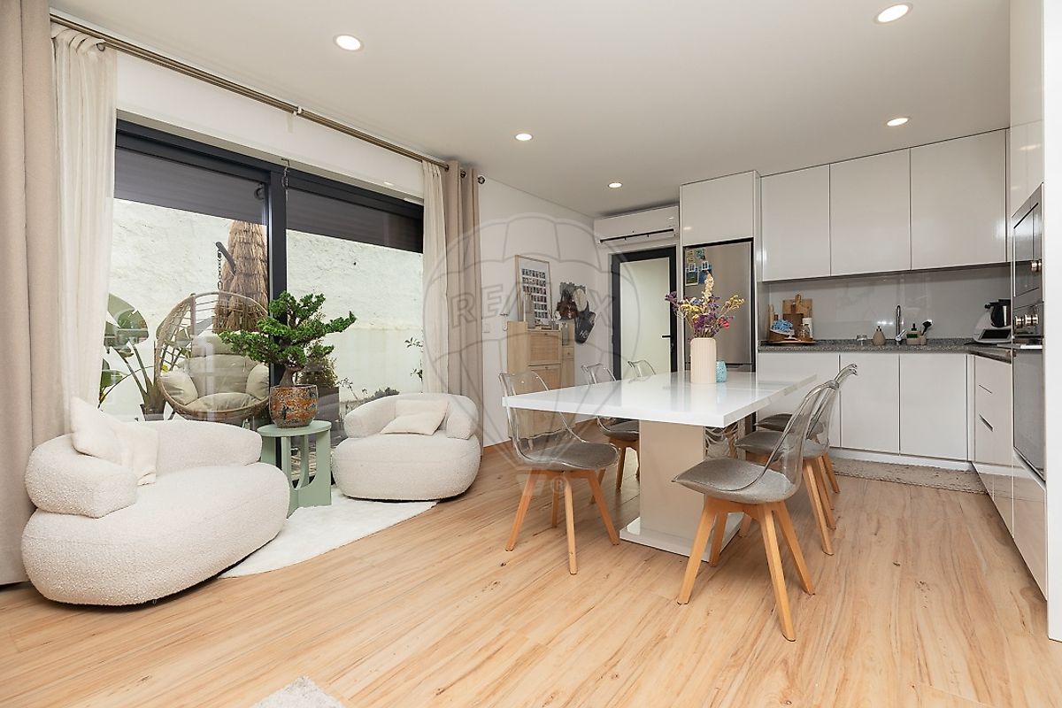
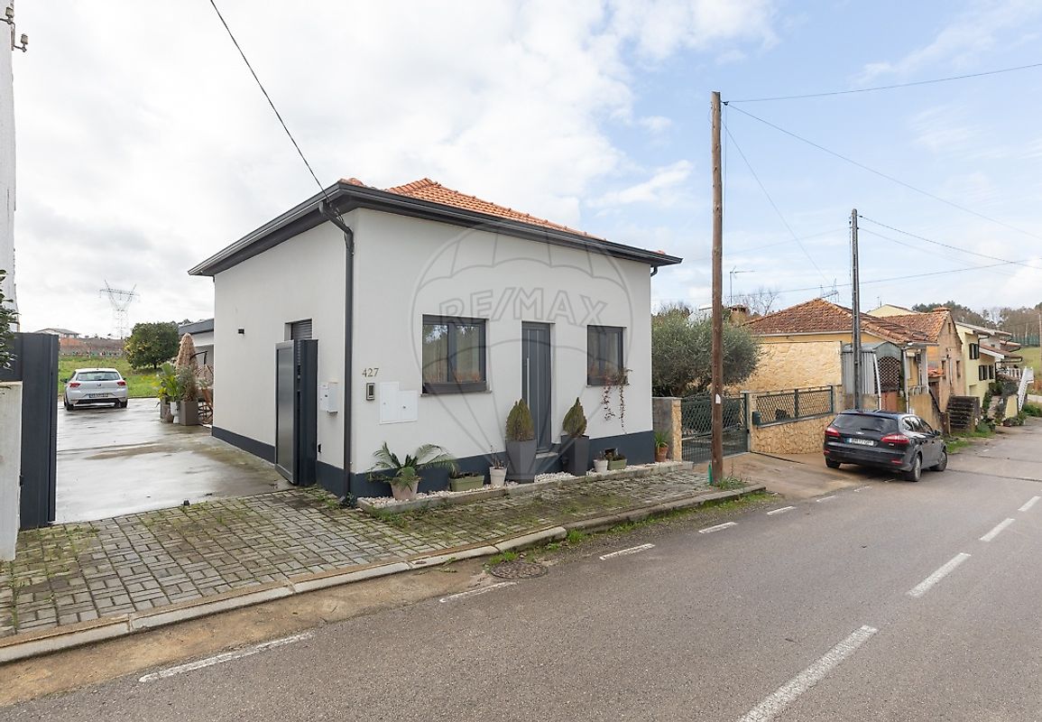
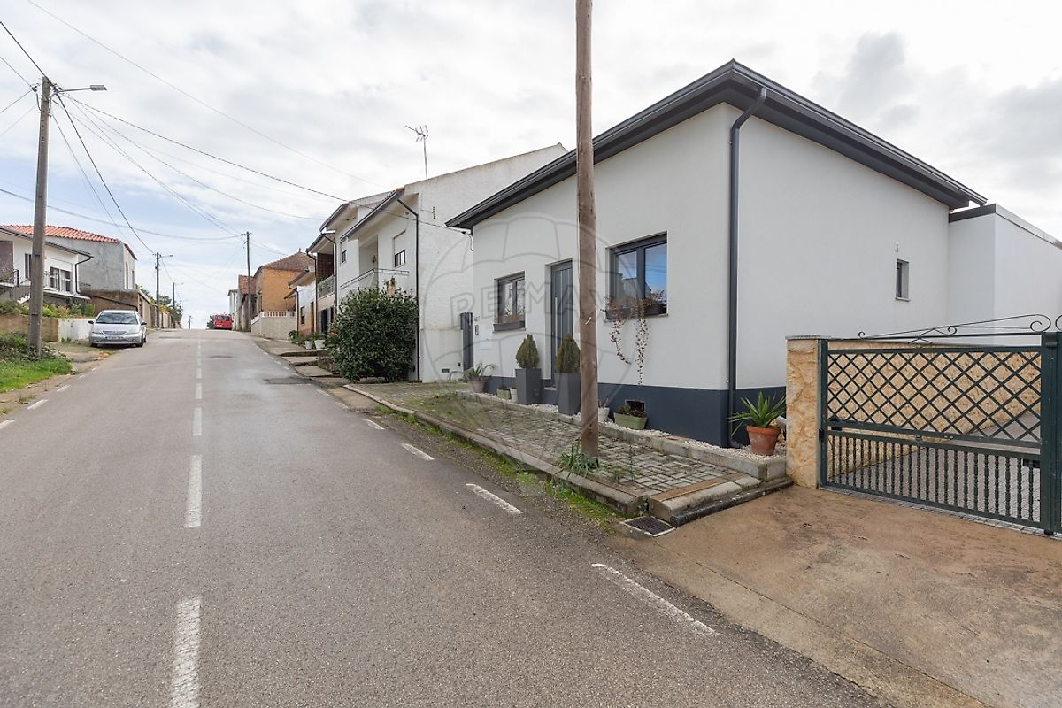
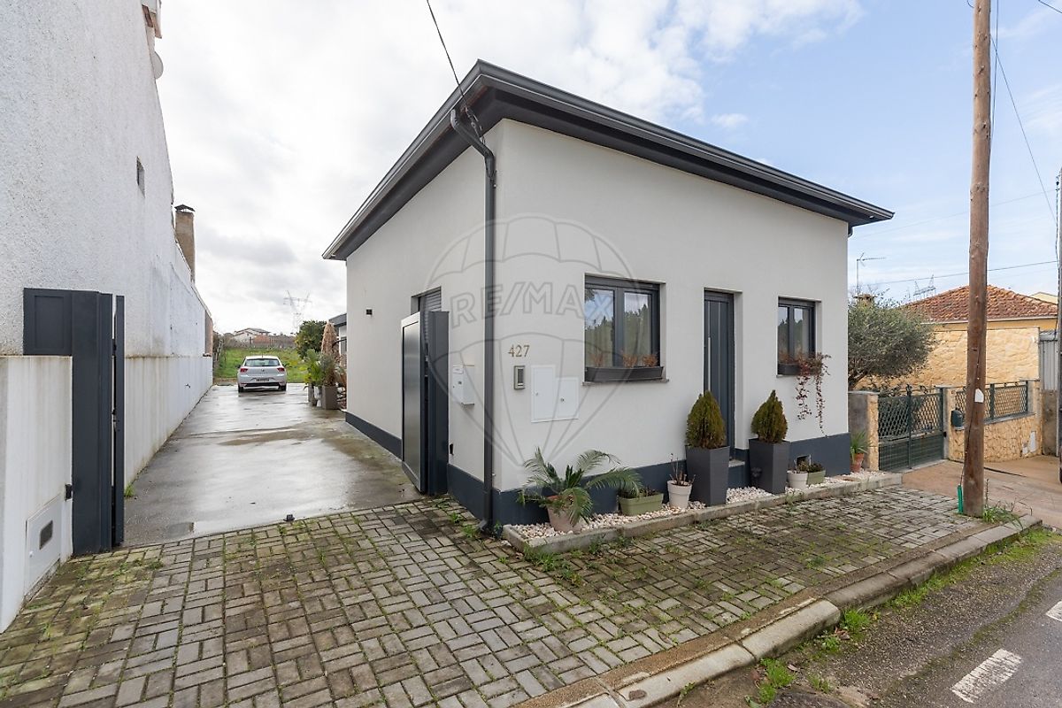
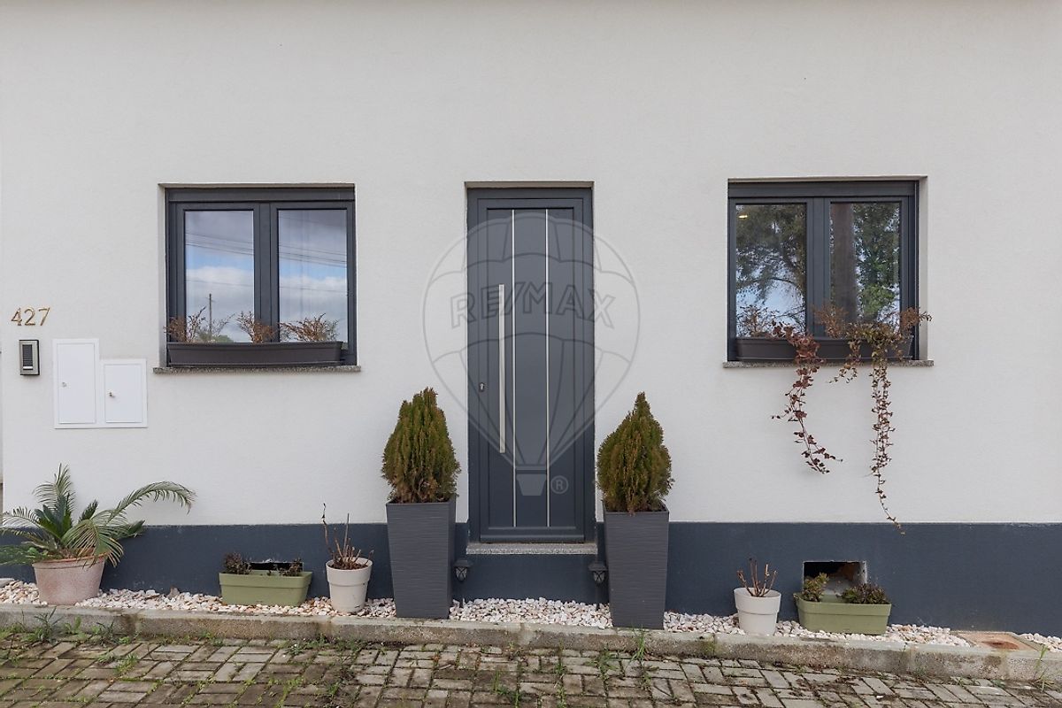
Fully Renovated Single-Storey House – Comfort, Sun & Sustainability If you are looking for a practical, modern and fully functional home, this is the right opportunity. We present this fully renovated single-storey house, designed for those who value comfort, energy efficiency and quality of life, set in a quiet area with excellent access. Main features Completely renovated single-storey house, with air cavity walls and externalthermal insulation (ETICS) Open-plan living room and fully equipped kitchen, with ceramic flooring Fully equipped kitchen Bedrooms with floating floors and built-in wardrobes Bathroom with walk-in shower Air conditioning in the living room and one bedroom, plus pre-installation in the second bedroom Pre-installation for a wood-burning stove or fireplace in the living room Energy efficiency & sustainability Solar thermal panels with hot water tank and electric backup (hot water guaranteed all year round) 4 photovoltaic panels of 615W, with the possibility of adding a battery system Installation prepared for gas Dedicated space for water heater installation Extra features that make the difference Covered parking area of 18 m², with potential to be converted into a suite or third bedroom Automatic gate and intercom system Barbecue area with sink Patio and land with more than enough space for a swimming pool, leisure area or vegetable garden Electric shutters Aluminium window frames with double glazing Excellent sun exposure East-facing front West-facing terrace and land — ideal for sunny afternoons, outdoor gatherings and memorable sunsets Location Located in a quiet area while benefiting from excellent accessibility: Less than 5 minutes from the train station Easy access to the main road, with fast connections to Oliveira do Bairro, Aveiro, Anadia and surrounding areas ✨ An ideal home for those seeking single-level living, modern comfort, outdoor space and future flexibility. 📞 Interested? This could be the home where your next stories begin.
Details
Gross Area m²
84Total Lot Area m²
654Living Area m²
84Bedrooms
2Year of Construction
2024Elevator
NoParking
YesElectric Car Charging
NoMap
Rooms
Kitchen
Bedroom
Bedroom
Living Room
Parking
Mortgage Calculator
Property value250 000 €
Down Payment
25 000 €10%
Amortization Period:30 years
Monthly Payment (*)1010,35 €
(*) The monthly payment shown is a reference value, based on a variable rate (6-month Euribor), and does not replace a more complete and detailed financial analysis!
The information resulting from these simulations is merely indicative, intended to guide the estimated cost, according to the data provided by the user. Each financial institution has its own financing policies and conditions, and is not bound by the results of this simulation.