
House T3 for sale in Castelo de Paiva
Raiva, Pedorido e Paraíso
 +40
+40675 000 €Sale
id. 124851023-297
172 m²
3 Bedrooms
Description
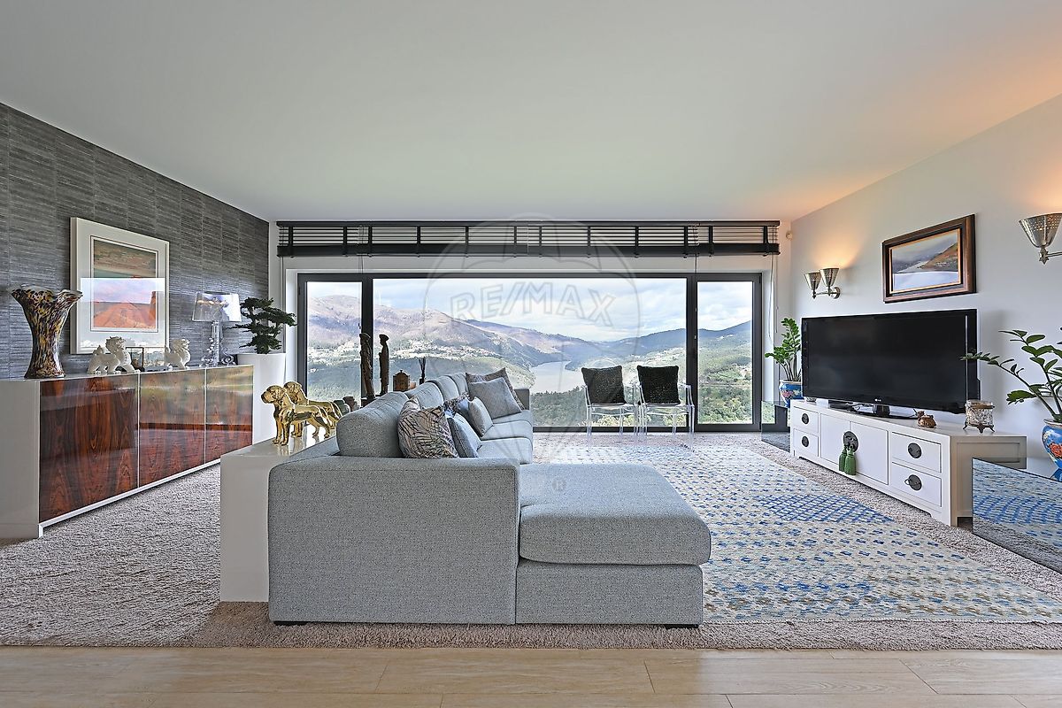
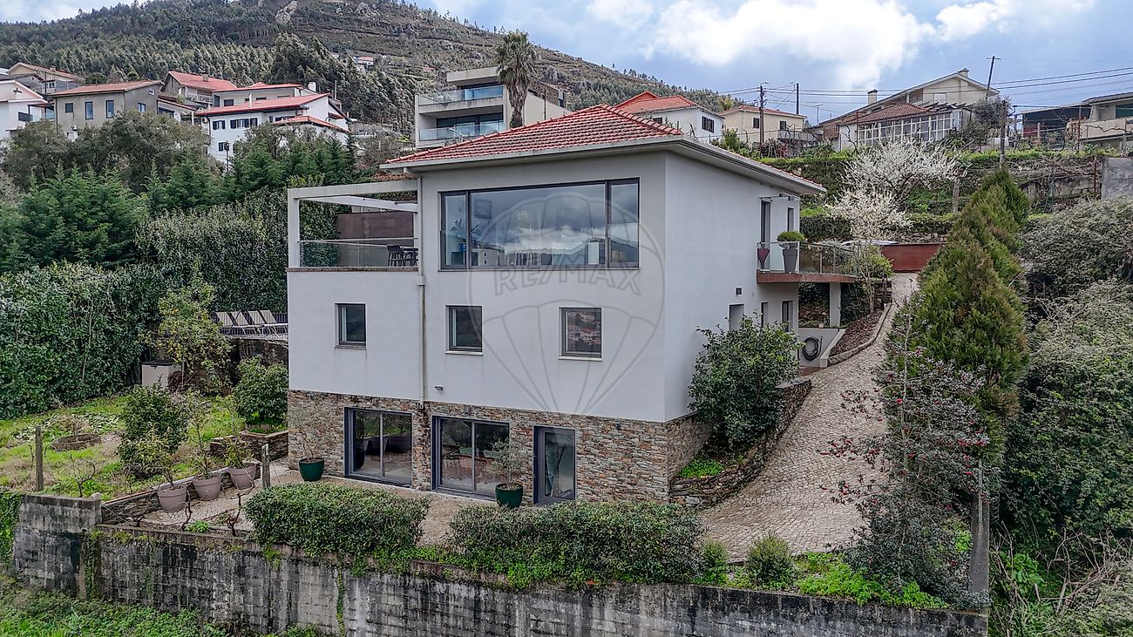
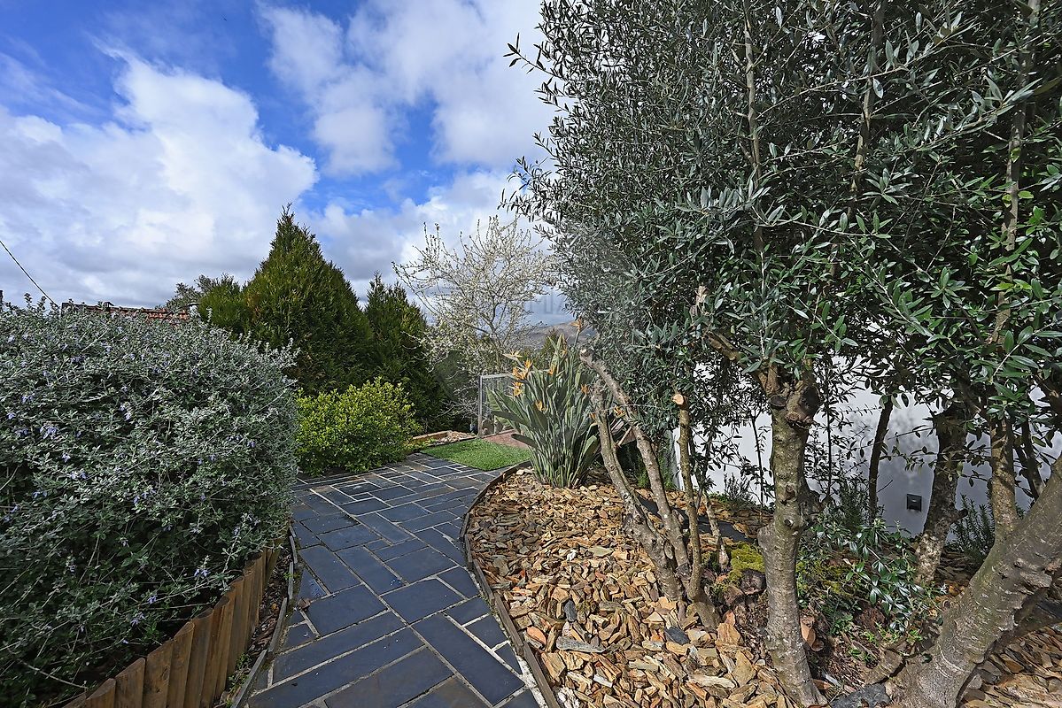
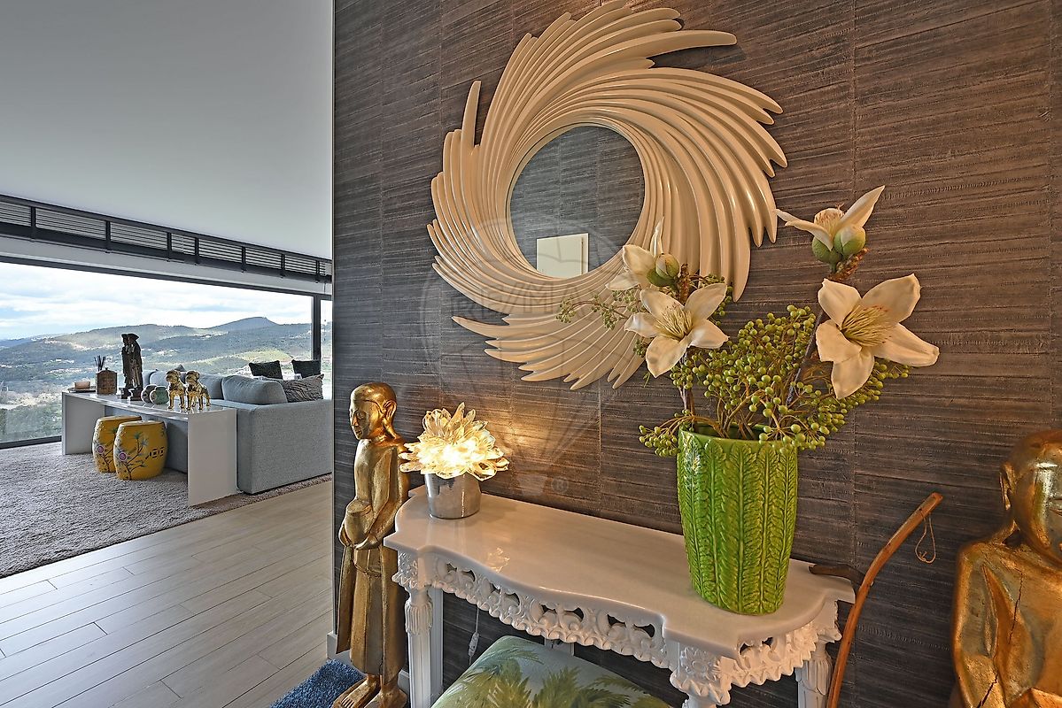
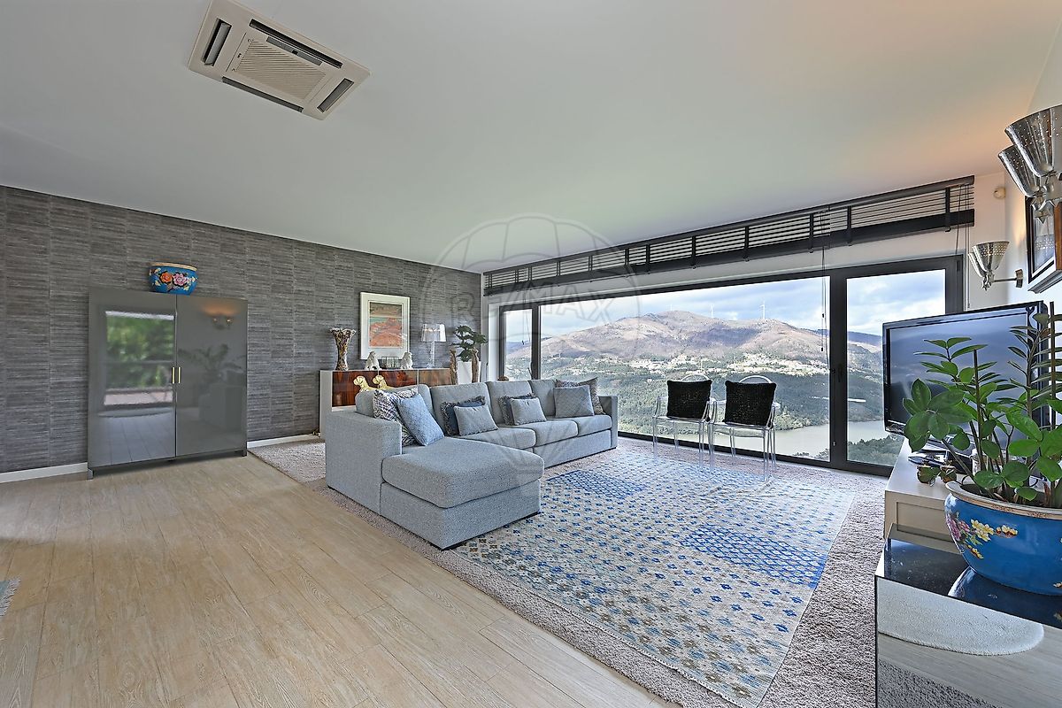
Luxurious three-bedroom villa with a swimming pool and unrivalled views over the banks of the River Douro, located in Castelo de Paiva Imagine living in an exclusive four-sided villa, situated in a picturesque area of Castelo de Paiva, just 2 km from the prestigious Octant Hotels Douro, where the tranquillity of nature blends with the timeless beauty of the River Douro. Set on a plot of 881m² in a quiet residential area, this luxury property stands out for its stunning panoramic views over the River Douro, which offer a daily invitation to enjoy the play of light on the water and the surrounding landscape. This villa proves to be an ideal retreat for a permanent residence or a second home, featuring spacious interiors, exquisite and elegant finishes, with large glazed windows that prioritise comfort and natural light – a design conceived for those who value a sophisticated lifestyle in harmony with nature. Outside, there are well-maintained gardens and a fantastic swimming pool, inviting moments of leisure and relaxation in an atmosphere of complete privacy, as well as a double garage with cork flooring. The villa is spread over 3 floors, with a well-planned layout that maximises natural light through the large windows facing the river, as follows: Ground Floor Distinctive entrance hall; Bright living room with open-plan kitchen, and access to a panoramic terrace with wonderful views of the River Douro; A functional kitchen, fully equipped with top-of-the-range appliances; An elegant guest bathroom. First floor Three spacious and exquisite bedrooms, one of which is an en-suite with a built-in wardrobe Walk-in wardrobe with natural light, with cupboards serving the other two bedrooms; given its size, this space could easily be used as an additional bedroom or study; Full bathroom serving the remaining bedrooms, with natural light, two washbasins and a shower tray; Direct access to the landscaped outdoor area.
Floor 2 Spacious living room with a fireplace and wood-burning stove, and fantastic views over the river through the large floor-to-ceiling windows; Open-plan kitchen overlooking the pool, equipped with a hob, dishwasher and high-end fridge; Wonderful utility room with ample storage space and direct access to the outside. In terms of amenities, this exquisite villa stands out for: · Unrivalled panoramic views over the River Douro; · Swimming pool; · Excellent condition; · Excellent layout; · Organisation and functionality; · Thermal break window frames with SAPA laminated double glazing; · Underfloor heating system, utilising a heat recovery unit. · Air conditioning for heating and cooling the bedrooms; . Saunier Duval solar panels (hot water production) and J.A. Solar photovoltaic panels (energy production); · Premium appliances and finishes; · Main kitchen (ground floor) in Gneisse, with Silestone Carrara worktops and splashbacks, Siemens appliances; · Poolside kitchen (in the lounge on the 2nd floor) fitted with FRANKE appliances and sink, with a Silestone Marquina stone island; · Batchco washbasins and other Sanitana sanitaryware, Bruma taps; · High-gloss lacquered water-resistant MDF bathroom furniture; · Garage with cork flooring; Situated in a quiet area with easy access, this charming property benefits from its proximity to the village’s amenities and the centre of Castelo de Paiva, a short walk or drive away, namely: · 350m walk to bus stops for routes 703, 704, 706 · 350m walk to Artur supermarket; · 12km drive to Intermarché and Lidl supermarkets in Castelo de Paiva · 80m walk to a café/bakery; · 600m walk to a restaurant; · 600m walk to a primary school; · 600m’s walk from a pharmacy; · 750m’s walk from a health centre; · 650m’s walk from a dental surgery; · 750m’s walk from an ATM; · 350m’s walk from a hairdresser’s; · 800m’s walk from a butcher’s and chemist’s; · 16 km by car from the A32 motorway junction Take advantage of this magnificent opportunity to purchase an elegant and refined villa, for permanent residence or as a holiday home, with a swimming pool and all amenities within easy reach. Book your viewing now!!!
Details
Gross Area m²
172Total Lot Area m²
881Living Area m²
172Bedrooms
3Year of Construction
2015Elevator
NoParking
NoElectric Car Charging
NoMap
Rooms
Kitchen
Bedroom
Bedroom
Bedroom
Living Room
Mortgage Calculator
Property value675 000 €
Down Payment
67 500 €10%
Amortization Period:30 years
Monthly Payment (*)2727,95 €
(*) The monthly payment shown is a reference value, based on a variable rate (6-month Euribor), and does not replace a more complete and detailed financial analysis!
The information resulting from these simulations is merely indicative, intended to guide the estimated cost, according to the data provided by the user. Each financial institution has its own financing policies and conditions, and is not bound by the results of this simulation.