Description
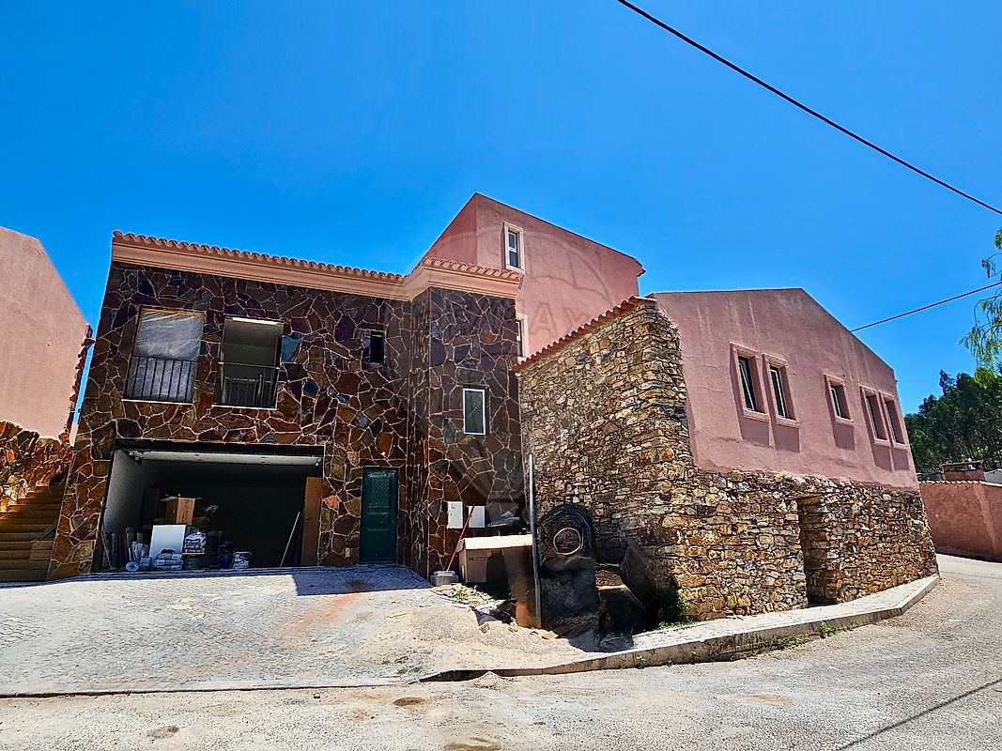
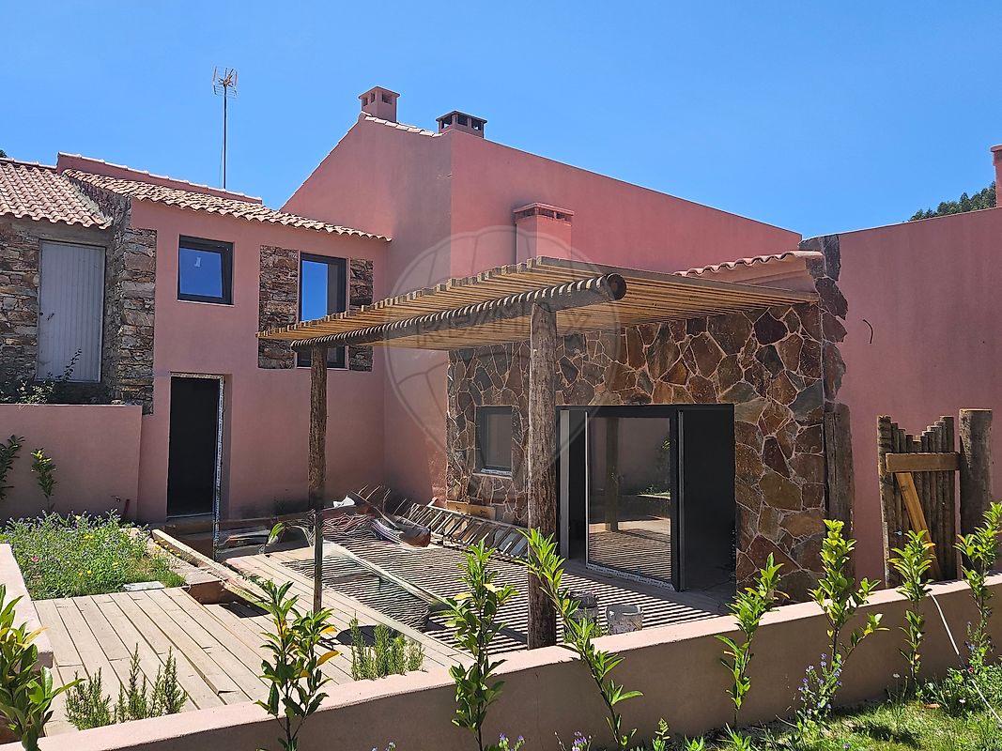
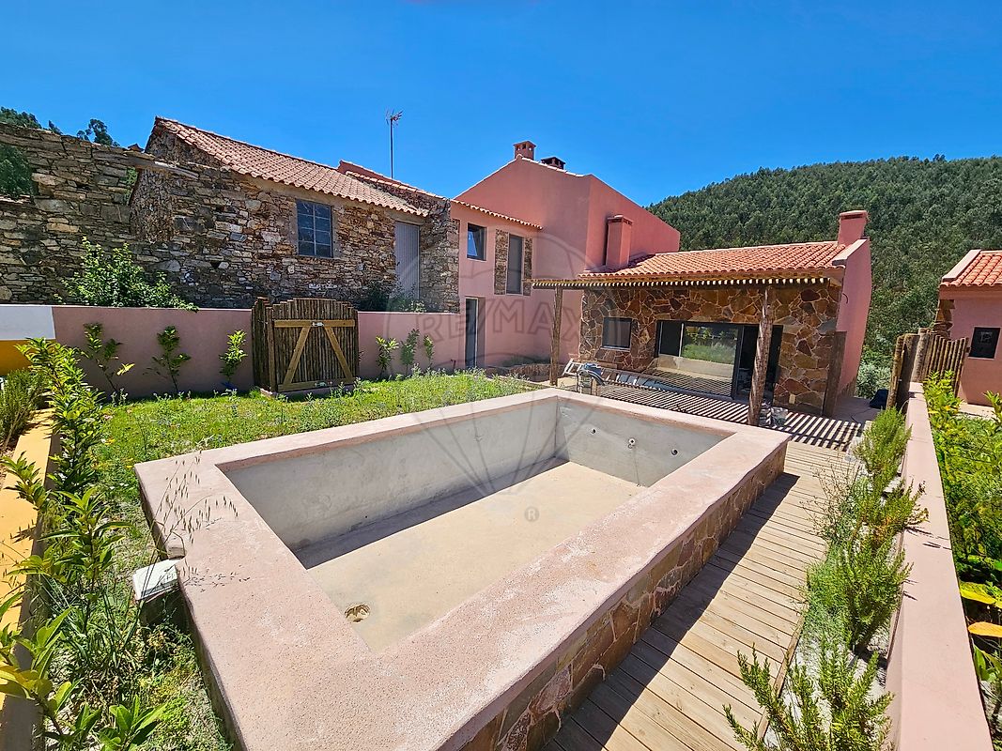
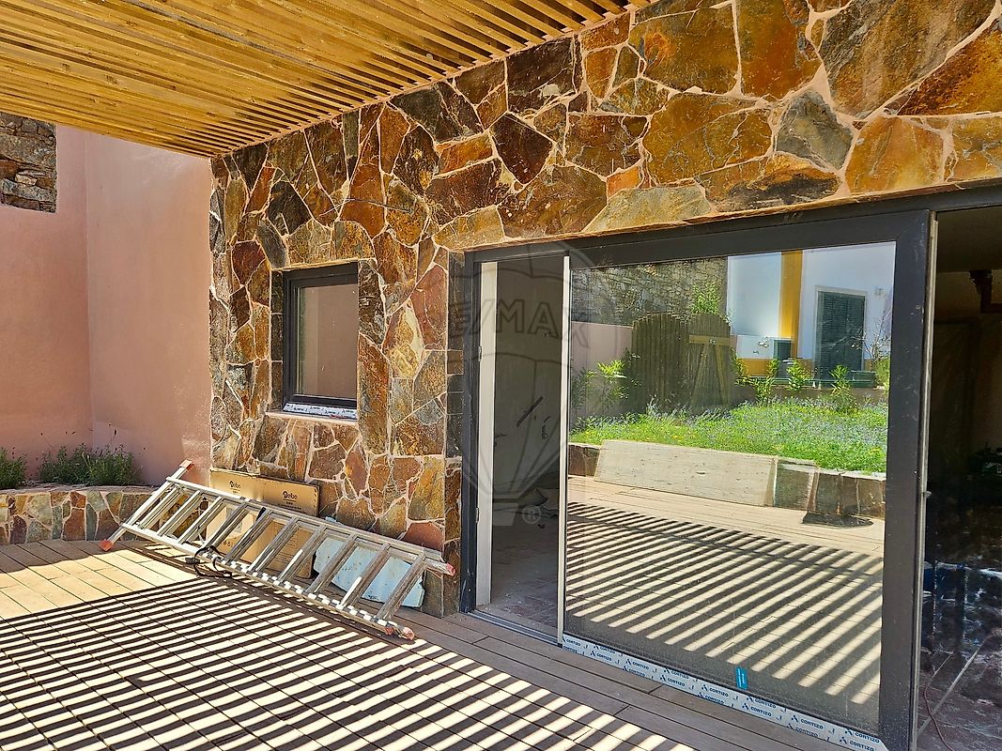
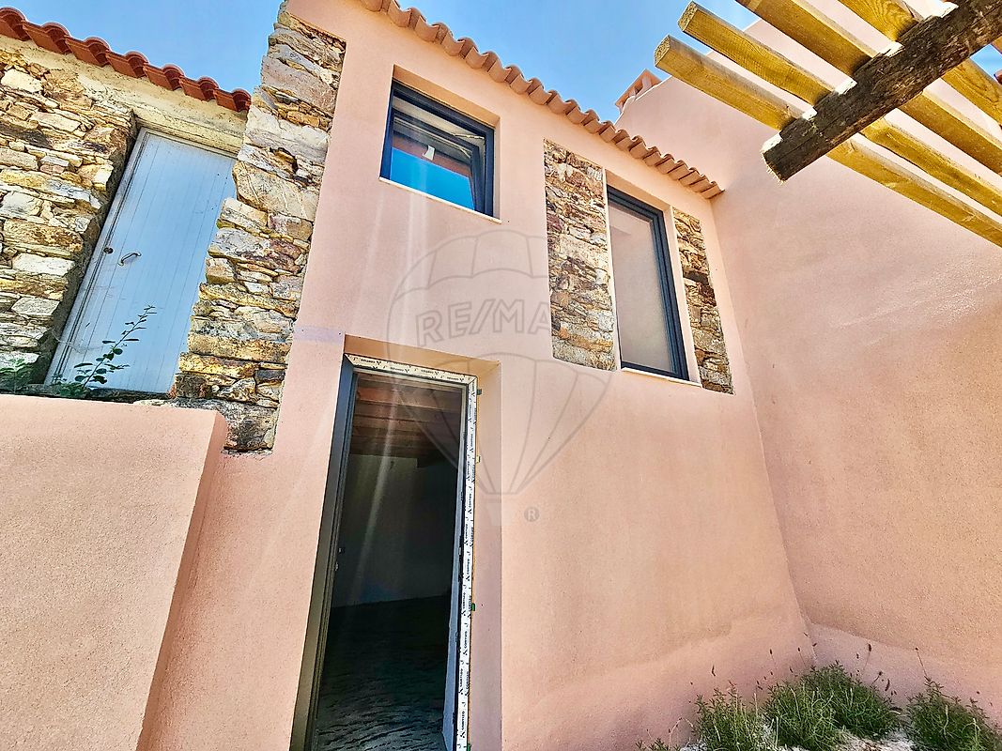
3-Bedroom Villa with 3 En-suite Bedrooms and Pool – Castelo de Bode "Casa das Lavandas" – This property features 280 m² of built area on a 347 m² plot. It is a newly built villa comprising three en-suite bedrooms, a garden, a swimming pool, a storage room, and an enclosed garage for three cars. Built using high-quality, sustainable materials, the villa offers three spacious en-suite bedrooms, a living room with a fireplace and open-plan kitchen, and unique mountain views.
It also features a terrace and a porch where you can enjoy the serenity of this unique location, as well as a garage and storage room on the lower level. The village offers a variety of nature-based activities, including hiking, cycling, canoeing, and boating, as well as wakeboarding and wakesurfing.
The development is situated along the GRZ (Grande Rota do Zêzere / Great Zêzere Route) and within the world's first Wakeboard Resort area, featuring four nearby cable parks. All of this is enjoyed in the company of—and with respect for—the Zêzere River, Portugal's largest drinking water reservoir.
Mortgage Calculator
Property value395 000 €
Monthly Payment (*)1596,35 €
(*) The monthly payment shown is a reference value, based on a variable rate (6-month Euribor), and does not replace a more complete and detailed financial analysis!
The information resulting from these simulations is merely indicative, intended to guide the estimated cost, according to the data provided by the user. Each financial institution has its own financing policies and conditions, and is not bound by the results of this simulation.