
House T3 for sale in Porto
Paranhos
 +35
+35460 000 €Sale
id. 122671076-56
156 m²
3 Bedrooms
Description
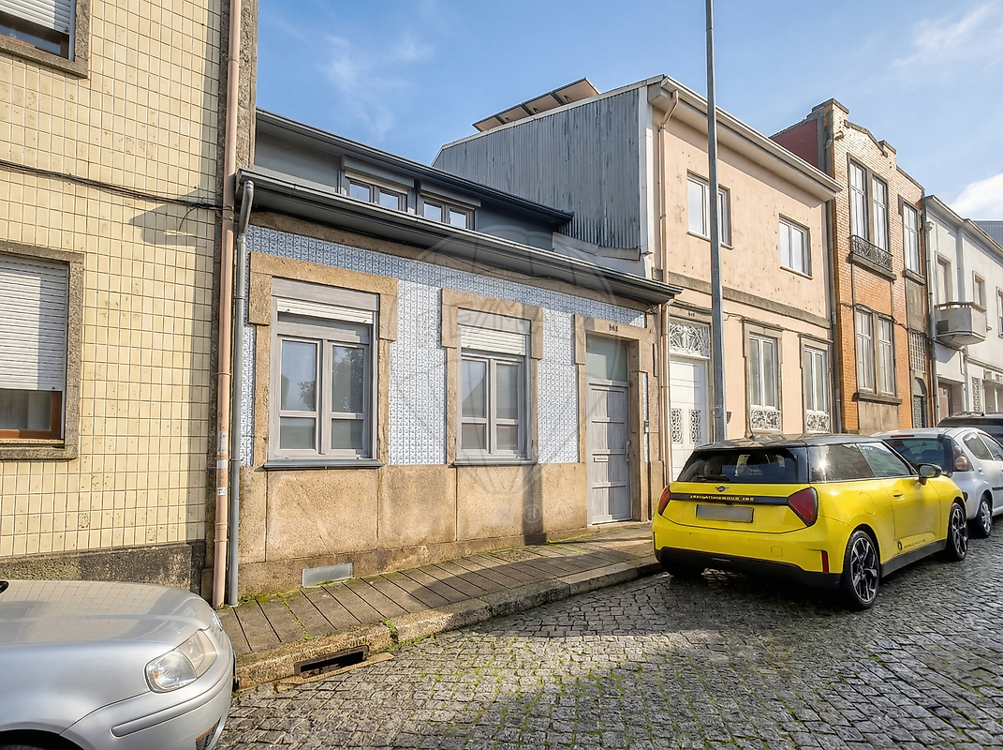
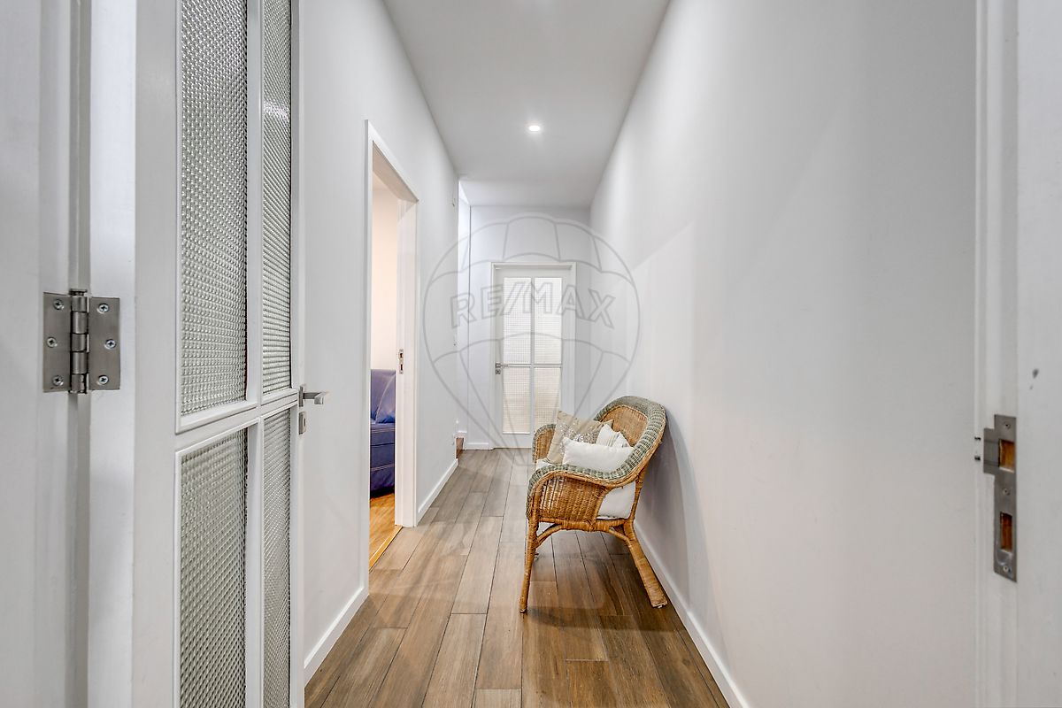
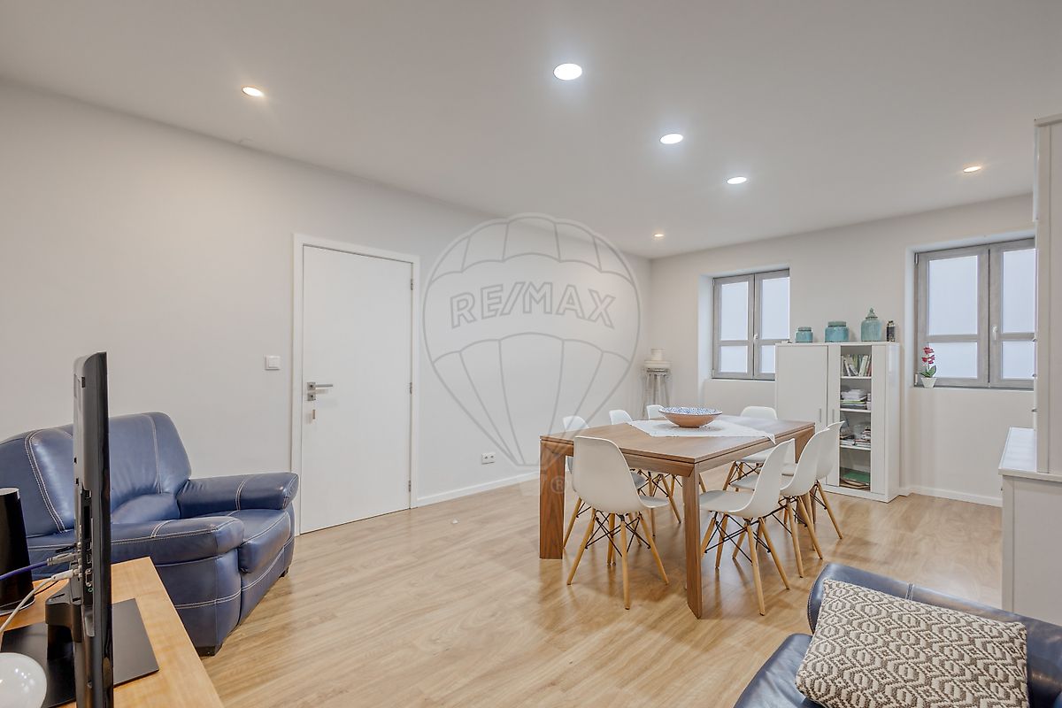
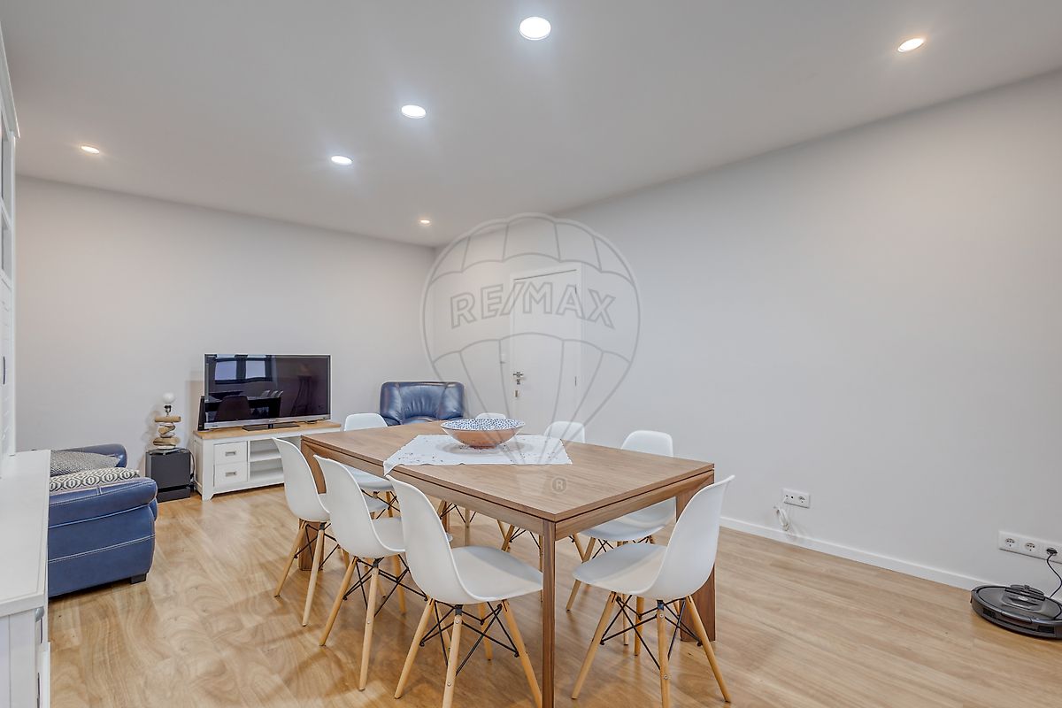
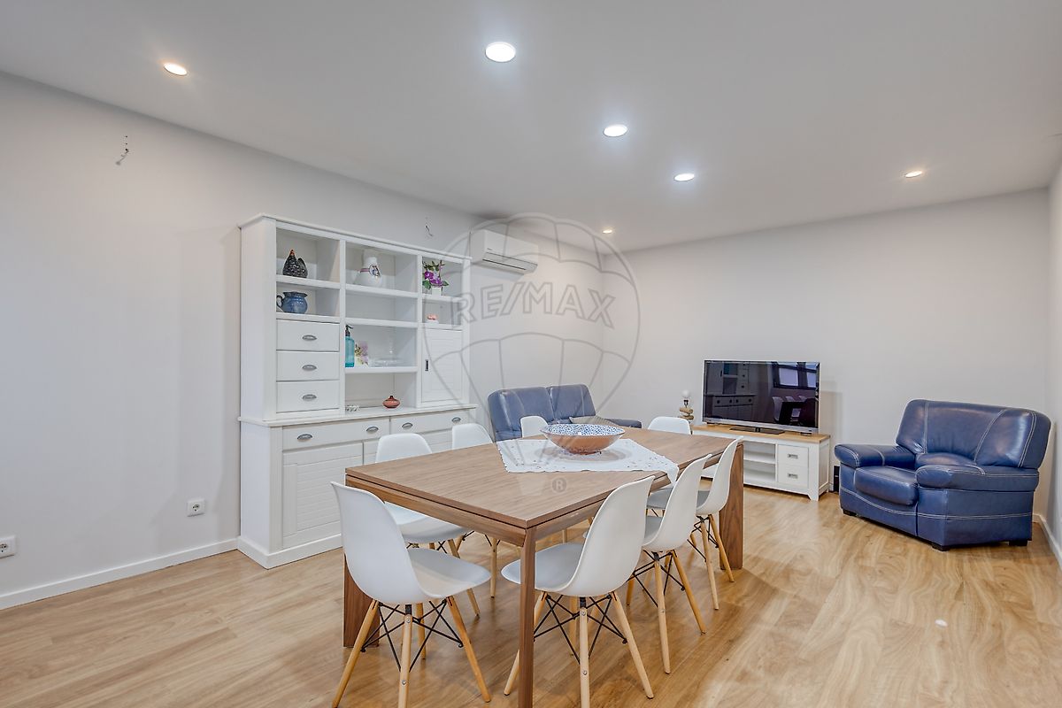
Imagine waking up with natural light filling your home, opening the windows and feeling that you truly have space — indoors and outdoors — to live life at your own pace. Set on a 270 sqm plot , this house was designed for those who value comfort, tranquillity and quality of life, without giving up centrality. With 156 sqm of living area and east–west solar exposure , natural light follows the rhythm of the day, turning every room into a warm and inviting space. Fully renovated in 2021 , the property offers the peace of mind of a modern home: a new roof, updated infrastructure, reinforced thermal insulation and contemporary finishes. Everything has been done so you can move in and feel at home — no works, no worries. The outdoor area is a true invitation to slow down. A private garden of around 100 sqm , fruit trees, a terrace ideal for long lunches and relaxed afternoons with friends, a functional annex, and even a borehole , making maintenance simple and sustainable. Inside, the spaces flow naturally. On the ground floor, the social area encourages togetherness, with a comfortable living room — also ideal for working from home — and a dining room with direct access to the kitchen. The independent laundry room and a full bathroom add everyday practicality. Upstairs, the three bedrooms provide the privacy you need, one of them featuring a balcony , perfect for starting or ending the day calmly. There is also a spacious basement for storage — discreet, yet extremely useful. Designed for both present and future needs, this home focuses on energy efficiency , featuring air conditioning, a heat pump, photovoltaic panels and good insulation, ensuring year-round comfort and controlled running costs. All this in a quiet and safe area , with public transport, shops and services nearby, quick access to the VCI, and easy parking in the surroundings. More than just a house, this is a place where your daily routine can find a new balance. Come and see if this is where your next chapter begins.
Contact me to schedule your visit.
Details
Gross Area m²
156Total Lot Area m²
270Living Area m²
156Bedrooms
3Year of Construction
1972Elevator
NoParking
NoElectric Car Charging
NoMap
Rooms
Kitchen
Bedroom
Bedroom
Bedroom
Living Room
Mortgage Calculator
Property value460 000 €
Down Payment
46 000 €10%
Amortization Period:30 years
Monthly Payment (*)1859,05 €
(*) The monthly payment shown is a reference value, based on a variable rate (6-month Euribor), and does not replace a more complete and detailed financial analysis!
The information resulting from these simulations is merely indicative, intended to guide the estimated cost, according to the data provided by the user. Each financial institution has its own financing policies and conditions, and is not bound by the results of this simulation.