
House T4 for sale in Amarante
Vila Meã
449 000 €Sale
id. 124601356-191
398 m²
4 Bedrooms
1 WC
Description
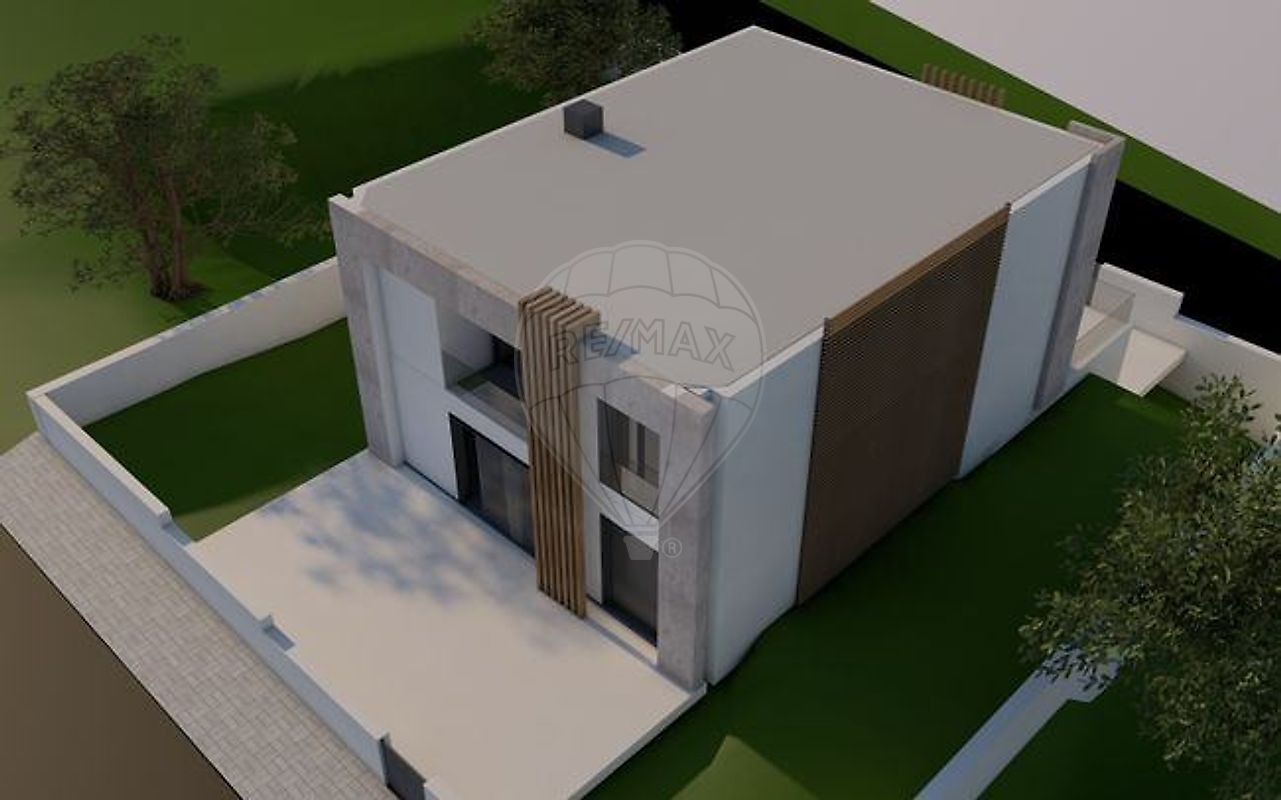
EXCLUSIVE DEVELOPMENT OF 4 T4 VILLAS IN VILA MEÃ, AMARANTE – WHERE YOUR FUTURE BEGINS TO TAKE SHAPE In a setting where the tranquillity of nature blends with the authenticity of a region rich in history, landscape and identity, an exclusive project is born, composed of only four independent villas in Vila Meã, in the municipality of Amarante.
These homes have been designed for those seeking quality of life, privacy and comfort, within a peaceful residential environment surrounded by nature and offering excellent accessibility. PRIME LOCATION IN VILA MEÃ – AMARANTE Located in Vila Meã, these villas benefit from a quiet residential setting, characterised by green surroundings and low-density development, ideal for a balanced and family-oriented lifestyle.
Just a few minutes from the city of Amarante, the project offers quick access to shops, services, restaurants and cultural attractions, while maintaining the serenity of an exclusive residential area. The A4 motorway ensures efficient connections to Porto and northern inland regions, while the Vila Meã train station further enhances daily mobility.
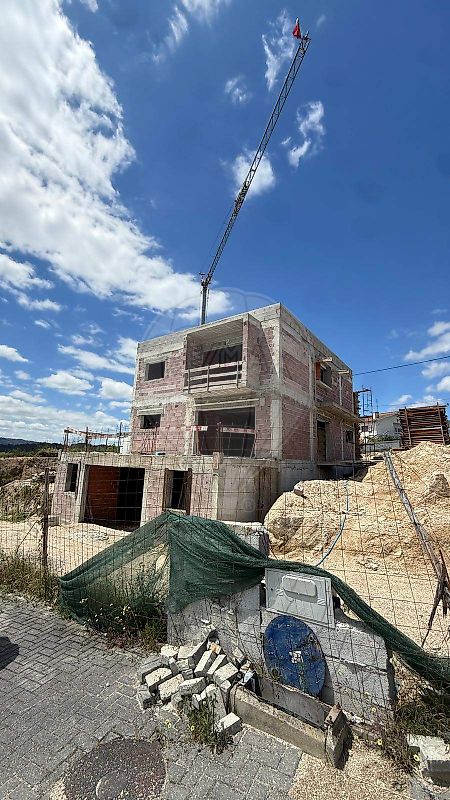
The natural surroundings are defined by the Tâmega Valley and the transition towards the northern mountains, with the Serra do Marão standing on the horizon, reinforcing the connection with nature and the sense of open space. MODERN ARCHITECTURE AND FUNCTIONAL DESIGN Currently under construction, the project is developing the first villa, with the remaining units to follow in a phased and sequential manner, ensuring construction quality, attention to detail and exclusivity in every unit.
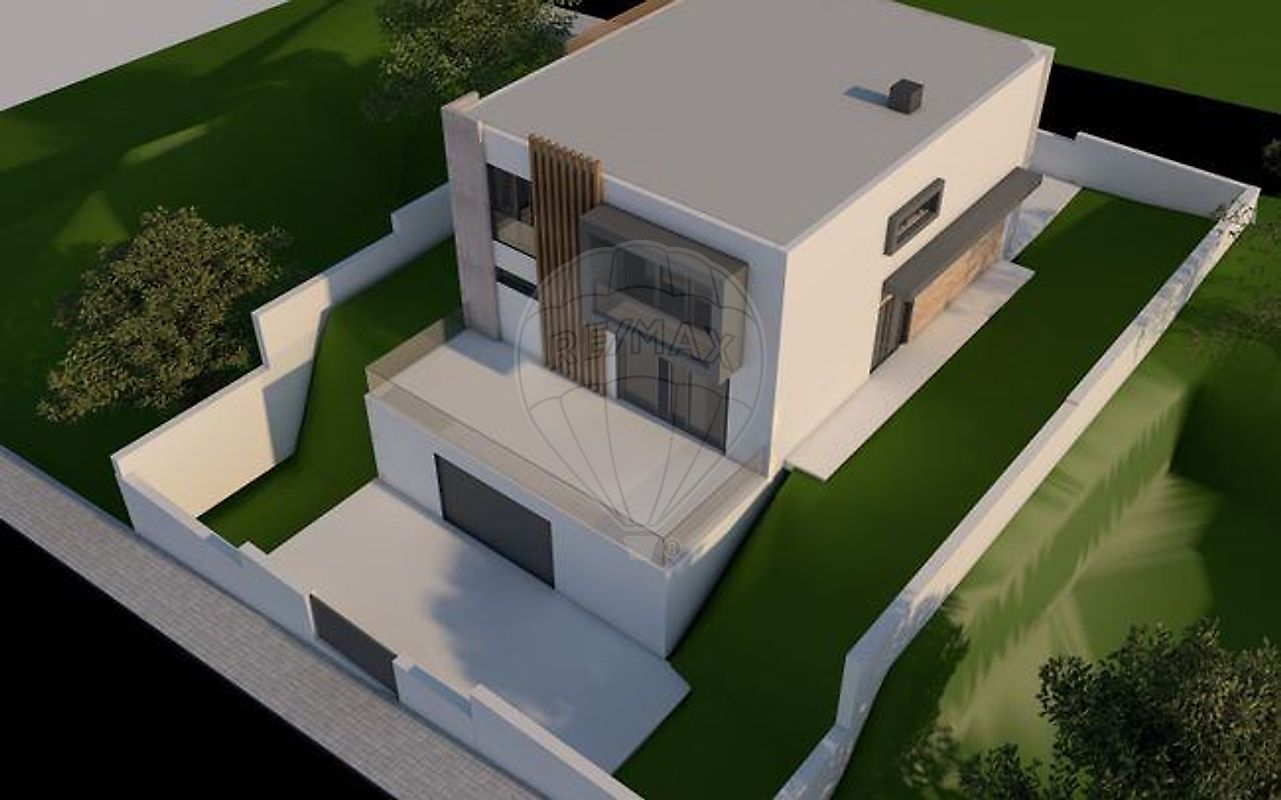
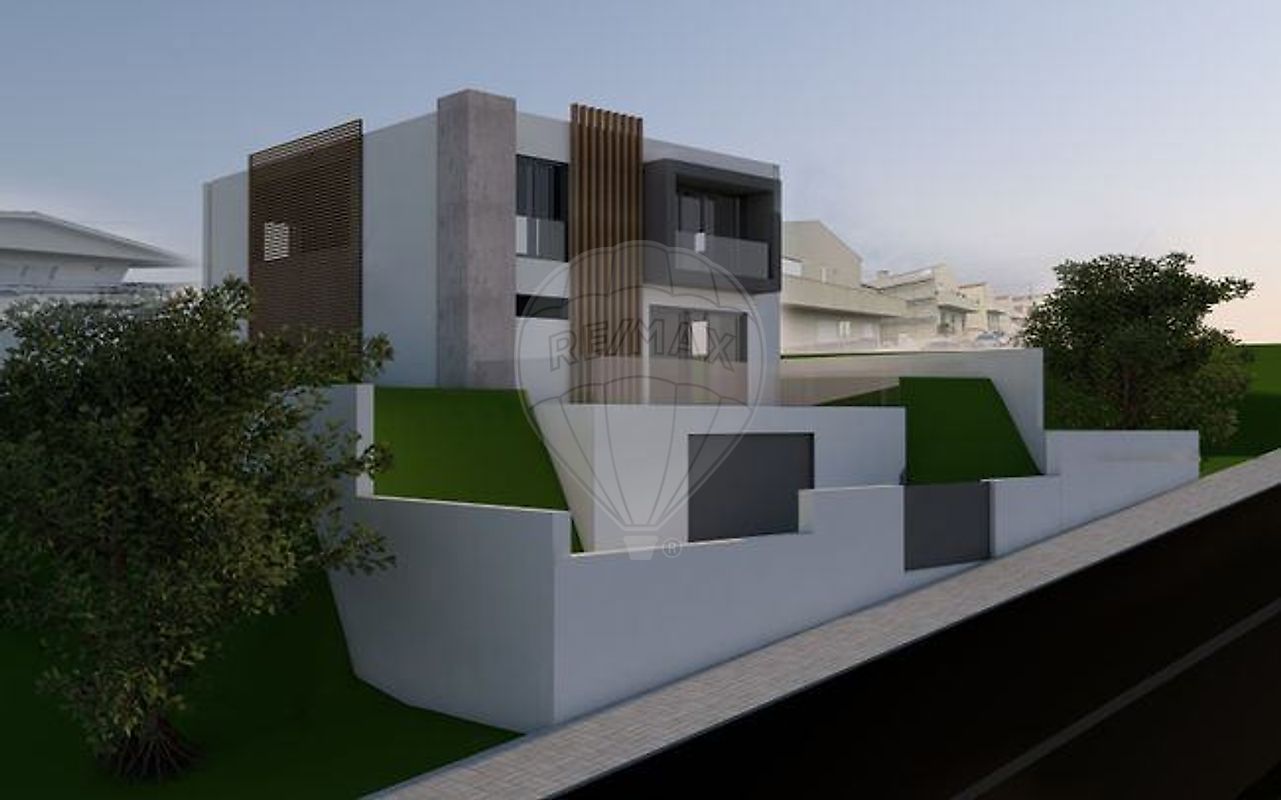
This first villa under construction represents a unique opportunity for customisation, allowing future owners to adapt materials and finishes to their lifestyle, creating a truly personalised home. The contemporary architecture favours modern lines, functionality and a strong connection between indoor and outdoor spaces.
The social area is designed in an open-space concept, with direct access to a generous terrace, ideal for leisure and social moments. LAYOUT AND SPACES The interior layout has been carefully designed to ensure a balance between comfort and privacy. The main floor includes a functional suite, while the upper floor offers three bedrooms, including an elegant suite with walk-in closet and private balcony.
The lower level provides a highly functional area, featuring a garage for four vehicles, technical areas and storage spaces — a rare and highly valued feature in today’s market. OUTDOOR SPACE AND QUALITY OF LIFE The outdoor area can be adapted and transformed into a true extension of the home, with the possibility of adding a swimming pool and leisure areas, creating the perfect environment for family time and relaxation.
A PROJECT WITH IDENTITY AND VALUE APPRECIATION More than just a home, this is an exclusive project with its own identity, designed to accompany different stages of life, offering comfort, balance and strong appreciation potential. In a world where everything is instant, here there is still time to choose, personalise and build with intention.
This is not just a house – it is the beginning of your future.
Details
Gross Area m²
398Total Lot Area m²
550Living Area m²
398Bedrooms
4Year of Construction
2026WC/Bathrooms
1Elevator
NoParking
NoElectric Car Charging
NoMap
Rooms
Kitchen
Bedroom
Bedroom
Bedroom
Bedroom
Living Room
Mortgage Calculator
Property value449 000 €
Down Payment
44 900 €10%
Amortization Period:30 years
Monthly Payment (*)1814,59 €
(*) The monthly payment shown is a reference value, based on a variable rate (6-month Euribor), and does not replace a more complete and detailed financial analysis!
The information resulting from these simulations is merely indicative, intended to guide the estimated cost, according to the data provided by the user. Each financial institution has its own financing policies and conditions, and is not bound by the results of this simulation.