Description
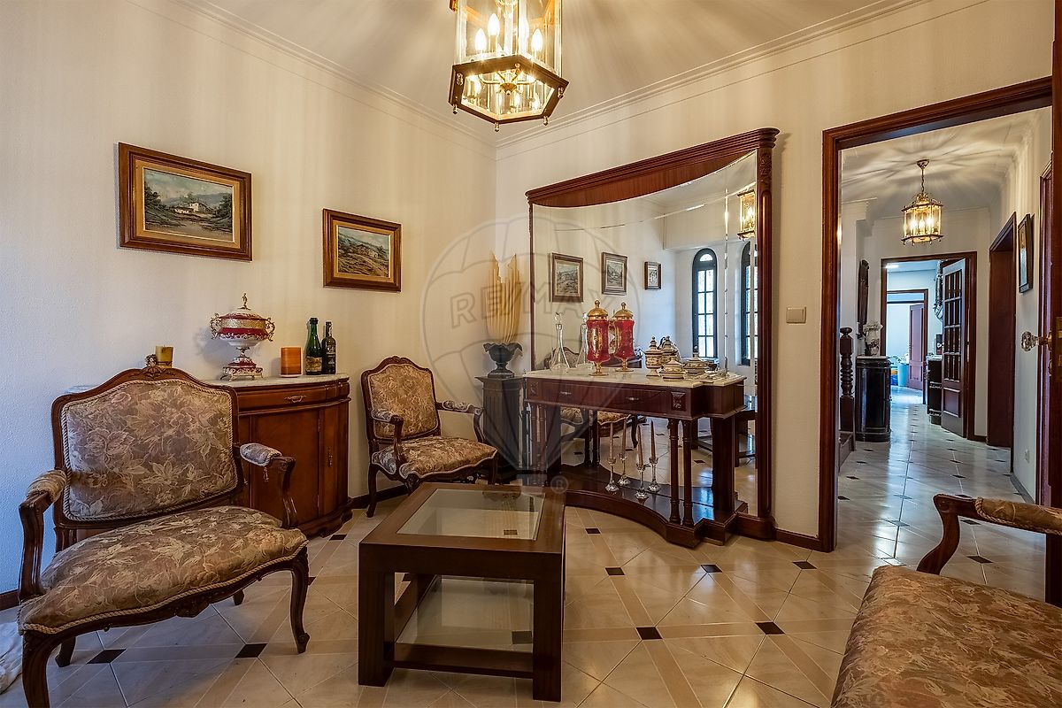
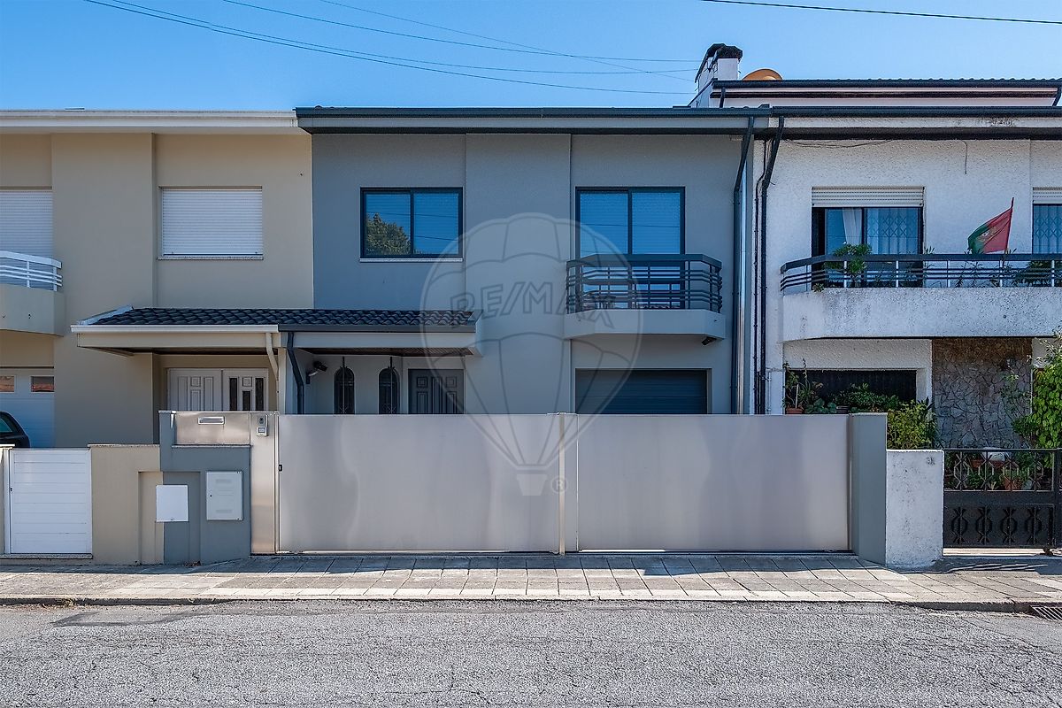
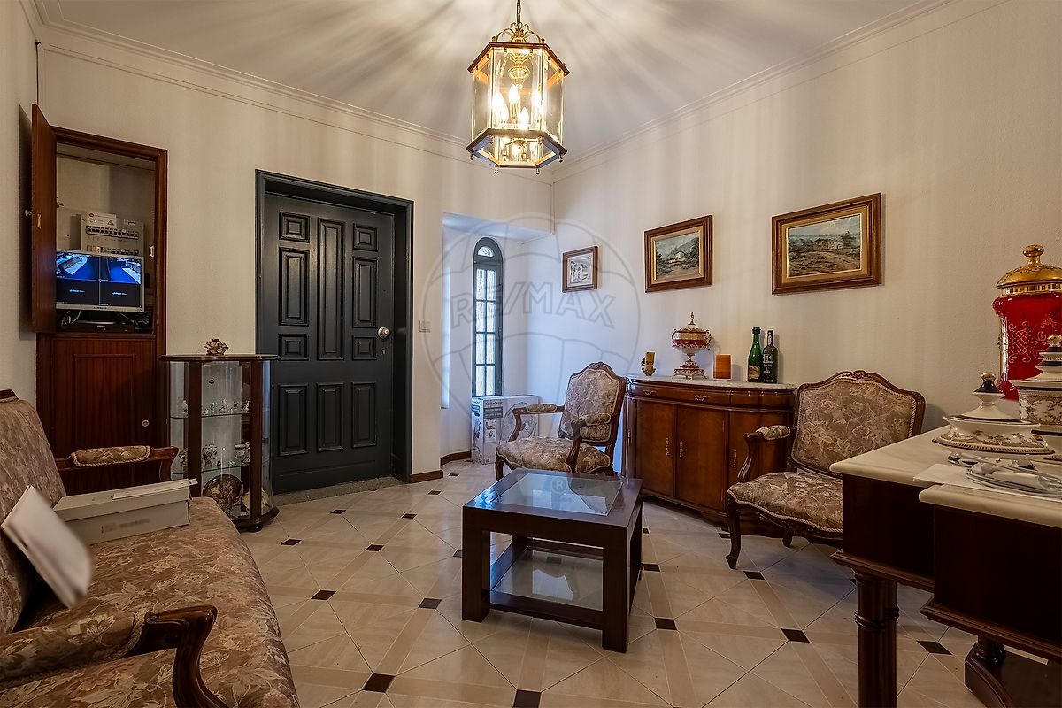
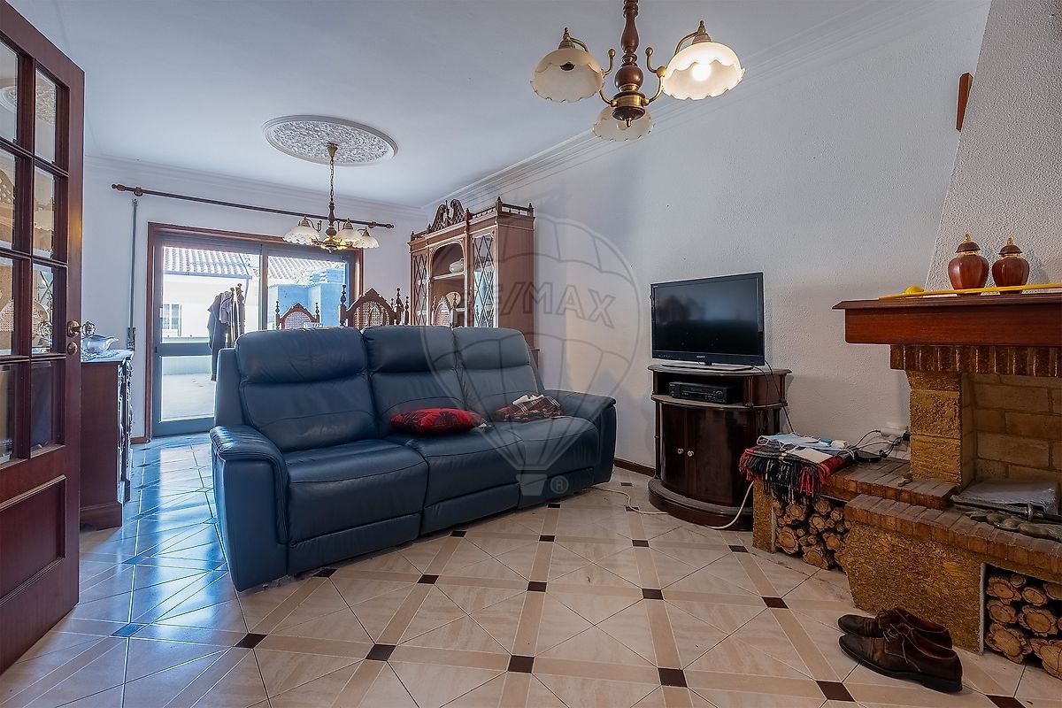
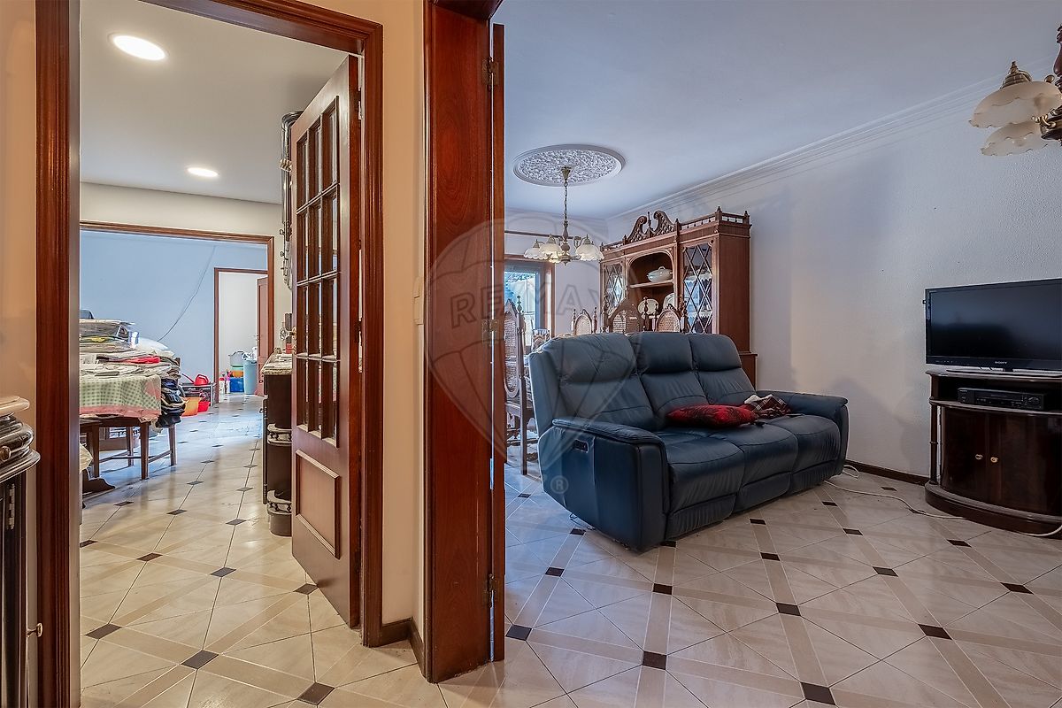
Excelente Moradia T4 de 2 frentes localizada no Padrao da Légua, concelho de Matosinhos Ao comprar esta moradia está a investir num imóvel com as seguintes características: -Quatro quartos, sendo um suite, um com terraço virado a sul. -Ao nível rés do chão temos sala comum, cozinha, copa e lavandaria, casa banho, acesso a um pátio com churasqueira com forno a lenha. -Ao nível do 1.andar temos quatro quartos sendo um suite, um com terraço virado a sul, casa de banho apoio aos outros quartos e acesso ao sotão. Temos uma garagem com capacidade de estacionamento de um carro, com instalação de carregador elétrico e ainda no pátio da entrada do imóvel a possibilidade de estacionamento para dois carros. Tem painéis solares, gás canalizado, isolamento térmico e acustico, toda a fachada revestida a capoto, caixilharia dupla com vidros duplos, persianas térmicas, portões eletricos. Com todo o tipo de serviços e comércio ao seu alcance.
Venha conhecer.
Marque já a sua visita! EN Excellent 4-bedroom house with two fronts located in Padrão da Légua, municipality of Matosinhos. By purchasing this house, you are investing in a property with the following features: -Four bedrooms, one of wich is a suite, one with a south-facing terrace. -On the ground floor, we have a living room, kitchen, pantry and laundry room, bathroom, and acess to a patio with a barbecue and wood-burning oven. -On the first floor, we have four bedrooms, one of which is a suite, one with south-facing terrace, a bathroom serving the other bedrooms, and acess to the attic. Have a garage with parking capacity for one car, with an electric charger installed, and the entrance courtyard offers parking for two cars. It has solar panels, piped gas, thermal and acoustic insulation, the entire facade is covered with a capoto, double-gazed window frames, thermal shutters, and electric gates. With all kinds of services and shops at your fingertips. Come and see for yourself. Book your visit now!
Mortgage Calculator
Property value479 000 €
Monthly Payment (*)1935,83 €
(*) The monthly payment shown is a reference value, based on a variable rate (6-month Euribor), and does not replace a more complete and detailed financial analysis!
The information resulting from these simulations is merely indicative, intended to guide the estimated cost, according to the data provided by the user. Each financial institution has its own financing policies and conditions, and is not bound by the results of this simulation.