
House T4 for sale in Ponta Delgada
 +25
+251 450 000 €Sale
id. 123541136-83
658 m²
4 Bedrooms
1 WC
Description
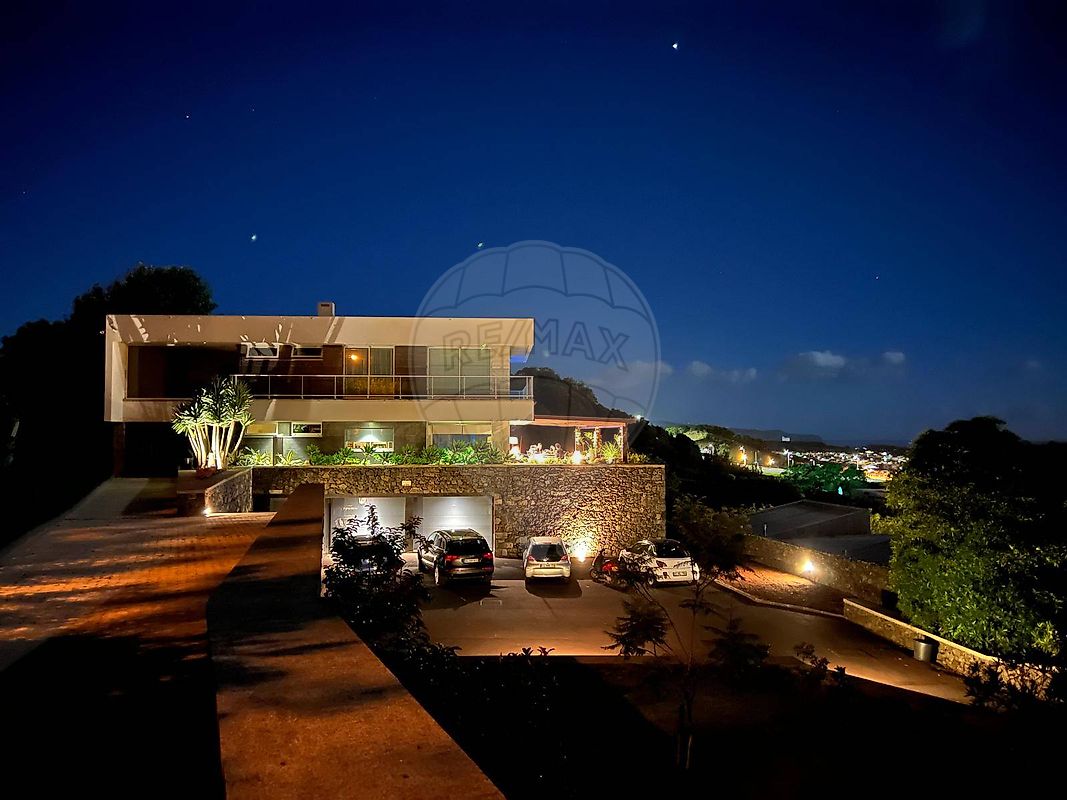
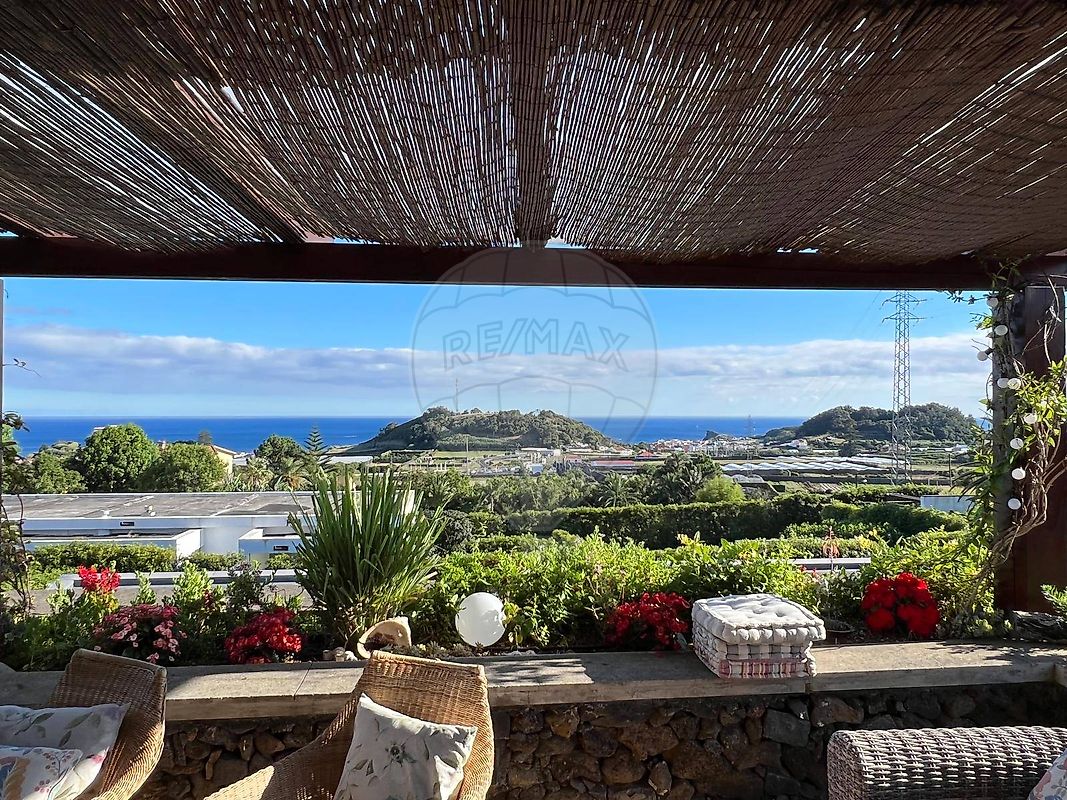
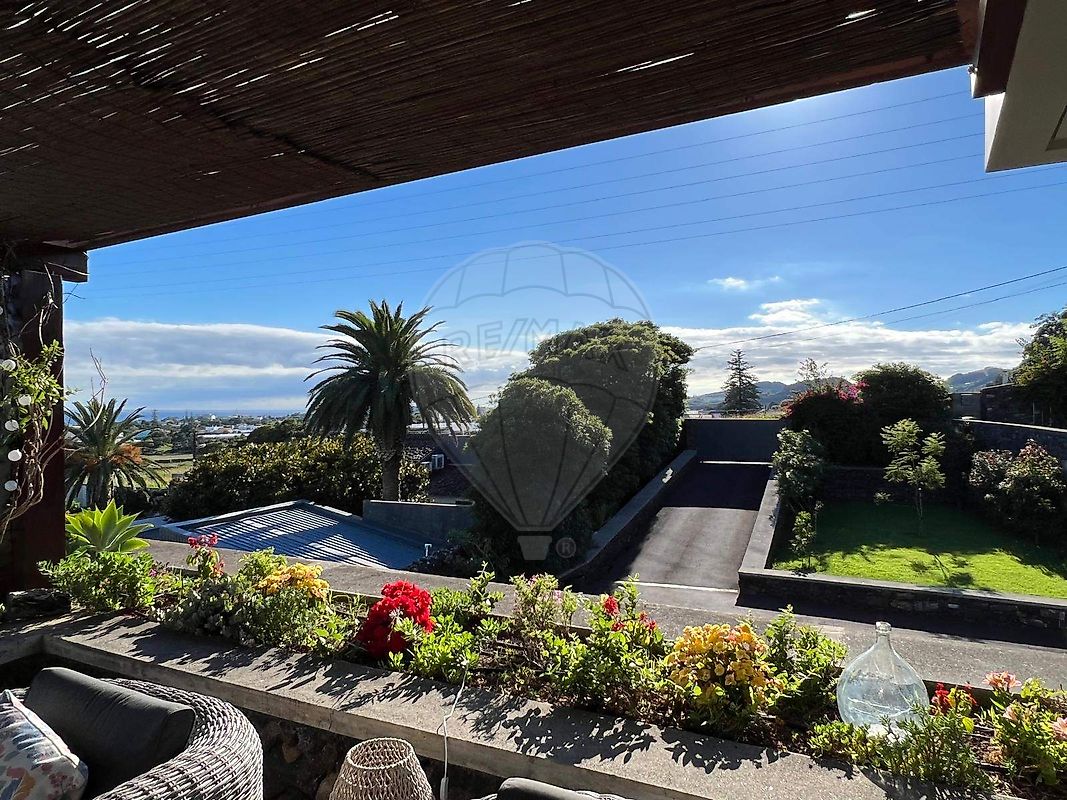
Detached villa with a 180º panoramic sea view (East–South–West) over the south coast of São Miguel Island, located approximately 950 m from Milícias Beach , 3 km from the center of Ponta Delgada , and 650 m from the Ponta Delgada–Vila Franca do Campo expressway . Set on a 3,183 m² plot , the property is developed over two floors above ground level and one basement level .
It features a footprint area of 266 m² , a private gross area of 392 m² , and a total gross construction area of 659 m² , complemented by spacious balconies and covered terraces. Access to the property is provided via a pedestrian entrance with automatic gate and vehicular access through an automatic gate , with brick-colored asphalt paving and parking space for up to 12 vehicles .
The exterior area is lawned and landscaped , with paving in stone blocks and red gravel, ensuring privacy through tall hedges of bamboo and incense trees, medium-sized flowering and non-flowering trees, as well as a variety of fruit trees , including orange, tangerine, lemon, guava, avocado, pear, custard apple, and loquat trees.
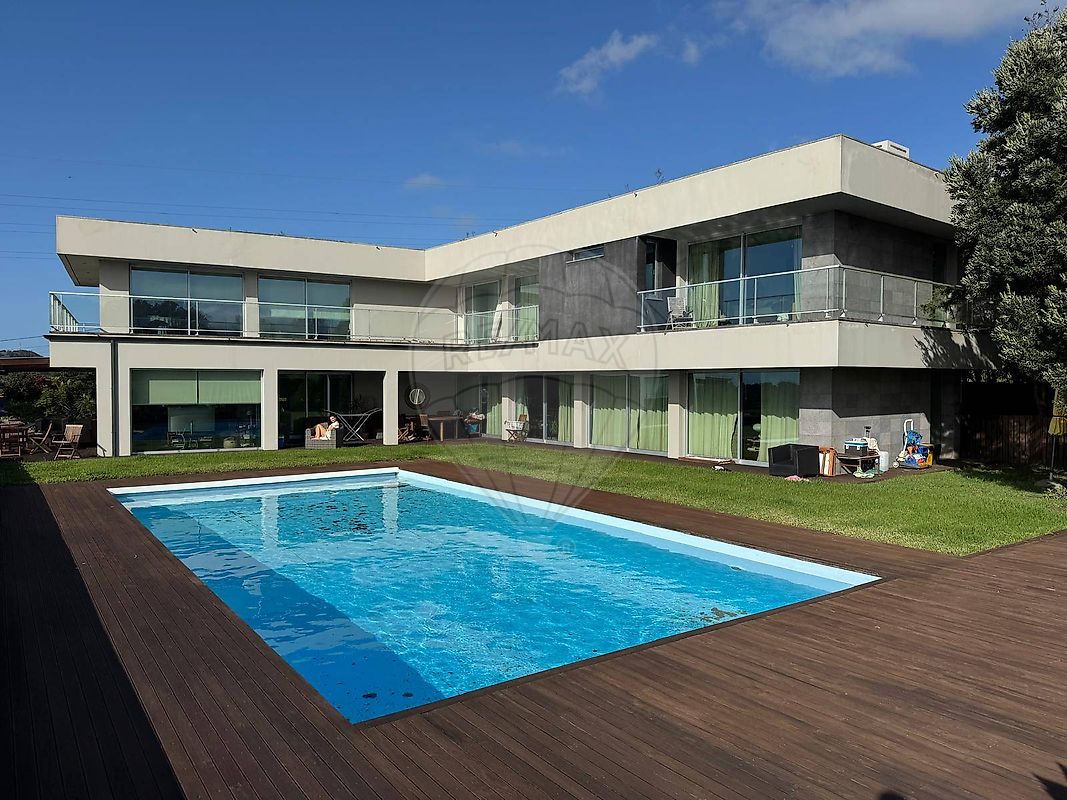
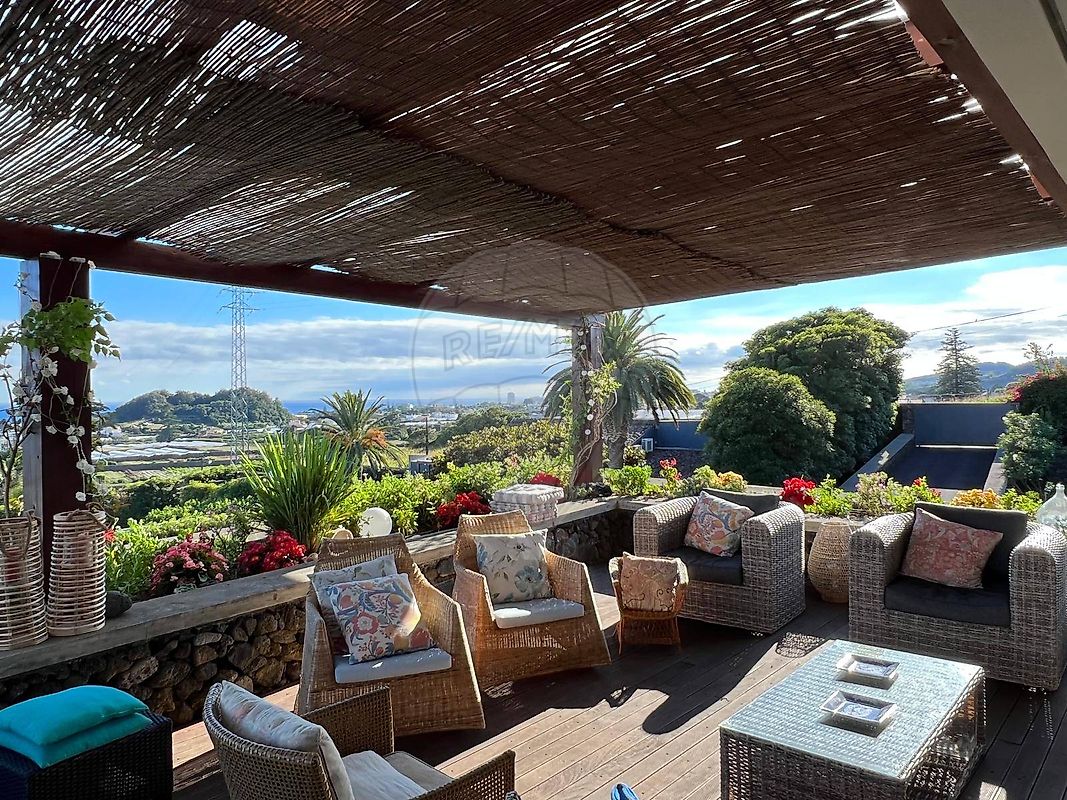
The property also features a swimming pool with a sun deck in ipê wood , pool support changing rooms, a garage with automatic gate for pool and gardening equipment , storage areas, and a covered kennel with two individual compartments . Basement Level (Floor -1): Garage for 2 to 3 vehicles with two remote-controlled gates Laundry and clothing treatment room with chute for receiving laundry from upper floors Storage area (under-stair space) Wine cellar and additional storage Ground Floor (Floor 0): Entrance hall and L-shaped circulation and distribution corridor Dining room Living room with fireplace (heat recovery system), separated by a sliding door Guest bathroom Fully equipped U-shaped kitchen with pantry Winter garden with two covered outdoor porches : One with a 180º panoramic sea view (East–South–West) over the south coast Another facing east, overlooking the swimming pool First Floor (Floor 1): Staircase access and L-shaped circulation corridor One suite comprising a bedroom with private balcony, walk-in closet, and bathroom with double washbasin, shower, and whirlpool bathtub Three bedrooms , all with built-in wardrobes featuring mirrored sliding doors One shared bathroom Office with a solid sucupira wood bookcase and 180º panoramic view (East–South–West) All rooms on this floor have direct access to a large shared balcony with panoramic views .
Equipment and Features: Home automation system for interior and exterior lighting management, blackout control, and garden irrigation, with pre-installation for automatic curtain control HVAC (air conditioning) system with external unit and ducted distribution to all rooms, with individual controls for each room (Floors 0 and 1) Domestic hot water heating via inverter system (heat pump) with thermodynamic panel 22 photovoltaic panels for autonomous electricity production 35 m³ (35,000-liter) cistern for rainwater harvesting from the roof, used for garden irrigation Video surveillance system (CCTV) with 5 cameras and motion-activated recording (daytime) and light-activated recording (nighttime) Video intercom system with color monitor, image recording, and remote mobile access Alarm sensors in all rooms of the house Swimming pool measuring 16 x 6 meters , with depths ranging from 0.45 m to 2 m, salt electrolysis treatment, and sensors for automatic pH regulation
Details
Gross Area m²
658Total Lot Area m²
3182Living Area m²
658Bedrooms
4Year of Construction
2007WC/Bathrooms
1Elevator
NoParking
NoElectric Car Charging
NoMap
Rooms
Kitchen
Bedroom
Bedroom
Bedroom
Bedroom
Living Room
Mortgage Calculator
Property value1 450 000 €
Down Payment
145 000 €10%
Amortization Period:30 years
Monthly Payment (*)5860,03 €
(*) The monthly payment shown is a reference value, based on a variable rate (6-month Euribor), and does not replace a more complete and detailed financial analysis!
The information resulting from these simulations is merely indicative, intended to guide the estimated cost, according to the data provided by the user. Each financial institution has its own financing policies and conditions, and is not bound by the results of this simulation.