House T4 for sale in Vila Nova de Gaia

Oliveira do Douro
685 000 €Sale
id. 125471332-3
178
4 Bedrooms
4 WC

Description

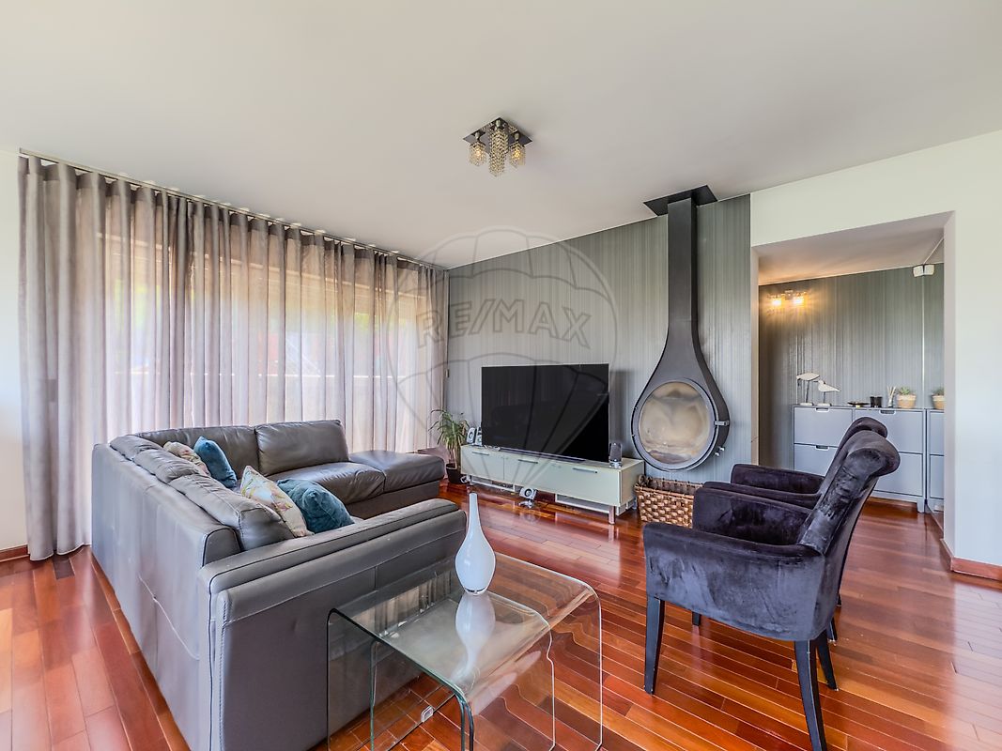
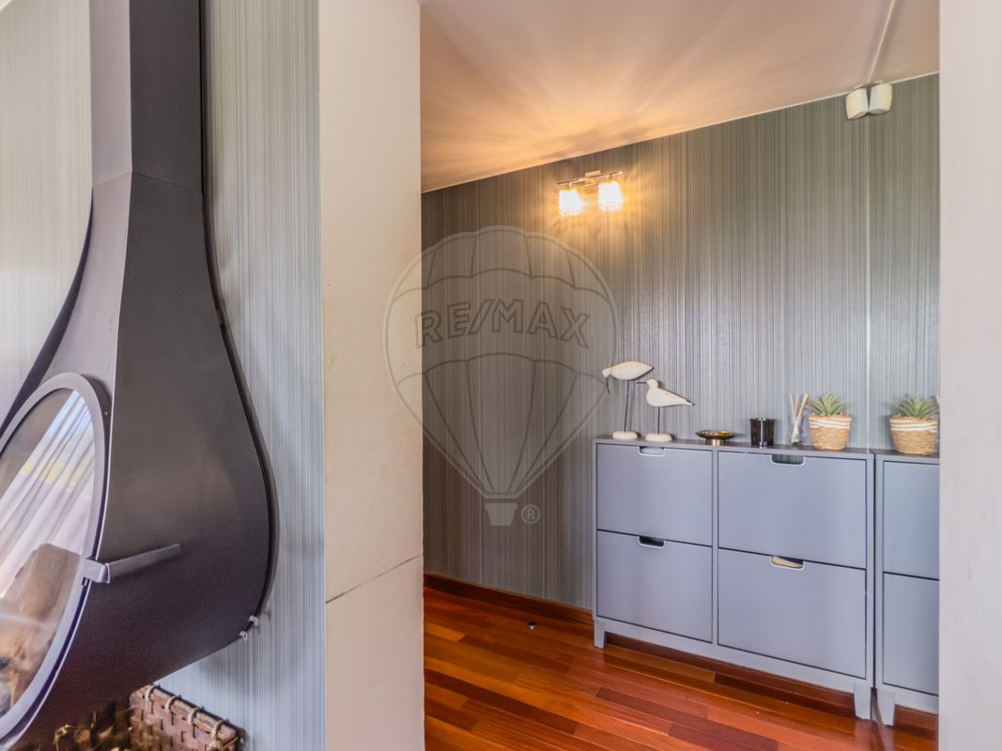
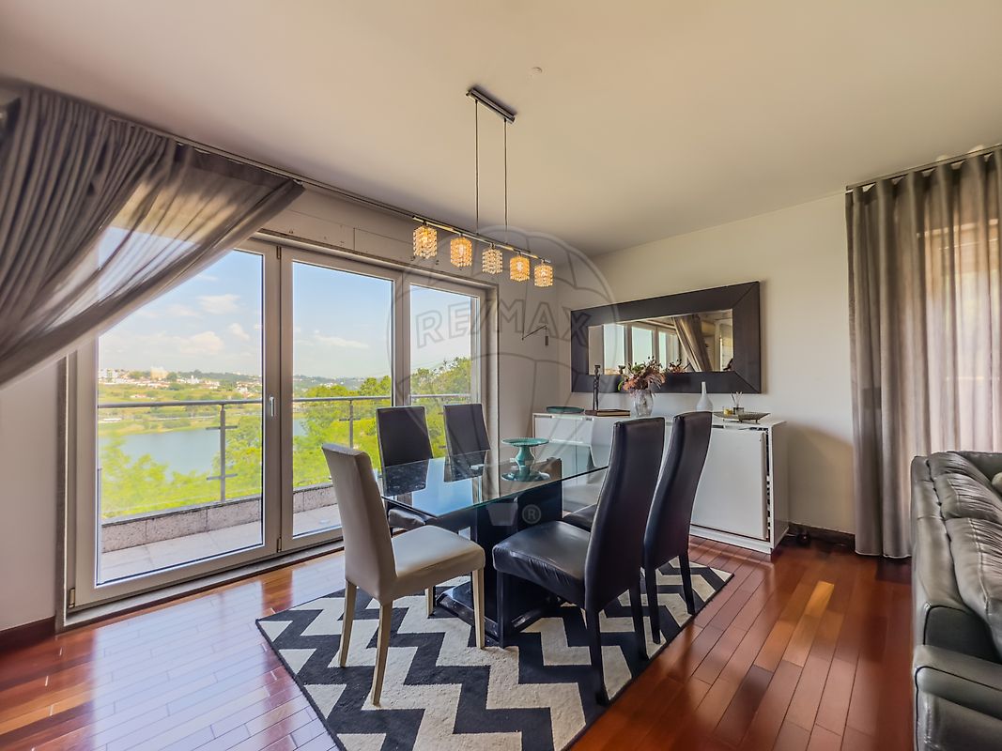
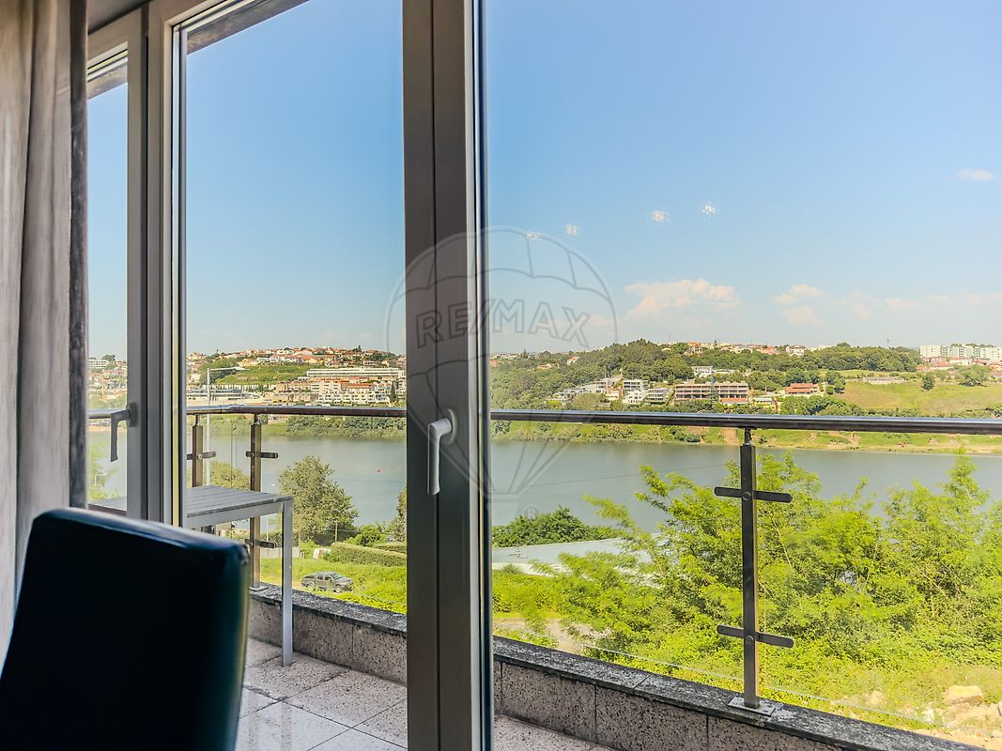
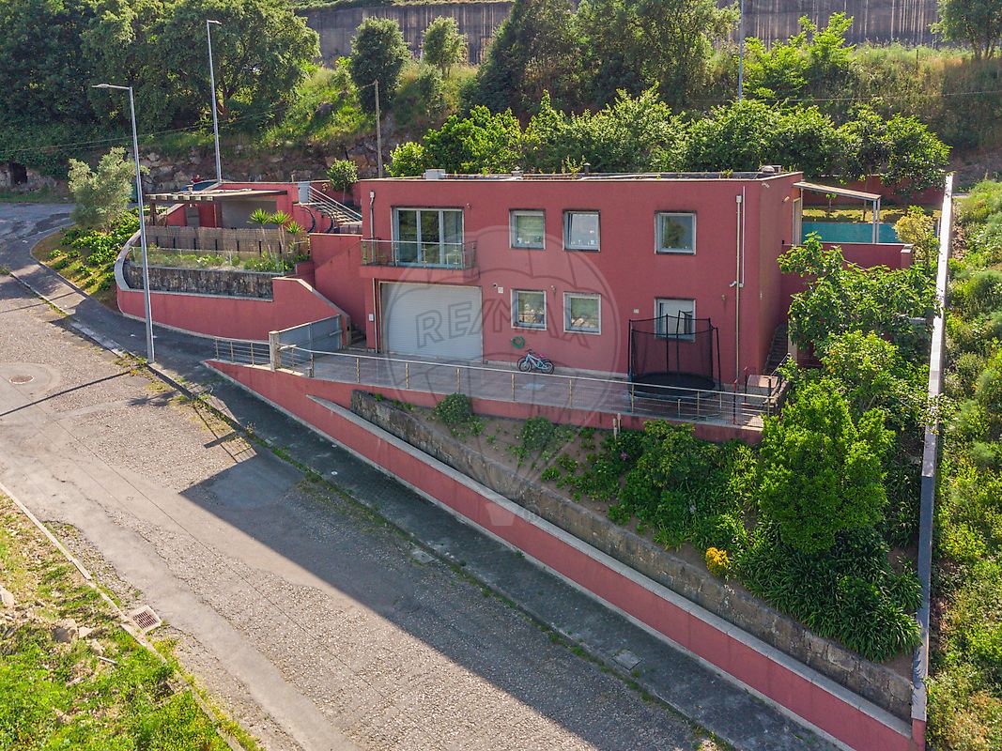
FOUR-SIDED DETACHED HOUSE IN OLIVEIRA DO DOURO WITH RIVER VIEWS – A UNIQUE OPPORTUNITY! We are delighted to present this magnificent four-sided detached house, situated in the centre of Oliveira do Douro, just 200 metres from the River Douro, with excellent sun exposure and stunning views. This is the ideal home for those who value comfort, privacy and a prime location, close to all amenities and with excellent access to the North and South. House Features: - Four-sided, ensuring plenty of light and privacy - Modern and functional open-plan kitchen - Spacious and comfortable dining and living rooms - 2 bedrooms and 2 en-suite bathrooms - Full bathroom - Separate utility room - Spacious garage with space for several vehicles - Barbecue and outdoor kitchen, perfect for socialising - Following completion of the sale, alterations may be made in accordance with the project plans to improve and optimise this house, allowing it to reach its full potential; some alterations may be carried out by the future owner In the immediate vicinity of the property you will also find: - Close to supermarkets and local shops - Quiet, residential area with good road links - .... If you are looking for a spacious, well-located house with an incredible view, this is the perfect opportunity for you! Contact us now and book your viewing!

Details

Gross Area m²
178
Total Lot Area m²
609
Living Area m²
178
Bedrooms
4
Year of Construction
2011
WC/Bathrooms
4
Elevator
No
Parking
Yes
Electric Car Charging
No

Map

Rooms

Kitchen
Bedroom
Bedroom
Bedroom
Bedroom
Living Room
Parking

Contact Agent

RE/MAX Extra
RE/MAX Extra
Real Estate Consultant
+351 962 552 222 · National mobile

Mortgage Calculator

Property value685 000
Down Payment
68 50010%
Amortization Period:30 years
Monthly Payment (*)2768,36

(*) The monthly payment shown is a reference value, based on a variable rate (6-month Euribor), and does not replace a more complete and detailed financial analysis!

The information resulting from these simulations is merely indicative, intended to guide the estimated cost, according to the data provided by the user. Each financial institution has its own financing policies and conditions, and is not bound by the results of this simulation.

RE/MAX Extra
RE/MAX Extra
Real Estate Consultant