
Moradia T5 à venda em Viseu
Viseu
 +31
+31Preço sob consultaVenda
id. 122031100-171
321 m²
5 Quartos
4 WC
A
Descrição

Contemporary T5 House Adaptable for Two Families or Tourism Business
Ground Floor
Main Entrance: A modern and spacious door leads to the interior of the house.
Living Room and Open Space Kitchen that integrates the living room and kitchen. The living room has large windows that allow plenty of natural light and views of the exterior winter garden. The kitchen is equipped with modern appliances, ideal for quick meals and social interaction.
Winter Garden: Adjacent to the living room, a glass-enclosed winter garden provides a relaxing environment with ornamental plants and a space for reading or relaxation.
Bedrooms: Two spacious bedrooms, one of which is a suite with a closet.
Complete Bathroom: A modern bathroom with high-quality finishes, equipped with a shower base.
Laundry and Storage: A dedicated laundry space, and a storage area for organization and storage.
Upper Floor
Bedrooms: Three bedrooms, including a master suite.
Master Suite: A spacious bedroom with a private bathroom with a shower base.
Secondary Bedrooms: Two additional bedrooms, also with built-in wardrobes.
Support Bathroom: An additional bathroom to serve the two bedrooms, equipped with a shower base.
Living Room and Open Space Kitchen: A large open space area that combines the living room and kitchen, perfect for entertaining and family living. The kitchen is modern and functional, with a central peninsula and all necessary appliances.The kitchen connects to the barbecue area.
Exterior
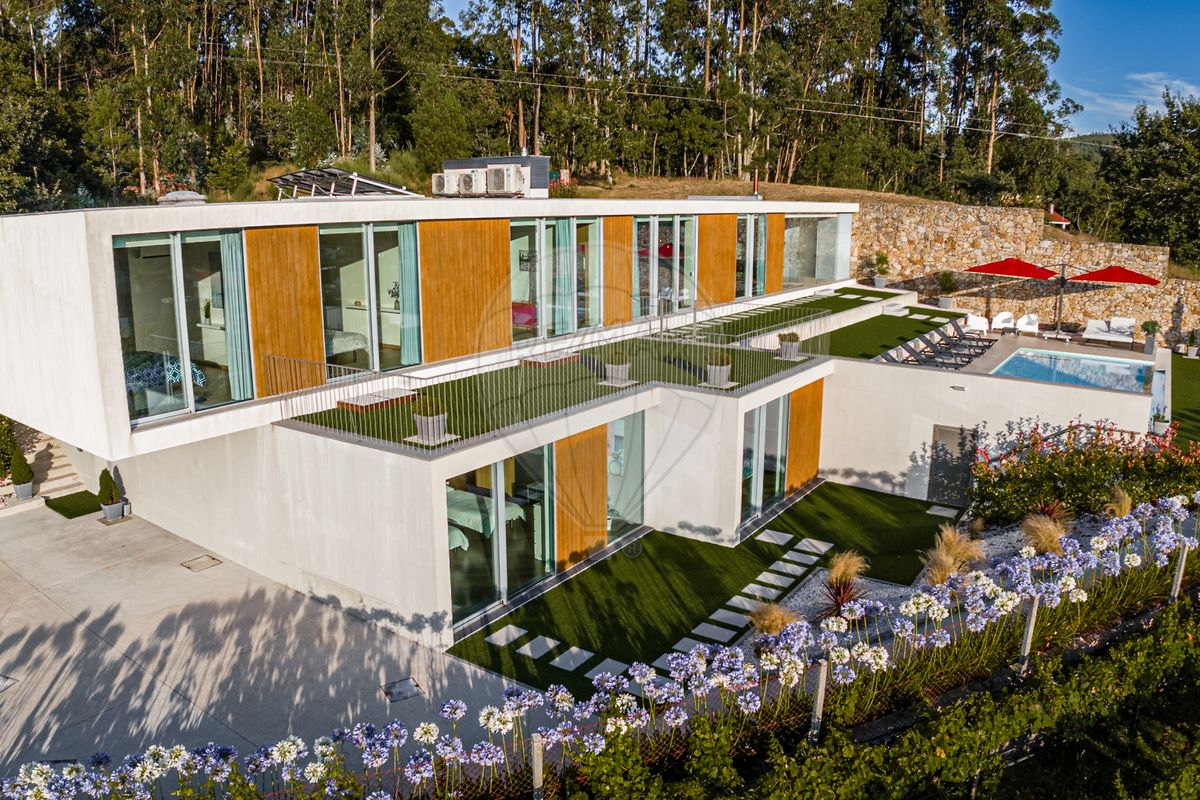
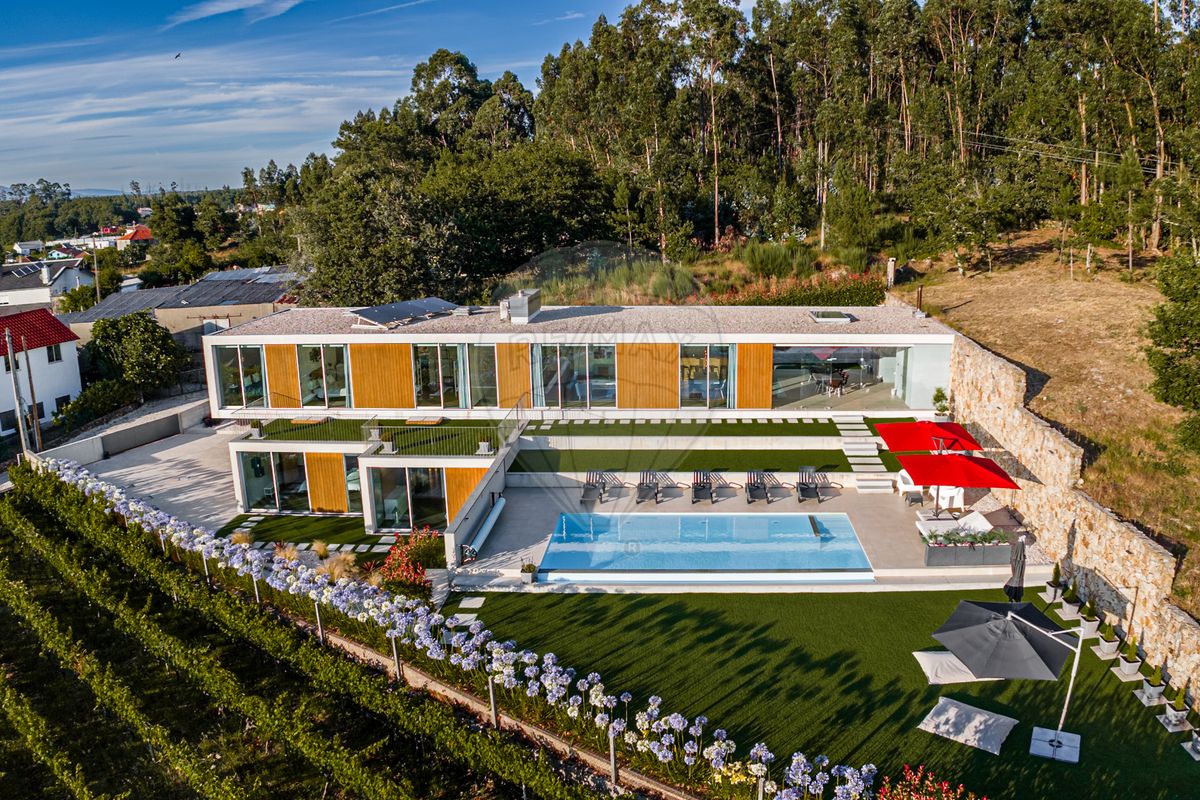
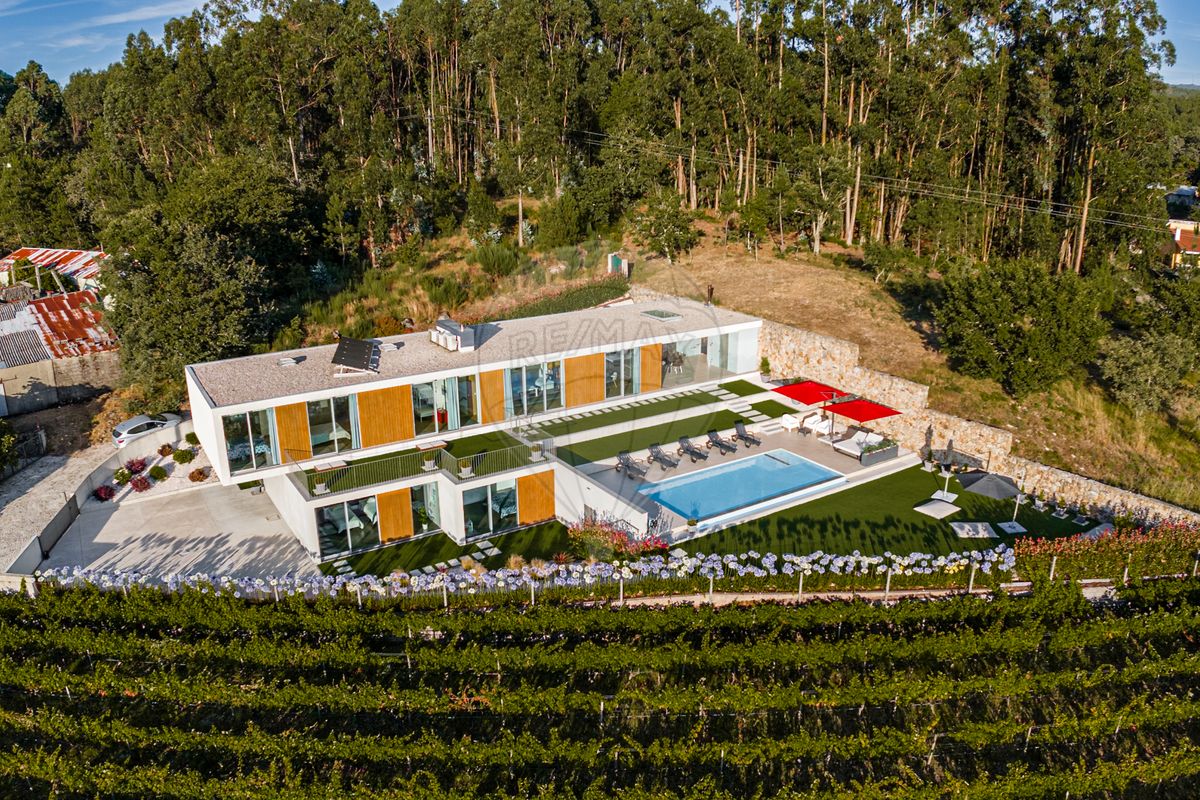
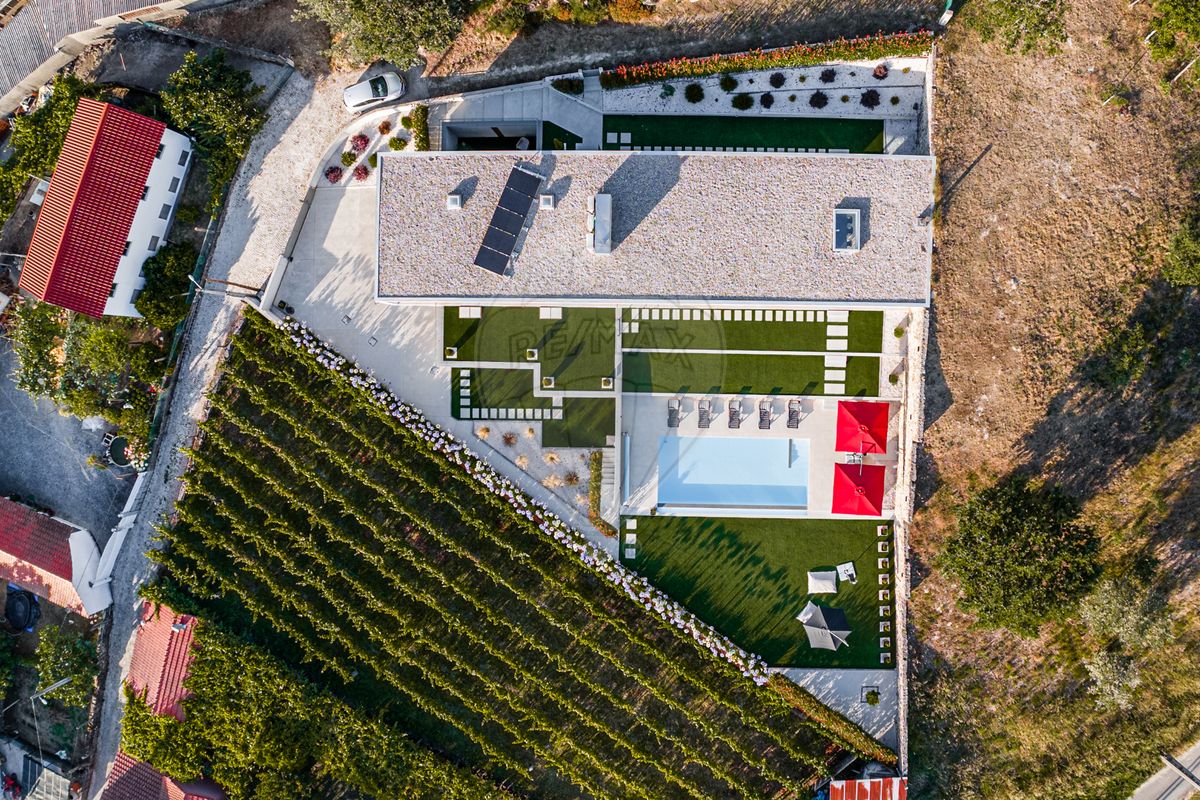
Infinity Pool: An impressive infinity pool offering stunning views and a luxurious environment.
Barbecue Area: A space equipped with a barbecue, ideal for outdoor meals and social events.
Lounge Area: A comfortable area with sofas and loungers, perfect for relaxing and enjoying the sun.
Unobstructed Views: The property offers incredible panoramic views, especially highlighted by the golden sunset, creating a magical and tranquil atmosphere.
Garage: A large space capable of accommodating 4 to 5 vehicles, ensuring security and convenience for residents.
Solar Panels: The house is equipped with solar panels, promoting sustainability and energy efficiency.
Overview
The house is designed to maximize natural light and spectacular views, with large windows and glass doors. The finishes are of high quality, with modern and sustainable
materials. The contemporary design is combined with functionality, providing a
luxurious and comfortable living experience.
This T5 contemporary house project is highly versatile, being adaptable for housing two
families or transforming into a tourism business. The two floors offer
independence and privacy, while the common areas and exterior provide
high-quality leisure and relaxation spaces.
Located 1 hour from the airport and 40 minutes from the beach with easy access to the
highway.
If you value refinement and tranquility in life, this is the perfect property for you!
Detalhes
Área Bruta Privativa m²
405Área Bruta m²
321Área Total do Lote m²
1134Área Útil m²
289Quartos
5Ano de Construção
2021WC/Casas de banho
4Elevador
NãoEstacionamento
SimCarregamento de Carros Elétricos
SimMapa
Divisões
Cozinha
Quarto
Quarto
Quarto
Quarto
Quarto
Sala de Estar
Estacionamento
Contactar agente
Simulador de Crédito
Valor do imóvel0 €
Valor de Entrada
0 €10%
Prazo de Amortização:30 anos
Prestação Mensal (*)0,00 €
(*) A prestação mensal indicada corresponde a um valor de referência, tendo por base uma taxa variável (Euribor a 6 meses), não dispensando uma análise financeira mais completa e detalhada!
A informação resultante destas simulações é meramente indicativa, tendo como finalidade orientar sobre o custo estimado, segundo os dados indicados pelo utilizador. Cada entidade financeira tem as suas próprias políticas e condições de financiamento, não ficando vinculadas aos resultados desta simulação.