
Дом T2 на продажу в Sesimbra
Castelo (Sesimbra)
 +46
+46590 000 €Продажа
id. 123761330-56
149 m²
2 Quartos
Описание
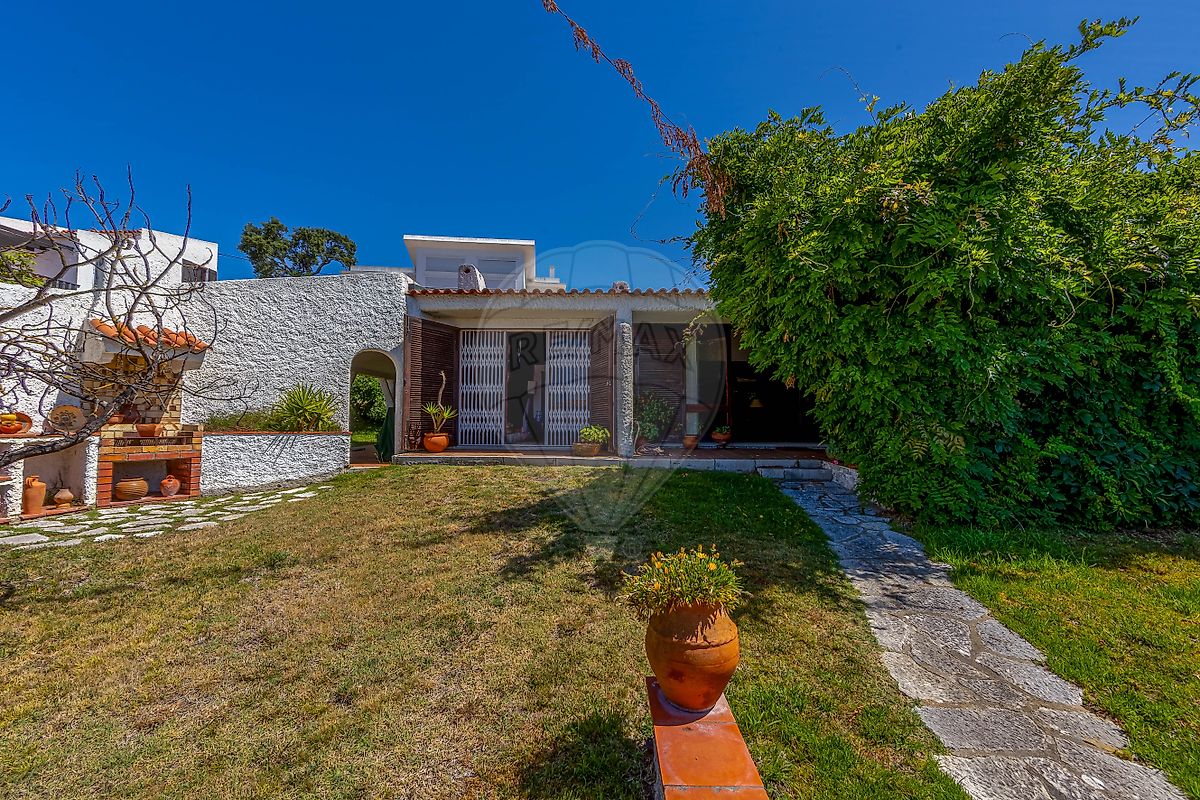
MORADIA T3+1 COM TERRENO URBANO ADJACENTE Uma casa com carácter! Um terreno com imensas possibilidades! Todo o imóvel tem algo que o torna especial: pode ser a localização, a arquitetura ou, simplesmente, o potencial que tem para oferecer. Este reúne os 3 elementos, tornando-o numa propriedade particularmente versátil: perto da pitoresca vila piscatória de Sesimbra, encontra esta moradia térrea T3+1, com jardim e alpendre, ligada a um terreno urbano, o que permite pensar não apenas na casa que se compra hoje, mas também nas possibilidades que poderão ser exploradas no futuro.
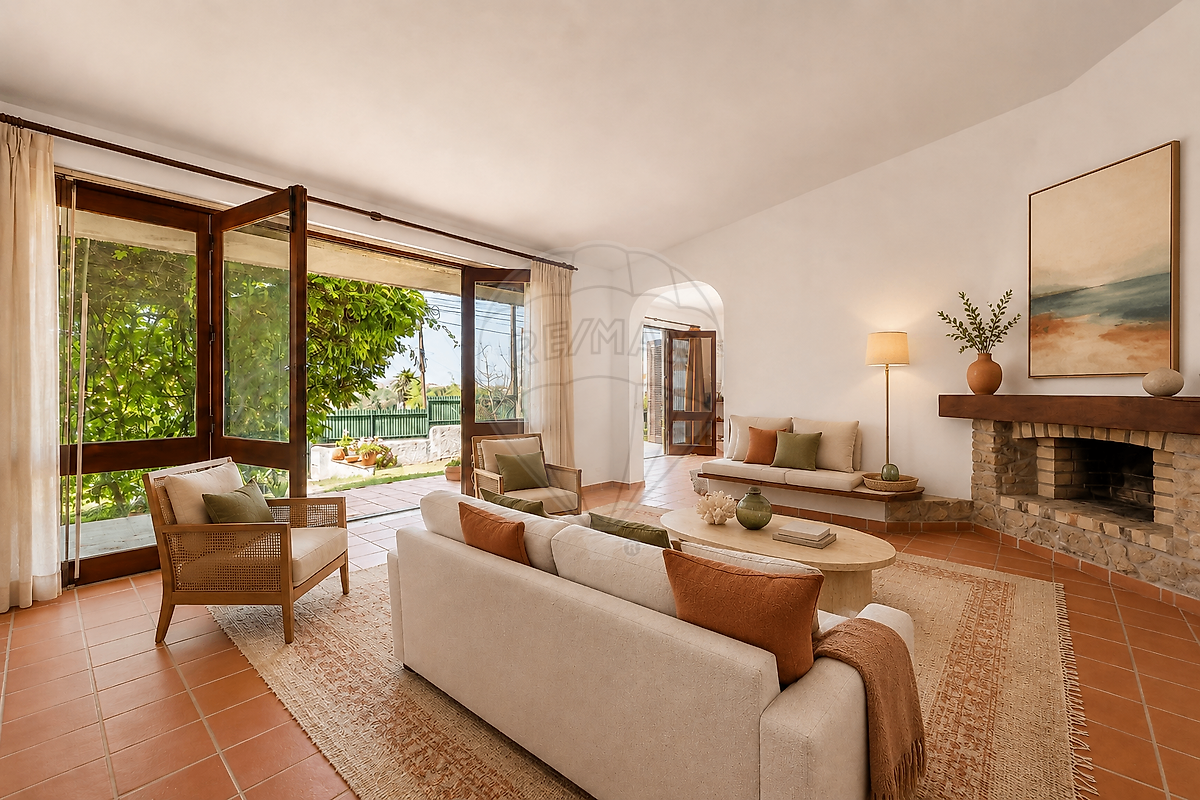
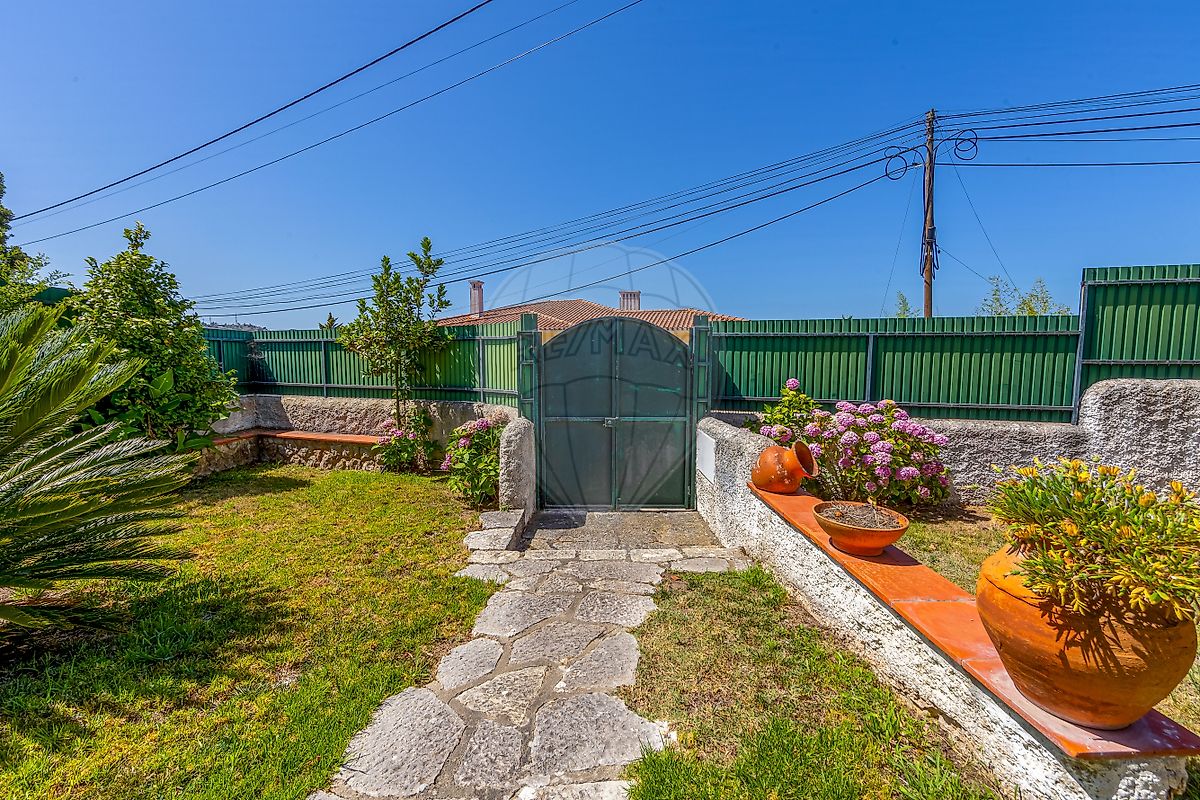
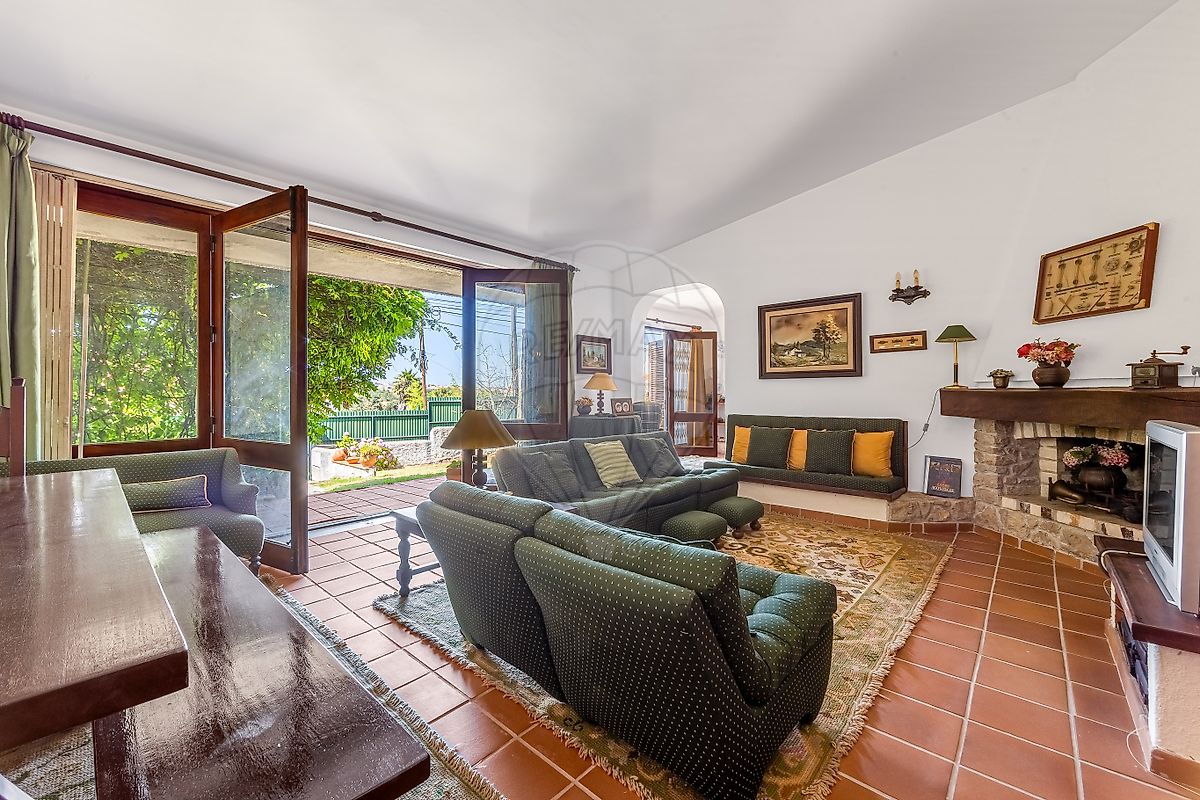
A MORADIA Implantada num lote com 329 m², a moradia dispõe de 149 m² de área coberta e 180 m² de área descoberta, apresentando uma arquitetura característica das casas de campo dos anos 70, onde permanecem elementos que lhe conferem identidade e autenticidade. A tradicional tijoleira, os espaços amplos, os tetos altos e as lareiras criam um ambiente acolhedor e cheio de personalidade.
Embora se trate de uma moradia térrea, a organização interior apresenta um interessante desnível entre a zona social e a zona privada, marcado por alguns degraus que ajudam a definir e separar naturalmente os diferentes ambientes da casa. Na área social encontramos duas salas generosas, ambas com pé-direito elevado e lareira própria.
A sala maior permite criar 2 ambientes distintos: sala de estar e sala de jantar, preservando o carácter confortável e familiar da moradia. A outra sala beneficia de uma mezanine, que poderá funcionar como zona de trabalho, de lazer ou mesmo como quarto. Neste espaço encontra ainda uma casa de banho completa, totalmente remodelada, e um espaço actualmente utilizado como bar.
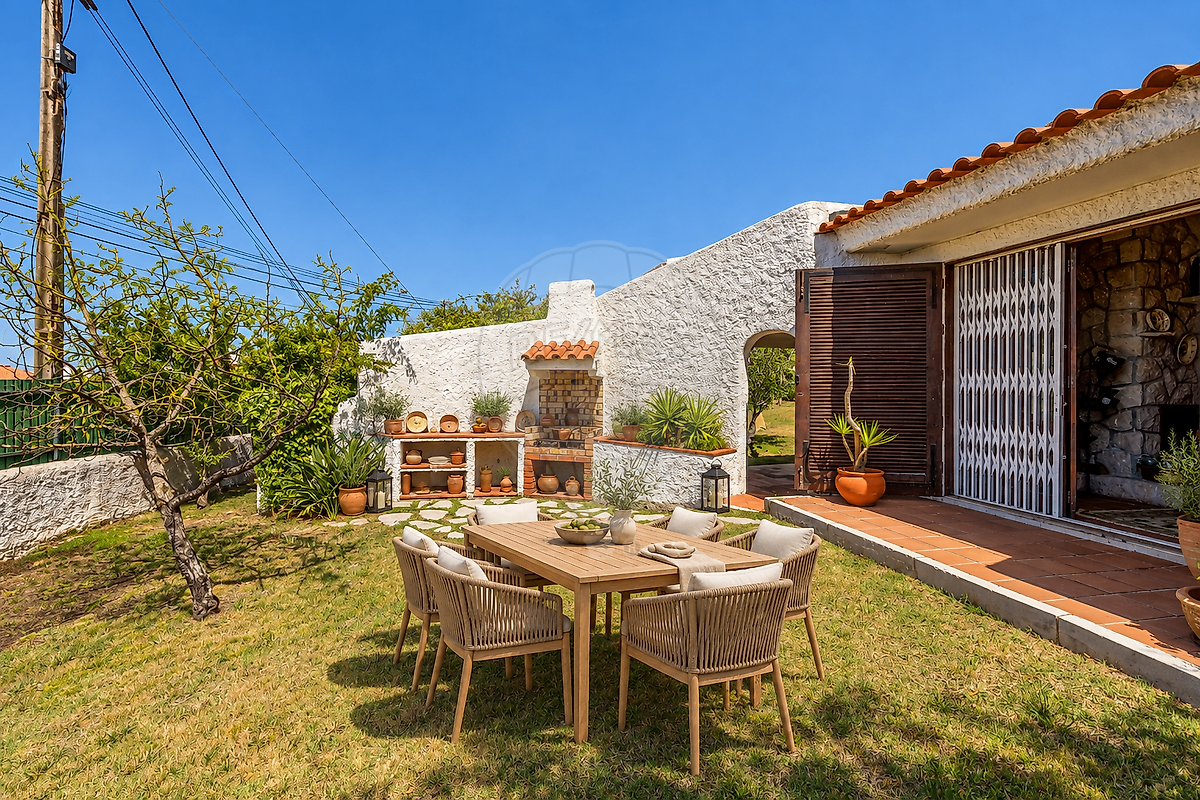
A zona privada integra três quartos, dois deles com amplos roupeiros, e uma casa de banho completa com base de duche, totalmente remodelada. Na entrada existe ainda um roupeiro de grandes dimensões, oferecendo uma excelente solução de arrumação. A propriedade conta igualmente com cozinha, zona de lavandaria independente, terraço e alpendre, proporcionando diferentes espaços interiores e exteriores para desfrutar da casa ao longo de todo o ano.
O ELEMENTO QUE TORNA ESTA PROPRIEDADE DIFERENTE Contíguo à moradia encontra-se um lote de terreno urbano com 289 m2. De acordo com as características urbanísticas indicadas na documentação existente, prevê a possibilidade de construção de uma moradia unifamiliar isolada, até 2 pisos, com uma área de construção de 100 m², informação que deverá ser confirmada junto das entidades competentes e através da respetiva documentação.
É precisamente este terreno que acrescenta uma dimensão pouco comum à propriedade. Com uma área total de 618 m², considerando os 2 lotes, esta pode ser uma solução especialmente interessante para quem procura uma propriedade onde seja possível conciliar habitação, espaço exterior, privacidade e potencial futuro.
Opções distintas para diferentes projetos de vida: Uma segunda moradia unifamiliar, criando um novo ativo e acrescentando uma componente de investimento à aquisição; Uma ampla zona de lazer privada, com jardim, possibilidade de piscina e espaço de convívio, transformando o conjunto num verdadeiro refúgio familiar; ou simplesmente manter o terreno como ativo autónomo, preservando diferentes possibilidades de utilização ou eventual alienação futura.
UMA CASA COM IDENTIDADE E ESPAÇO PARA EVOLUIR Sendo uma casa que conserva elementos genuínos da arquitetura da sua época, confere-lhe uma personalidade própria e diferentes possibilidades de atualização. Uma casa para desfrutar no presente e uma propriedade onde ainda existe espaço para imaginar o futuro.
Para mais informações, por favor, contacte-me. NOTA *As informações constantes do presente anúncio são meramente informativas, não têm carácter vinculativo e não dispensam a consulta da documentação legalmente exigida.* *Algumas imagens utilizadas na promoção do imóvel poderão ter sido geradas ou manipuladas com recurso a Inteligência Artificial, incluindo propostas de decoração, remodelação ou valorização com carácter exclusivamente ilustrativo.
Estas imagens destinam-se a demonstrar possibilidades de utilização e o potencial dos espaços, não correspondendo necessariamente ao estado atual do imóvel.* -------------------------------------------------------------------------------------------------- EN 3+1 BEDROOM VILLA WITH ADJACENT URBAN PLOT A home with character! A plot of land with endless possibilities! Every property has something that makes it special: it may be the location, the architecture or simply the potential it has to offer.
This property brings together all three, making it a particularly versatile opportunity. Close to the picturesque fishing village of Sesimbra, you will find this single-storey 3+1 bedroom villa, with a garden and covered porch, adjoining an urban plot of land. This means you can think not only about the home you are buying today, but also about the possibilities that may be explored in the future.
THE VILLA Set on a 329 m² plot, the villa offers 149 m² of covered area and 180 m² of uncovered area. It features the distinctive architecture of 1970s country houses, retaining original elements that give it character, identity and authenticity. The traditional terracotta flooring, generous spaces, high ceilings and fireplaces create a warm and welcoming atmosphere full of personality.
Although the villa is single-storey, the interior layout features an interesting change in level between the social and private areas, with a few steps naturally defining and separating the different spaces within the home. The social area comprises two generous living rooms, both with high ceilings and their own fireplace.
The larger living room allows for two distinct areas — a living area and a dining area — while preserving the villa's comfortable and welcoming family character. The second living room benefits from a mezzanine, which could be used as a home office, leisure area or even as an additional bedroom. This area also includes a fully renovated bathroom and a space currently used as a bar.
The private area comprises three bedrooms, two of them with spacious built-in wardrobes, and a fully renovated bathroom with a walk-in shower. At the entrance, there is also a large built-in wardrobe, providing an excellent storage solution. The property also features a kitchen, a separate laundry area, a terrace and a covered porch, offering a variety of indoor and outdoor spaces to enjoy throughout the year.
THE FEATURE THAT MAKES THIS PROPERTY DIFFERENT Adjacent to the villa is an urban plot of land measuring 289 m². According to the urban planning characteristics stated in the available documentation, the plot allows for the potential construction of a detached single-family home of up to two storeys, with a total construction area of 100 m².
This information should be confirmed with the relevant authorities and through the applicable documentation. It is precisely this additional plot that gives the property an uncommon dimension. With a total area of 618 m² across the two plots, this could be a particularly interesting opportunity for those looking for a property that combines a home, outdoor space, privacy and future potential.
Different options for different lifestyles and plans: A second detached single-family home, creating a new asset and adding an investment component to the acquisition; A large private leisure area, with a garden, the possibility of adding a swimming pool and a space for entertaining, transforming the entire property into a true family retreat; Or simply keeping the plot as a separate asset, preserving different possibilities for future use or potential sale.
A HOME WITH IDENTITY AND ROOM TO EVOLVE A home that retains genuine elements of the architecture of its time, giving it a distinctive personality while also offering different possibilities for modernisation and adaptation. A home to enjoy today, and a property with room to imagine the future. For more information, please contact me.
NOTE The information contained in this advertisement is provided for information purposes only, is non-binding and does not replace the consultation of the legally required documentation. Some of the images used in the promotion of the property may have been generated or digitally manipulated using Artificial Intelligence, including proposals for decoration, renovation or enhancement for illustrative purposes only.
These images are intended to demonstrate possible uses and the potential of the spaces and may not necessarily reflect the current condition of the property. --------------------------------------------------------------------------------------------------FR VILLA T3+1 AVEC TERRAIN URBAIN ATTENANT Une maison de caractere! Un terrain aux multiples possibilites! Chaque propriété possède un élément qui la rend particulière: cela peut être son emplacement, son architecture ou, tout simplement, le potentiel qu’elle offre.
Celle-ci réunit ces trois éléments, ce qui en fait une propriété particulièrement polyvalente. À proximité du pittoresque village de pêcheurs de Sesimbra, vous découvrirez cette villa de plain-pied T3+1, avec jardin et porche couvert, attenante à un terrain urbain. Une propriété qui permet de penser non seulement à la maison que vous achetez aujourd’hui, mais aussi aux possibilités qui pourront être envisagées à l’avenir.
LA VILLA Implantée sur un terrain de 329 m², la villa dispose de 149 m² de surface couverte et de 180 m² de surface extérieure. Elle présente une architecture caractéristique des maisons de campagne des années 1970, conservant des éléments d’origine qui lui confèrent caractère, identité et authenticité.
Le carrelage traditionnel en terre cuite, les volumes généreux, les hauts plafonds et les cheminées créent une atmosphère chaleureuse et accueillante, pleine de personnalité. Bien qu’il s’agisse d’une villa de plain-pied, son agencement intérieur présente une différence de niveau intéressante entre les espaces de vie et l’espace privé, marquée par quelques marches qui permettent de définir et de séparer naturellement les différents espaces de la maison.
L’espace de vie comprend deux pièces généreuses, toutes deux dotées de hauts plafonds et de leur propre cheminée. La pièce principale permet de créer deux espaces distincts — un salon et une salle à manger — tout en conservant le caractère confortable et familial de la villa. La seconde pièce bénéficie d’une mezzanine, qui peut être aménagée en espace de travail, de loisirs ou même en chambre supplémentaire.
Cet espace comprend également une salle de bains complète, entièrement rénovée, ainsi qu’un espace actuellement utilisé comme bar. L’espace privé comprend trois chambres, dont deux avec de grands placards intégrés, ainsi qu’une salle de bains complète avec douche à l’italienne, entièrement rénovée. À l’entrée, un grand placard intégré offre également une excellente solution de rangement.
La propriété dispose également d’une cuisine, d’une buanderie indépendante, d’une terrasse et d’un porche couvert, offrant différents espaces intérieurs et extérieurs pour profiter pleinement de la maison tout au long de l’année. L’ÉLÉMENT QUI REND CETTE PROPRIÉTÉ UNIQUE Attenant à la villa se trouve un terrain urbain de 289 m².
Selon les caractéristiques urbanistiques indiquées dans la documentation disponible, ce terrain permettrait potentiellement la construction d’une maison individuelle indépendante de deux niveaux maximum, avec une surface de construction de 100 m². Cette information devra être confirmée auprès des autorités compétentes et au regard de la documentation correspondante.
C’est précisément ce terrain supplémentaire qui apporte une dimension peu commune à cette propriété. Avec une superficie totale de 618 m² pour les deux terrains, cette propriété peut constituer une solution particulièrement intéressante pour ceux qui recherchent un bien permettant de concilier habitation, espace extérieur, intimité et potentiel d’évolution.
Différentes possibilités pour différents projets de vie: Une seconde maison individuelle indépendante, créant un nouvel actif et ajoutant une dimension d’investissement à l’acquisition; Un vaste espace privé dédié aux loisirs, avec jardin, possibilité d’aménager une piscine et un espace convivial, transformant l’ensemble en véritable havre familial; Ou simplement conserver le terrain comme un actif distinct, en préservant différentes possibilités d’utilisation future ou de vente éventuelle.
UNE MAISON AVEC UNE IDENTITÉ ET UN POTENTIEL D’ÉVOLUTION Une maison qui conserve des éléments authentiques de l’architecture de son époque, lui conférant une personnalité propre tout en offrant différentes possibilités de modernisation et d’adaptation. Une maison à apprécier dès aujourd’hui, et une propriété qui laisse encore toute la place pour imaginer l’avenir! Pour plus d'informations, veuillez me contacter.
NOTE Les informations contenues dans la présente annonce sont fournies à titre purement informatif, ne revêtent aucun caractère contractuel et ne dispensent pas de la consultation de la documentation légalement requise. Certaines images utilisées dans la promotion du bien peuvent avoir été générées ou retouchées à l’aide de l’Intelligence Artificielle, notamment des propositions de décoration, de rénovation ou de valorisation, à des fins exclusivement illustratives.
Ces images ont pour objectif de présenter des possibilités d’utilisation et le potentiel des espaces et ne correspondent pas nécessairement à l’état actuel du bien.
Характеристики
Общая площадь м²
149Общая площадь участка м²
329Жилая площадь м²
139Спальни
2Год постройки
1972Лифт
НетПарковка
ДаЗарядка электромобиля
НетКарта
Комнаты
Кухня
Спальня
Спальня
Гостиная
Парковка
Связаться с агентом
Ипотечный калькулятор
Стоимость объекта590 000 €
Первоначальный взнос
59 000 €10%
Срок кредита:30 лет
Ежемесячный платёж (*)2384,43 €
(*) Указанный ежемесячный платёж является ориентировочным, рассчитанным по переменной ставке (6-месячный Euribor), и не заменяет более полный и детальный финансовый анализ!
Результаты данных расчётов являются исключительно ориентировочными и предназначены для оценки примерной стоимости на основании данных, предоставленных пользователем. Каждое финансовое учреждение имеет собственные условия кредитования и не связано результатами данного расчёта.