
Дом T4 на продажу в Matosinhos
São Mamede de Infesta e Senhora da Hora
 +2
+21 345 000 €Продажа
id. 125601272-79
362 m²
4 Quartos
Описание
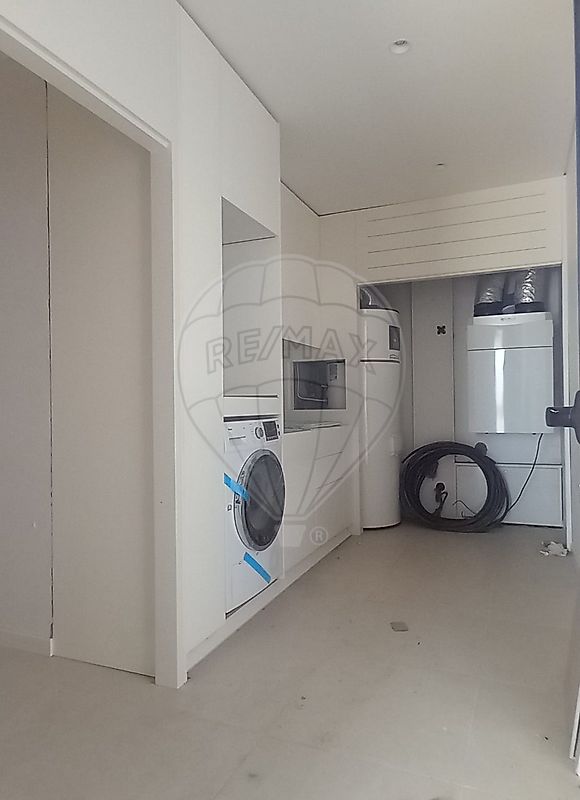
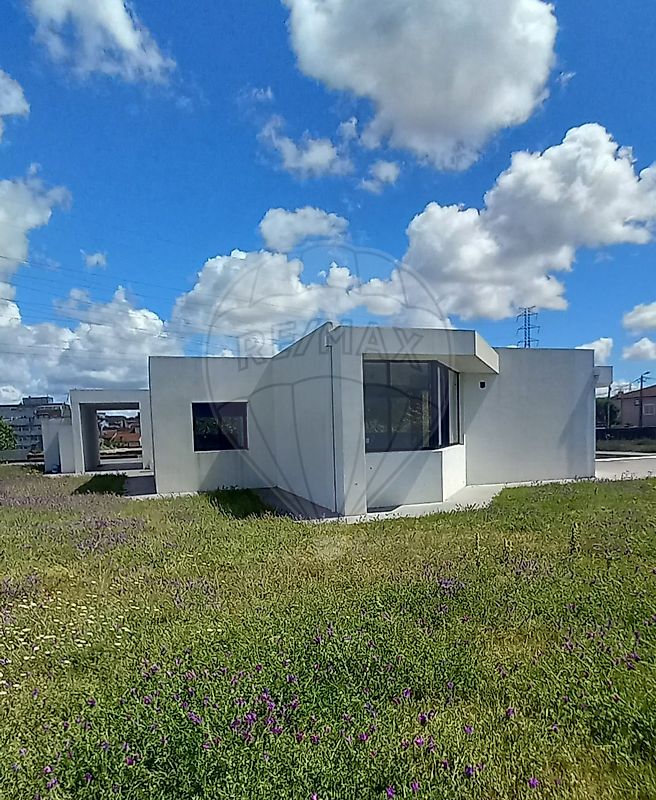
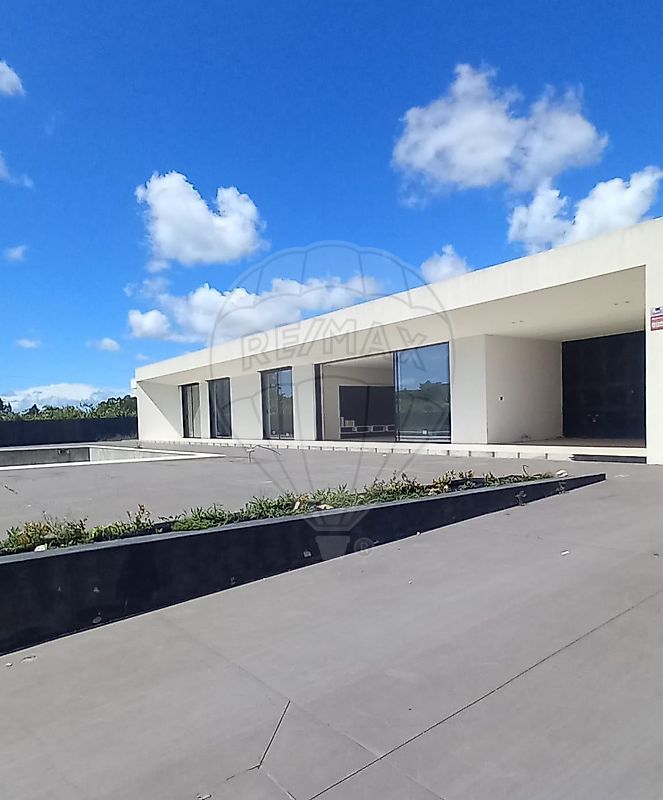
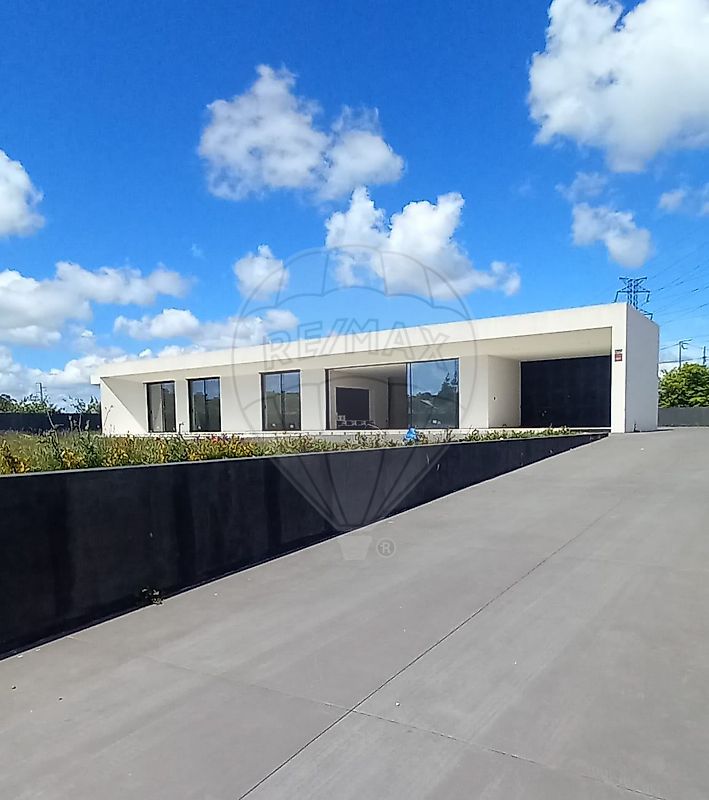
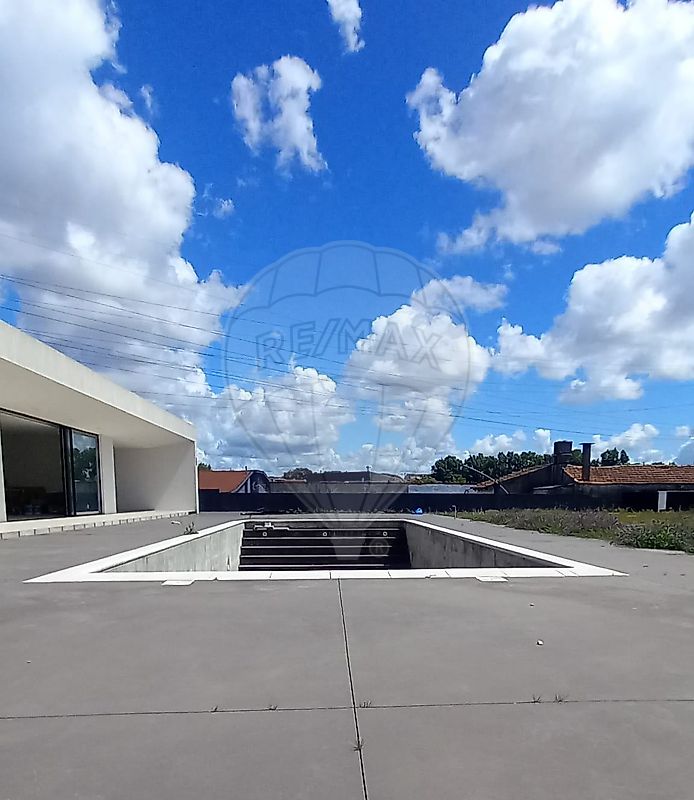
Moradia Terrea T4 de Luxo | Piscina Esta luxuosa moradia localizada em São Mamede de Infesta, numa zona tranquila e segura da cidade de Matosinhos, está inserida num lote de terreno 2150,00m², onde, além de um excelente espaço exterior, podemos encontrar uma fantástica piscina com 12mts de comprimento e uma zona para cozinha/churasqueira. Esta moradia térrea T4 com uma área bruta de construção de 350m², é constituida por 4 quartos, todos suite, tendo a master suite, jacuzzi e sauna, tem 4 frentes o que lhe confere uma excelente exposição solar, assim como uma totalidade privacidade, proporcionando uns agradaveis fins de tarde no seu jardim e piscina. A moradia esta distribuida da seguinte forma: -Hall principal que nos transporta para a zona privada com as 4 suites, a master suite tem um fantástico closet, e nos transporta para a sala comum com vista para o jardim e a piscina; -Cozinha com ilha moderna e funcional, totalmente equipada e uma lavandaria com casa das maquinas; -Zona Exterior temos uma garagem com capacidade para 4 carros. Outras características: - A/C e estores elétricos em todas as divisões; -Janelas com vidros duplos e oscilo-batentes; -Rega automática; -Poço.
Zonas Envolventes -Proxima a estabelecimentos publicos e privados de prestígio. -A 10min do centro do Porto e 10 min do Aeroporto Francisco Sá Carneiro. Excelente oportunidade de viver nesta moradia magnifica, contacte-me para mais informaçóes e marque já a sua visita! EN Luxury 4 -Bedroom Single-Story Villa | Swimming Pool This luxurious villa, located in Sáo Mamede de Infesta, in a quiet and safe area of Matosinhos, is situated on a 2150.00m² plot. In addition to excellent outdoor space, it boasts a fantastic 12 meter-long swimming pool and a kitchen/barbecue area. This 4-bedroom single-story villa, with a gross construction area of 350m², comprises 4 bedroom, all en-suite, with the master suite featuring a jacuzzi and sauna. It has four facades, providing excellent sun exposure and complete privacy, allowing for pleasent evenings in the garden and by the pool. The villa is distributed as follows; -Main hall leading to the private area with the 4 suites. Tje master suite has a fantastic walk-in closet and leads to the living room with views of the garden and pool; -Modern and functional kitchen with island, fully equipped, and a laundry room with utility room; -Outside, there is a garage with capacity for 4 cars. Other features: -Air conditioning and electric blinds in all rooms; -Double-glazed windows with tilt-and-turn opening; -Automatic irrigation system; -Water well. Surrounding Areas: -Close to prestigious public and private establishments. -10minutes from the center of Oporto and 10 minutes from Francisco Sá Carneiro Airport. Excellent opportunity to live in this magnificent house, contact me fore more information and schedule your visit now!
Характеристики
Общая площадь м²
362Общая площадь участка м²
2109030Жилая площадь м²
352Спальни
4Год постройки
2025Лифт
НетПарковка
НетЗарядка электромобиля
НетКарта
Комнаты
Кухня
Спальня
Спальня
Спальня
Спальня
Гостиная
Связаться с агентом
Ипотечный калькулятор
Стоимость объекта1 345 000 €
Первоначальный взнос
134 500 €10%
Срок кредита:30 лет
Ежемесячный платёж (*)5435,69 €
(*) Указанный ежемесячный платёж является ориентировочным, рассчитанным по переменной ставке (6-месячный Euribor), и не заменяет более полный и детальный финансовый анализ!
Результаты данных расчётов являются исключительно ориентировочными и предназначены для оценки примерной стоимости на основании данных, предоставленных пользователем. Каждое финансовое учреждение имеет собственные условия кредитования и не связано результатами данного расчёта.