
Дом T4 на продажу в Matosinhos
Matosinhos e Leça da Palmeira
 +33
+332 100 000 €Продажа
id. 124851193-157
474 m²
4 Quartos
1 WC
Описание
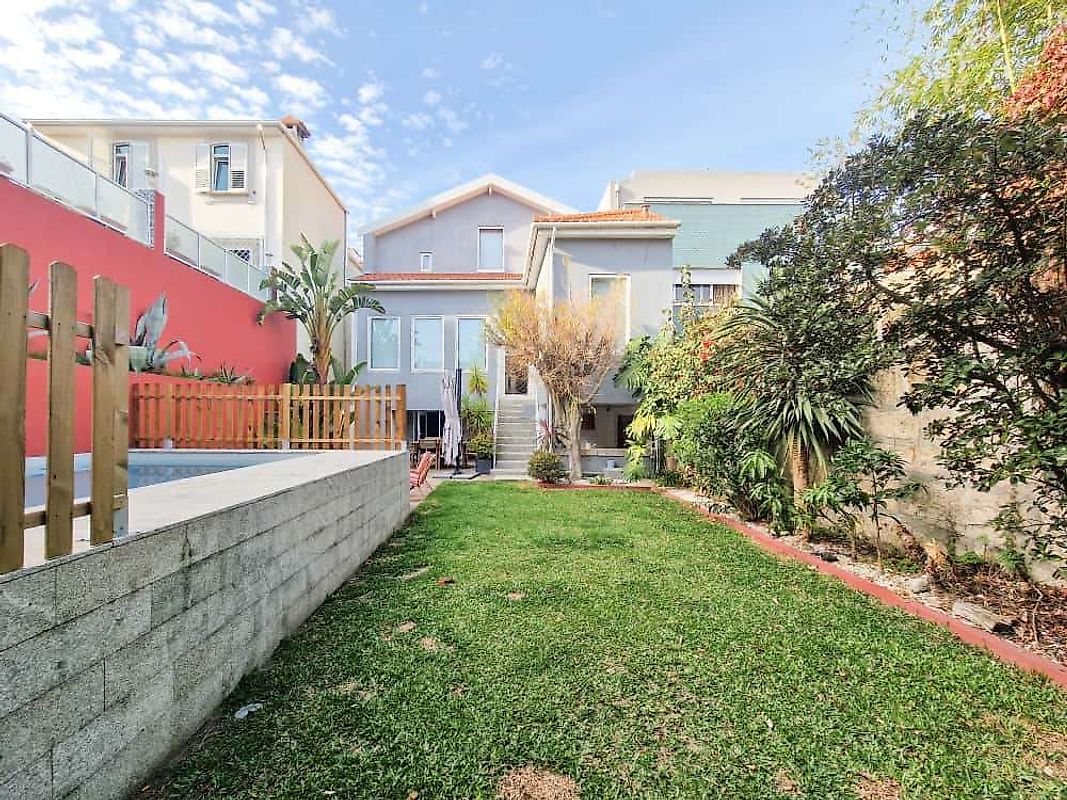
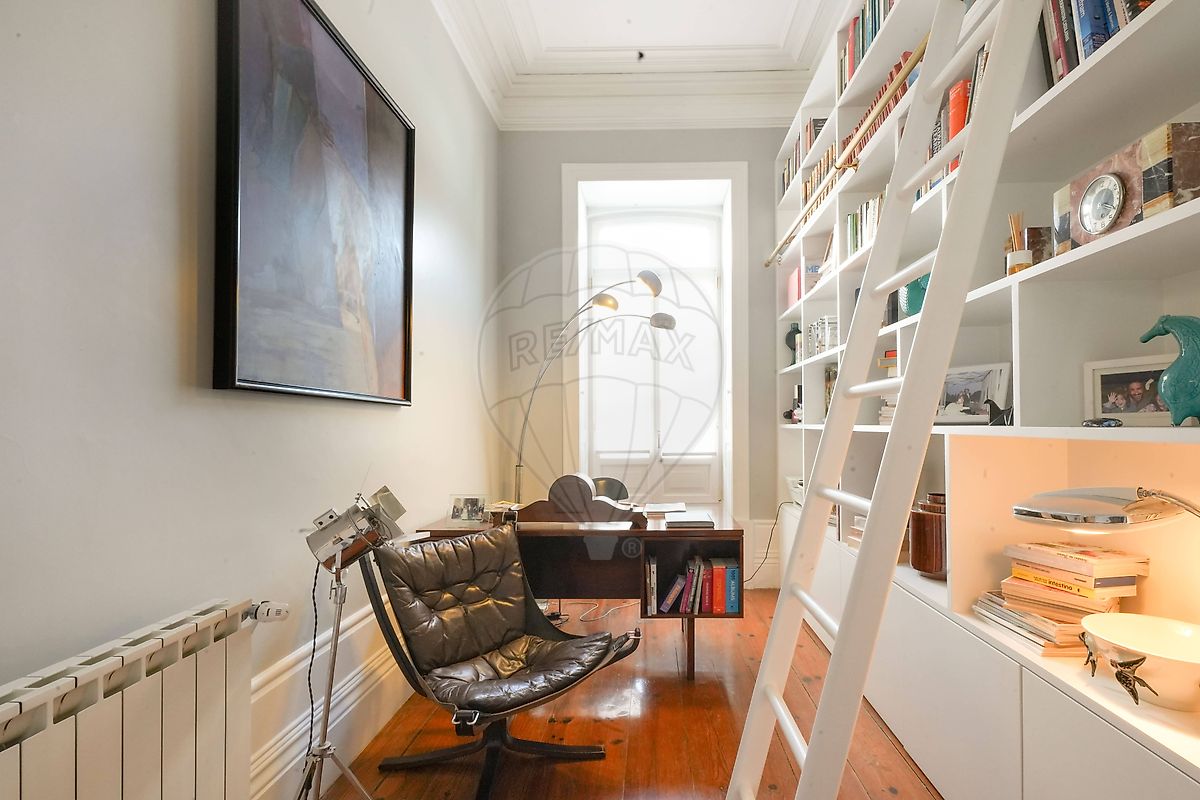

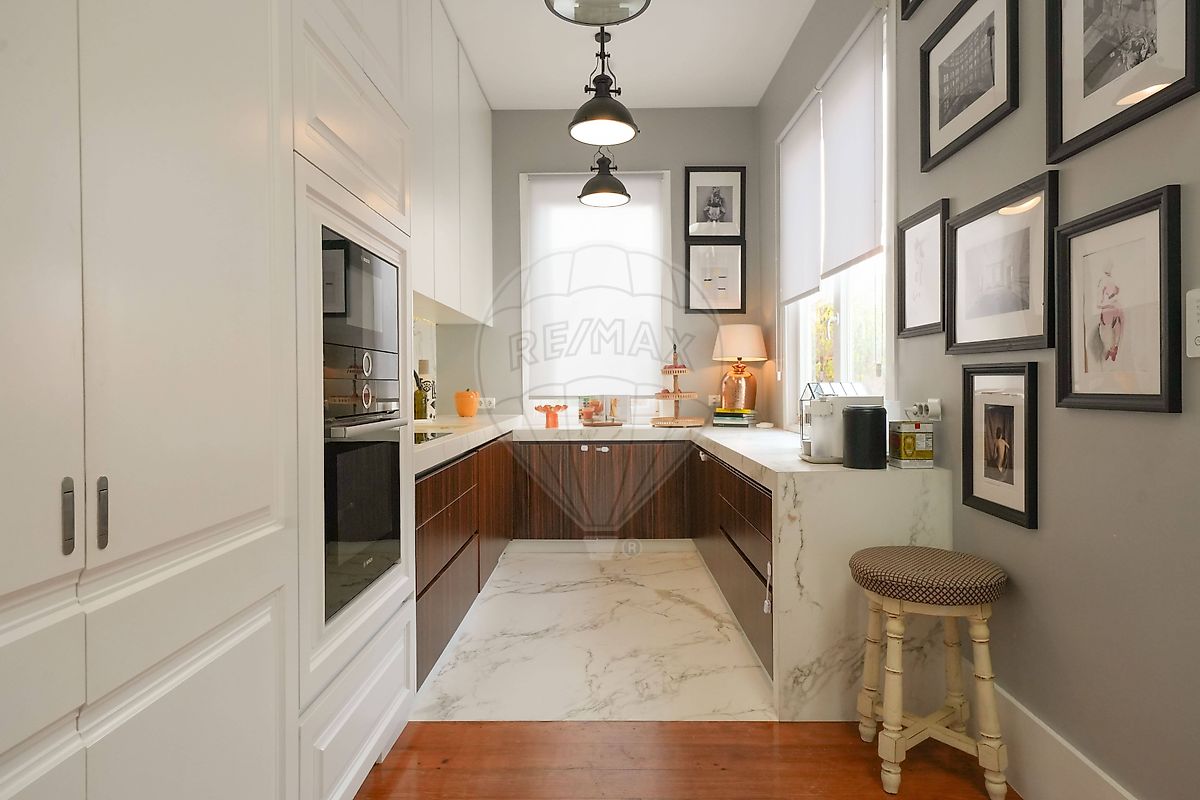
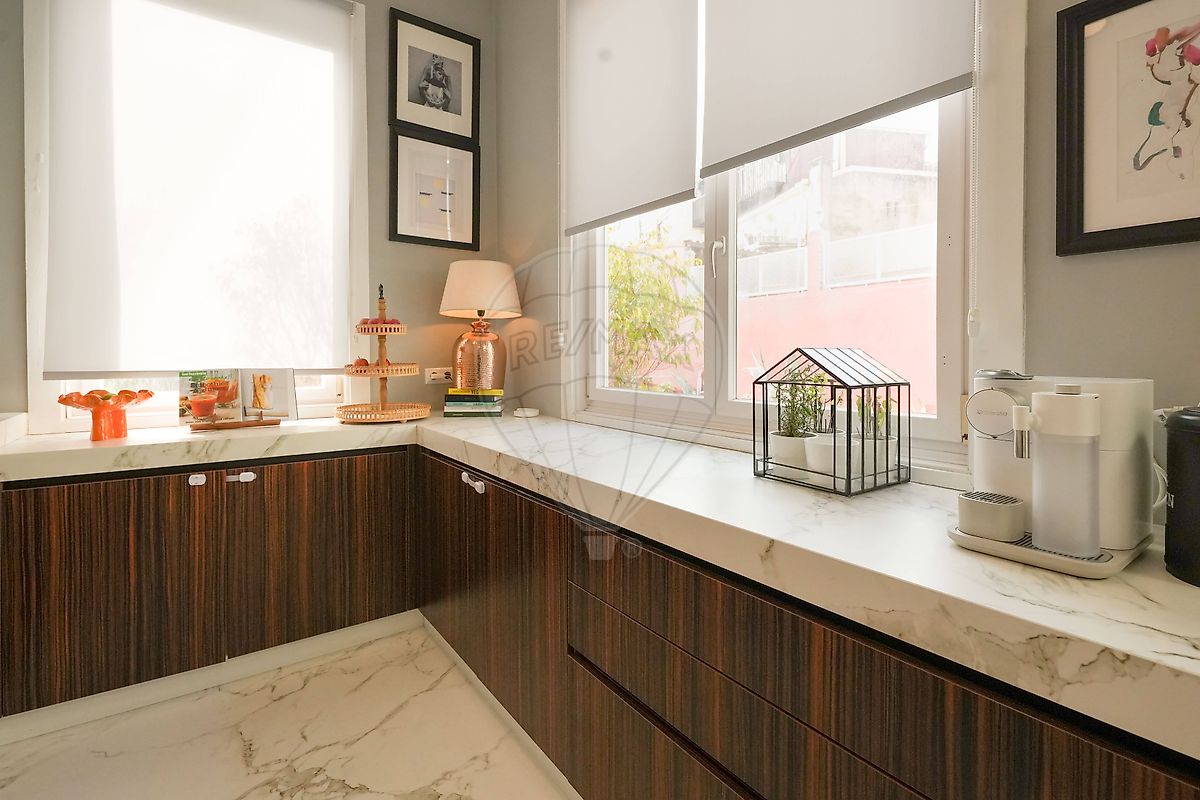
Moradia de Luxo em Matosinhos Sul A poucos passos do mar, no coração de Matosinhos Sul , ergue-se uma moradia singular que harmoniza património, arquitetura e conforto moderno . Construída em 1937 e totalmente renovada em 2017 , esta residência de luxo — outrora pertencente à família do aclamado arquiteto Álvaro Siza Vieira — é um testemunho de elegância intemporal e atenção ao detalhe. Com 474 m² de área bruta privativa , 360 m² de área útil e um jardim de 182 m² com piscina , esta propriedade de três frentes oferece um equilíbrio perfeito entre privacidade, luminosidade e charme histórico . A moradia desenvolve-se em três pisos , com claraboias estrategicamente posicionadas que inundam os espaços de luz natural, realçando a beleza dos materiais e a amplitude dos ambientes. A sala principal , com 65 m² , distingue-se pelo pé-direito elevado e tetos trabalhados , criando uma atmosfera de requinte e conforto. A cozinha Dekton , com mobiliário em MDF pintado por medida , está equipada com eletrodomésticos Bosch — placa de indução, forno, micro-ondas, frigorífico, congelador e máquina de lavar loiça. O terraço e jardim virados a sul prolongam o espaço de convívio para o exterior, num cenário perfeito para momentos de lazer e serenidade. A moradia dispõe ainda de inúmeros armários embutidos , assegurando que todos os espaços possuam arrumação . As janelas em PVC com vidro duplo, as portas e portadas em madeira de pinho tradicional branco , preservando o caráter original do edifício. Materiais e acabamentos adicionais: Soalho em madeira de pinho tradicional Os acabamentos das casas de banho são em microcimento , com pormenores em pastilha Bissaza em tons de verde (na suíte) e mosaico cerâmico; Iluminação LED embutida nas sancas e nos armários, conferindo sofisticação e subtileza; O sistema de aquecimento central por caldeira; Box fechada para dois automóveis. Virada a sul e a apenas 500 metros do mar , esta moradia está também próxima a comércio, transportes e serviços. Combina a autenticidade da traça antiga com o conforto contemporâneo , num dos endereços mais exclusivos do Grande Porto.
Localização: Matosinhos Sul Distância do mar: 500 m A RE/MAX está ao seu dispor para o ajudar a adquirir esta moradia exclusiva em Matosinhos Sul. Luxury Villa in Matosinhos Sul Just a few steps from the sea, in the heart of Matosinhos Sul, stands a unique villa that harmoniously combines heritage, architecture, and modern comfort. Built in 1937 and fully renovated in 2017, this luxury residence — once belonging to the family of the renowned architect Álvaro Siza Vieira — is a testament to timeless elegance and meticulous attention to detail. With 474 m² of gross private area, 360 m² of usable floor area, and a 182 m² garden with swimming pool, this three-front property offers the perfect balance between privacy, natural light, and historic charm. The villa is spread over three floors, featuring strategically placed skylights that flood the interiors with natural light, highlighting the beauty of the materials and the spaciousness of the rooms. The main living room, with 65 m², stands out for its high ceilings and decorative moldings, creating an atmosphere of sophistication and comfort. The Dekton kitchen, with custom-painted MDF cabinetry, is equipped with Bosch appliances — induction hob, oven, microwave, refrigerator, freezer, and dishwasher. The south-facing terrace and garden extend the living area outdoors, providing an ideal setting for leisure and tranquility. The villa also includes numerous built-in wardrobes, ensuring ample storage throughout the house. The PVC double-glazed windows, along with the white-painted traditional pine doors and shutters, preserve the building’s original character.
Additional materials and finishes: Traditional pine wood flooring Bathrooms finished in microcement, featuring Bissaza mosaic details in green tones (in the suite) and ceramic tiling Built-in LED lighting in cornices and cabinets, adding sophistication and subtlety Central heating system with boiler Enclosed garage for two cars Facing south and just 500 meters from the sea, this villa is also close to shops, transport, and essential services. It perfectly combines the authenticity of classic architecture with contemporary comfort, in one of the most exclusive addresses in Greater Porto.
Location: Matosinhos Sul Distance from the sea: 500 m RE/MAX is at your disposal to assist you in acquiring this exclusive villa in Matosinhos Sul.
Характеристики
Общая площадь м²
474Общая площадь участка м²
330Жилая площадь м²
360Спальни
4Год постройки
1937Санузлы
1Лифт
НетПарковка
НетЗарядка электромобиля
НетКарта
Комнаты
Кухня
Спальня
Спальня
Спальня
Спальня
Гостиная
Связаться с агентом
Ипотечный калькулятор
Стоимость объекта2 100 000 €
Первоначальный взнос
210 000 €10%
Срок кредита:30 лет
Ежемесячный платёж (*)8486,94 €
(*) Указанный ежемесячный платёж является ориентировочным, рассчитанным по переменной ставке (6-месячный Euribor), и не заменяет более полный и детальный финансовый анализ!
Результаты данных расчётов являются исключительно ориентировочными и предназначены для оценки примерной стоимости на основании данных, предоставленных пользователем. Каждое финансовое учреждение имеет собственные условия кредитования и не связано результатами данного расчёта.