
Дом T4 на продажу в Seia
Santiago
 +10
+10255 000 €Продажа
id. 127211011-12
216 m²
4 Quartos
3 WC
Описание
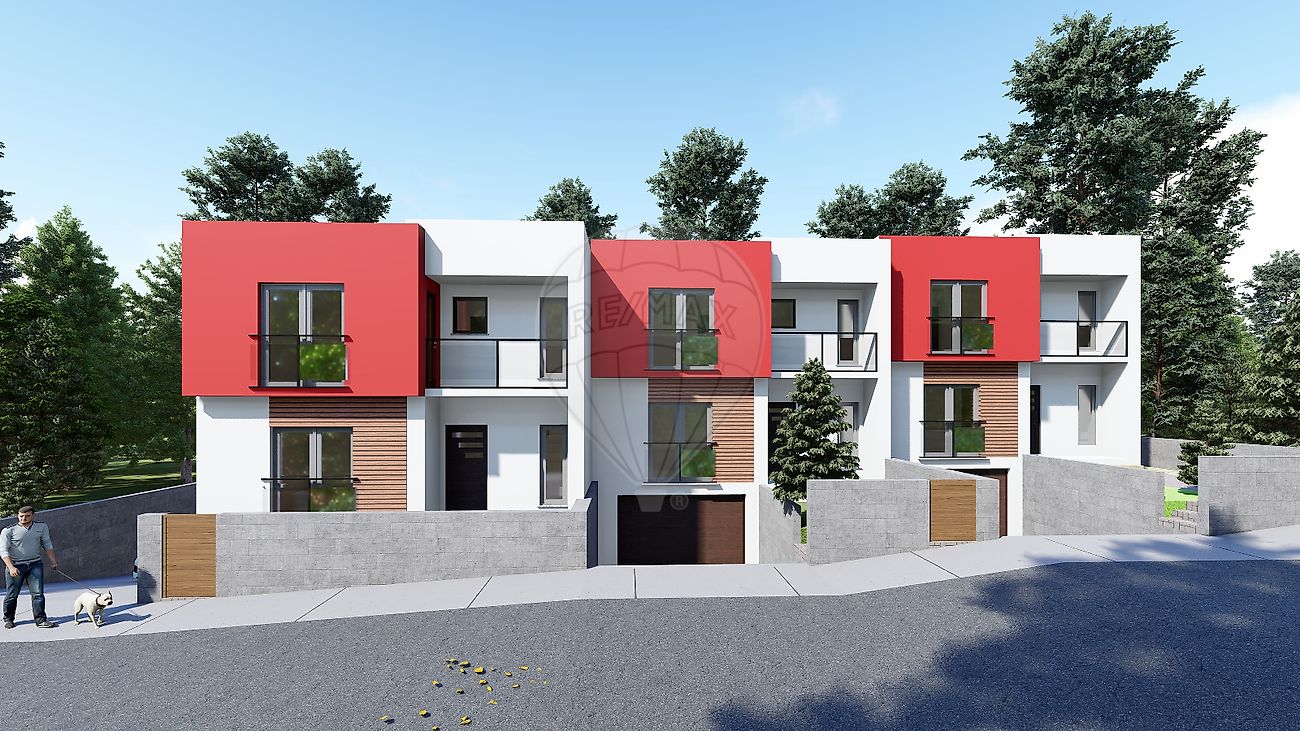
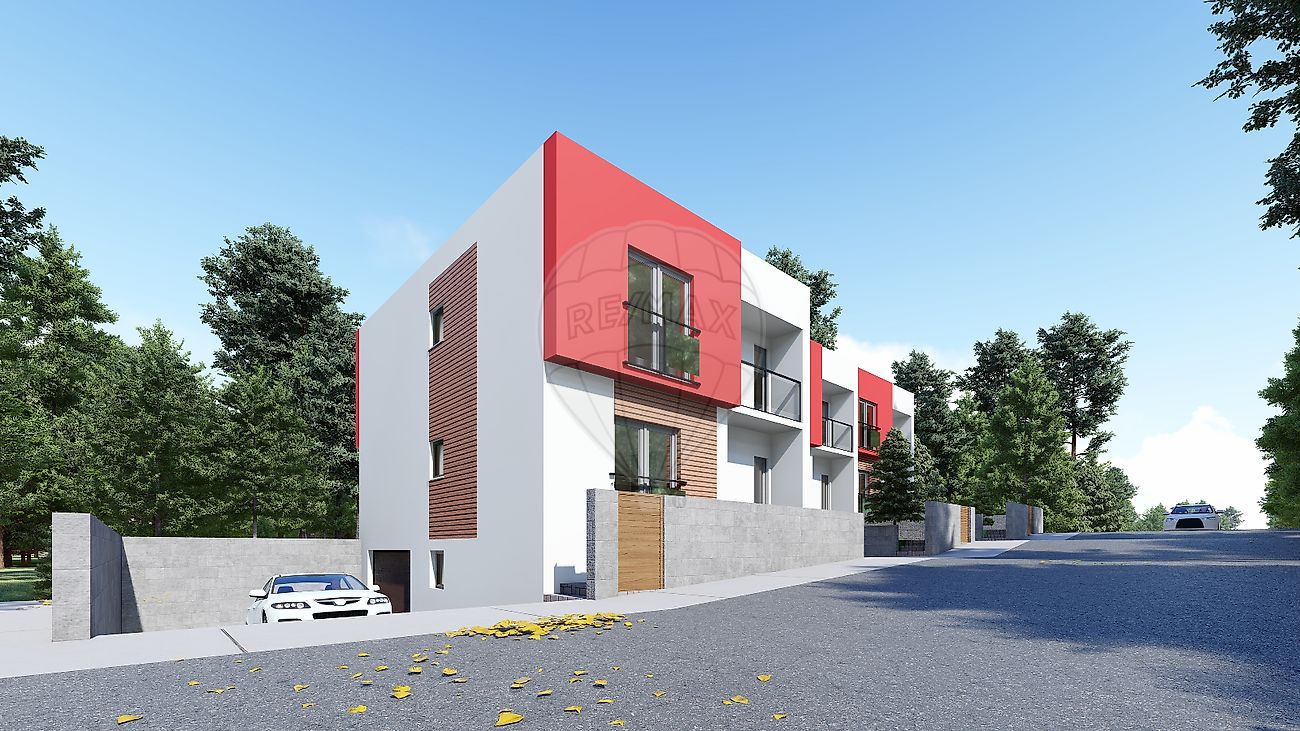
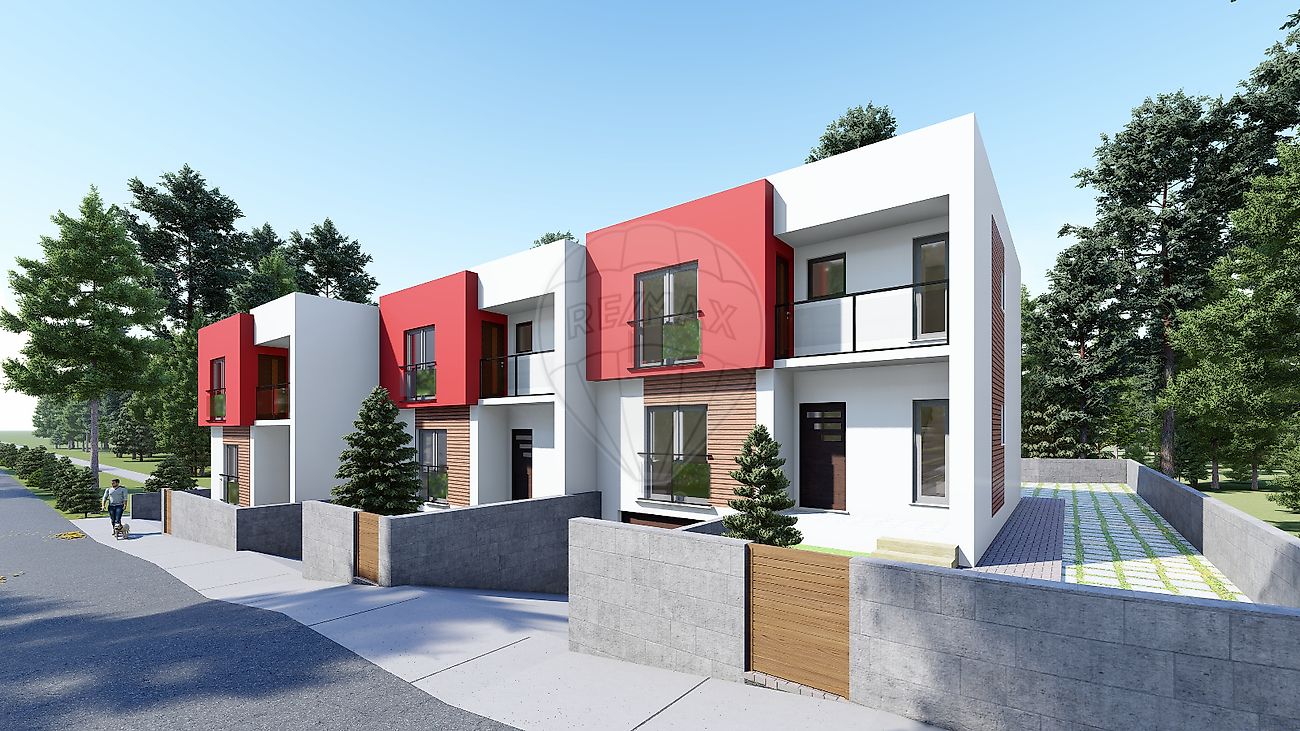
Fantástica MORADIA EM BANDA T4 (Lote 2) em construção no Loteamento Vale do Melo II, localizado em Folgosa da Madalena, Seia.
A moradia está inserida num lote de terreno com 138 m2 e terá uma área bruta de construção de 216 m2.
Será composta por 3 pisos, estando dispostos da seguinte forma:
Cave: garagem

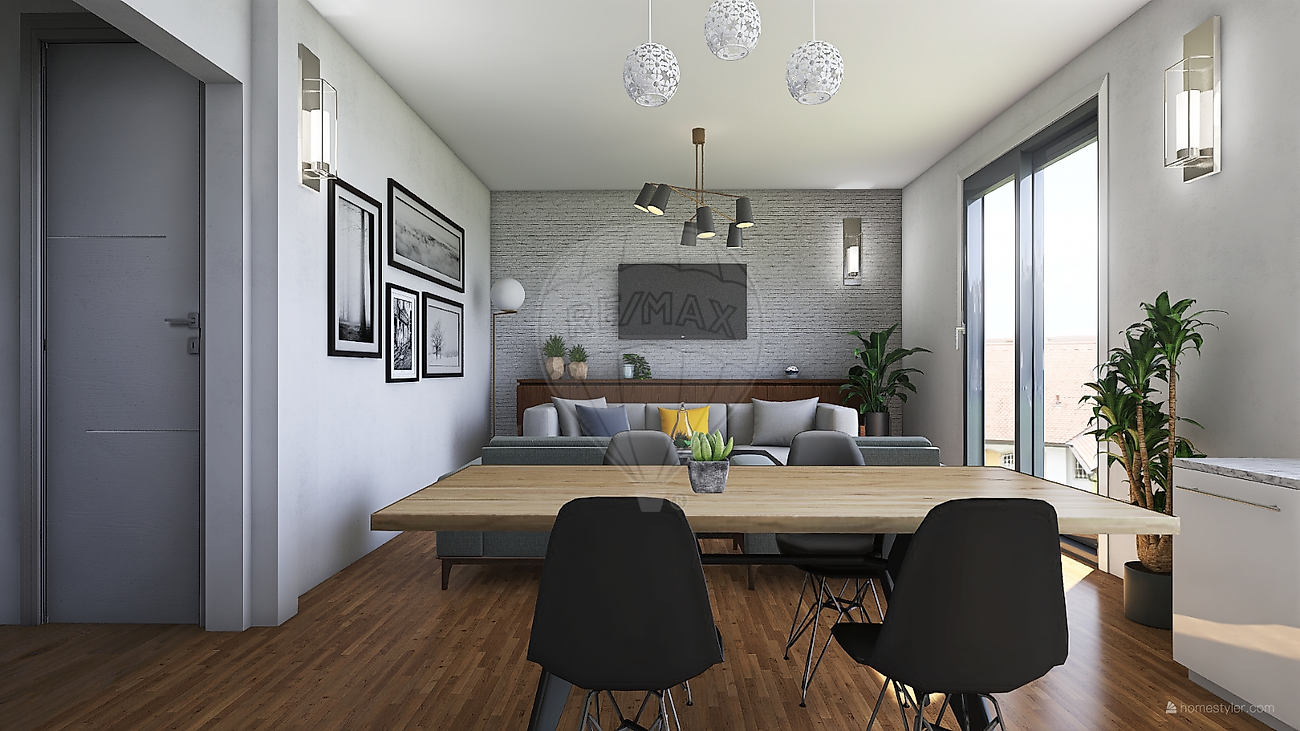
R/C: hall de entrada, cozinha (móveis em Melanina termolaminado) em open space com sala com acesso a zona exterior, quarto e casa de banho com base de chuveiro
Piso 1: hall interior, 3 quartos, um deles com acesso a varanda e outro uma suite, 1 casa de banho com banheira
Aspetos construtivos:
- Isolamento térmico e acústico
- Caixilharias em alumínio ou PVC oscilo-batente, com vidro térmico e estores elétricos
- Peitoris exteriores em pedra granito
- Porta de acesso principal em alumínio
- Portão de garagem automático
- Canalização de águas frias e quentes em PEX e PPR
- Paredes em gesso projetado branco
- Teto falso no rés-do-chão e primeiro andar
- Revestimento das paredes será à escolha do cliente comprador
- Pinturas exteriores à escolha do cliente
- Escadas interiores com degraus em faia, com cor à escolha do cliente comprador
- Portas interiores, lacadas de cor branca com puxadores e acessórios em INOX
- Kit de Sistema de painel Solar com termo-acumulador de 2 serpetinas de 300 L
- Pré-instalação para cada quarto e sala / cozinha de Ar Condicionado
- Móveis de cozinha em Melanina termolaninado com cor a acabamentos à escolha do cliente comprador
- Eletrodomésticos, lava-loiça e torneira da cozinha não incluídos, sendo estes por conta do cliente comprador
- Banca da cozinha em pedra ou Silestone à escolha do cliente comprador
Previsão de conclusão da obra: Fim de 2023
Não deixe escapar esta oportunidade!
***************************************************************
Fantastic 4 bedroom townhouse (plot 2) under construction in the Loteamento Vale do Melo II, located in Folgosa da Madalena, Seia.
The villa is set in a plot of 138 m2 and will have a gross construction area of 216 m2.
It will consist of 3 floors, arranged as follows:
Basement: garage
Ground floor: entrance hall, kitchen in open space with living room with access to the exterior area, bedroom and bathroom with shower
First Floor: interior hall, 3 bedrooms, one of them with access to a balcony and the other a suite, 1 bathroom with bath.
Construction features:
Thermal and acoustic insulation
Aluminium or PVC door and window frames, with thermal glass and electric shutters
External sills in granite stone
Main access door in aluminium
Automatic garage door
Plumbing for hot and cold water in PEX and PPR
Walls in white sprayed plaster
False ceiling on the ground and first floor
Wall finishing is at the discretion of the client
Exterior painting to customer's choice
Interior stairs with beech treads, colour of the buyer's choice
Interior doors, lacquered white with handles and accessories in inox
Solar panel system kit with 2 thermo-heaters of 300 L
Pre-installation for each bedroom and living room / kitchen air conditioning
Kitchen furniture in Melanina termolaninado with colour and finishes to the buyer's choice
Electrical appliances, sink and kitchen faucet not included, being these on account of the buyer client
Kitchen worktops in stone or Silestone at the choice of the client
Expected completion date: End of 2023
Don't miss this opportunity!
Характеристики
Общая площадь м²
216Общая площадь участка м²
190Жилая площадь м²
216Спальни
4Год постройки
2022Санузлы
3Лифт
НетПарковка
ДаЗарядка электромобиля
НетКарта
Комнаты
Кухня
Спальня
Спальня
Спальня
Спальня
Гостиная
Парковка
Связаться с агентом
Ипотечный калькулятор
Стоимость объекта255 000 €
Первоначальный взнос
25 500 €10%
Срок кредита:30 лет
Ежемесячный платёж (*)1030,56 €
(*) Указанный ежемесячный платёж является ориентировочным, рассчитанным по переменной ставке (6-месячный Euribor), и не заменяет более полный и детальный финансовый анализ!
Результаты данных расчётов являются исключительно ориентировочными и предназначены для оценки примерной стоимости на основании данных, предоставленных пользователем. Каждое финансовое учреждение имеет собственные условия кредитования и не связано результатами данного расчёта.