
Palacete T7 на продажу в Santarém
Santarém (Marvila), Santa Iria da Ribeira de Santarém, Santarém (São Salvador) e Santarém (São Nicolau)
 +46
1 750 000 €Продажа
id. 120612505-8
1058 m²
7 Quartos
Описание
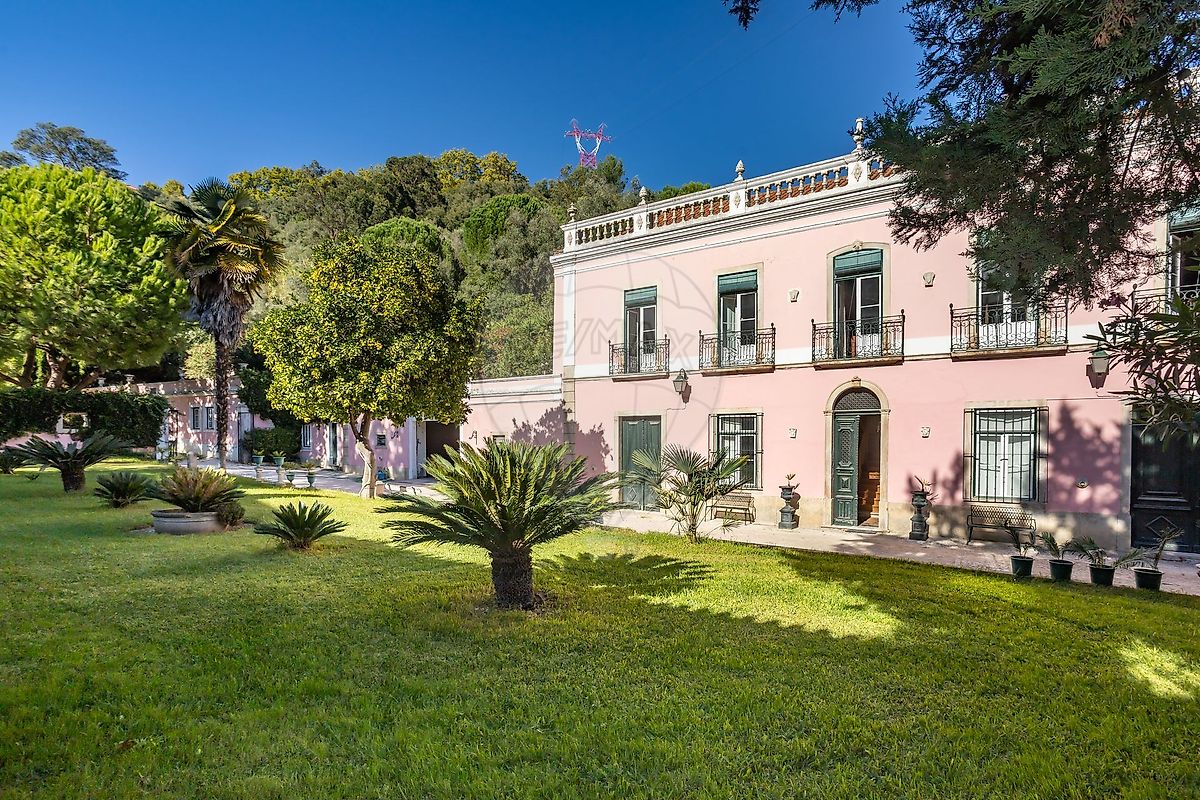
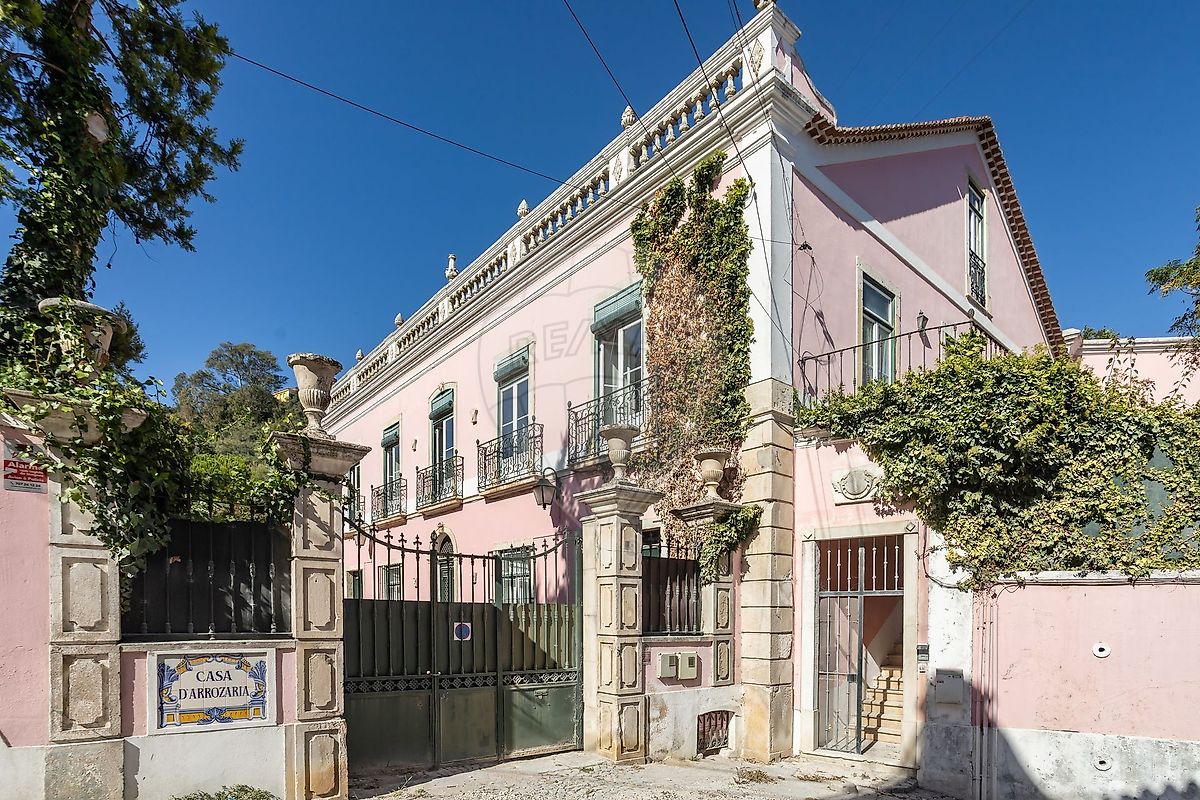
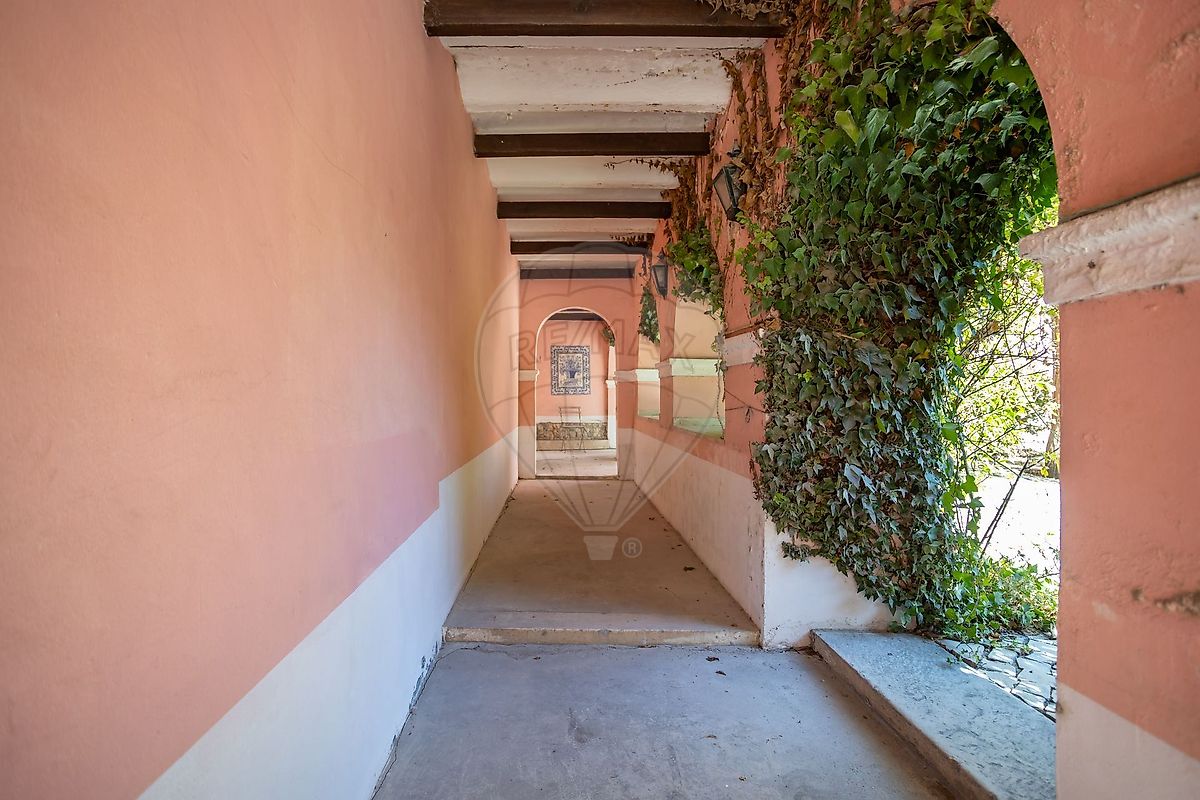
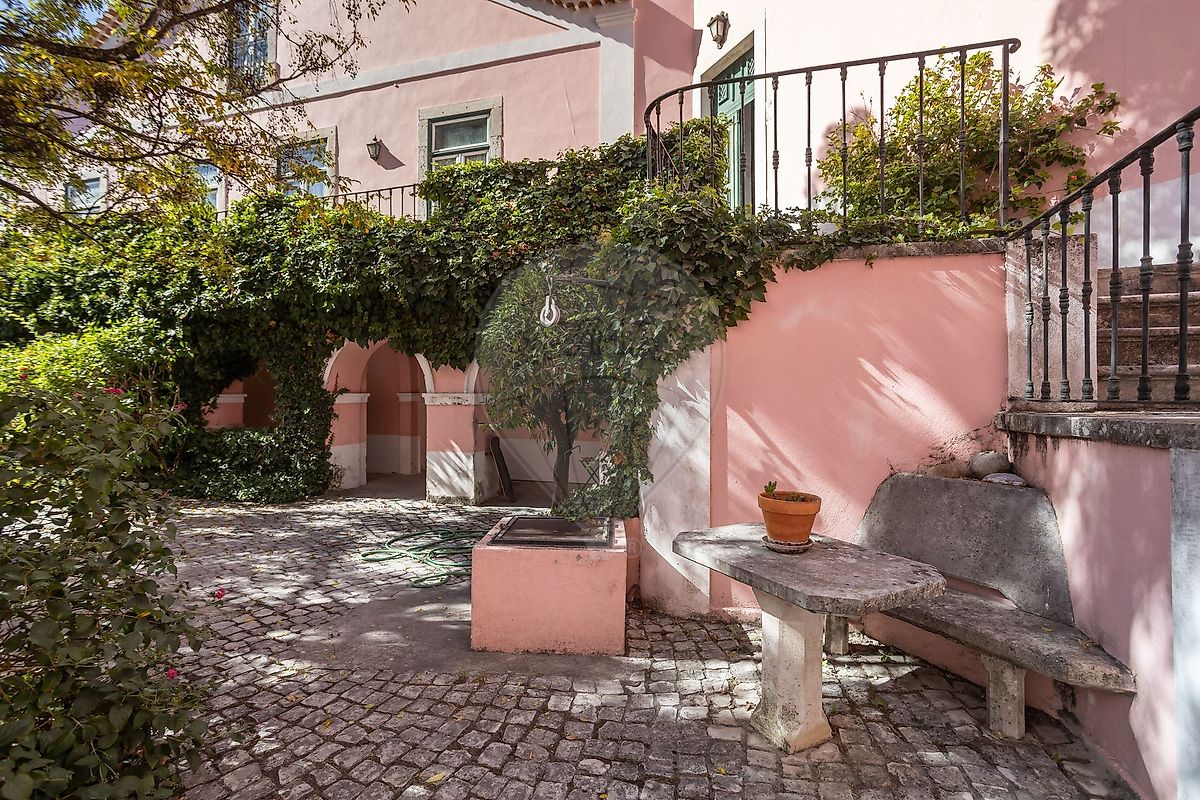
Palácio Secular | Ribeira de Santarém Onde a História Encontra o Tejo! Há lugares onde o tempo passa. E há outros onde o tempo permanece, guardando histórias que merecem continuar a ser contadas. Na Ribeira de Santarém, a poucos passos das margens do Tejo, ergue-se uma propriedade singular, onde a arquitetura, a memória e a beleza da paisagem ribatejana se encontram numa harmonia rara. Com aproximadamente 6.000 m² de terreno, este palácio secular é muito mais do que uma propriedade: é um testemunho vivo de outros tempos, de gerações que por aqui passaram e de uma forma de viver em que o espaço, a elegância e a contemplação faziam parte do quotidiano. A apenas cinco minutos do centro histórico de Santarém e a cerca de uma hora de Lisboa, oferece o privilégio de viver rodeado de história e natureza, sem abdicar da proximidade aos principais centros urbanos. Reza a história que terá sido residência de Pedro Álvares Cabral durante a sua permanência em Santarém, uma ligação que reforça o carácter singular deste património. No interior, as abóbadas, os azulejos tradicionais e os elementos arquitetónicos preservados testemunham a autenticidade de uma casa concebida para atravessar gerações. Cada divisão parece guardar uma história. Cada janela revela uma nova perspetiva sobre a paisagem. E cada detalhe convida a imaginar as conversas, os encontros e os momentos que estas paredes terão testemunhado ao longo dos séculos. No interior, a generosidade dos espaços combina a nobreza da arquitetura tradicional com o conforto da vida contemporânea. · 7 quartos; marcados pelo carácter clássico da propriedade, oferecem espaços de descanso, privacidade e acolhimento, onde cada nova geração poderá criar as suas próprias memórias. · 3 casas de banho; complementam a organização funcional da residência, preservando o equilíbrio entre a vivência quotidiana e a singularidade de um imóvel com história. 3 salas amplas; incluindo espaços de convívio e receção; oferecem ambientes distintos para receber, conviver ou simplesmente desfrutar da tranquilidade da casa. A sala de jantar convida a longos encontros à mesa, enquanto as duas cozinhas proporcionam versatilidade à vivência familiar e à organização de momentos especiais Sala de jantar e 2 cozinhas ; com vistas sobre a envolvente e os terraços prolongam os espaços interiores para o exterior, convidando a desfrutar da luz natural, do ar livre e da tranquilidade que envolve toda a propriedade. · Garagem; com capacidade para três automóveis, e os acessos independentes, através de dois portões automáticos e uma entrada pedonal, acrescentam comodidade e funcionalidade a esta residência de carácter excecional. Adega original e funcional; Do piso superior, a vista estende-se sobre o rio Tejo e a lezíria ribatejana, proporcionando um cenário de rara beleza. Um Património com Diferentes Possibilidades Pela sua dimensão, localização e identidade arquitetónica, esta propriedade apresenta um potencial excecional, seja como residência familiar exclusiva , onde diferentes gerações poderão construir novas memórias, seja para um projeto de hotelaria de charme, turismo cultural ou hospitalidade diferenciada , sujeito às necessárias avaliações de viabilidade e autorizações. A existência de anexos habitacionais acrescenta versatilidade às possibilidades de utilização e valorização deste património. Mais do que uma oportunidade imobiliária, este palácio representa o privilégio de preservar uma história e dar-lhe continuidade. Porque há propriedades que se compram. E há histórias de que passamos a fazer parte. Adquirir este imóvel secular não significa apenas encontrar uma nova casa ou realizar um investimento imobiliário. Significa imaginar novas gerações a crescer nos seus jardins, encontros de família à volta da mesa, tardes tranquilas nos terraços e memórias que, um dia, também farão parte da história destas paredes. Significa assumir o privilégio de preservar um legado, dar continuidade a séculos de história e acrescentar novos capítulos a um lugar que já viveu tantas vidas. Porque o verdadeiro luxo não está apenas naquilo que possuímos. Está naquilo que temos o privilégio de viver, preservar e transmitir. ABP: 529 m2 ABD: 529 m2 ---------------------------------------------- Palácio Secular | Ribeira de Santarém Where History Meets the Tagus! There are places where time passes. And there are others where time stands still, preserving stories that deserve to be told for generations to come. In Ribeira de Santarém, just a few steps from the banks of the Tagus River, stands a remarkable estate where architecture, heritage and the beauty of the Ribatejo landscape come together in rare harmony. Set within approximately 6,000 m² of land, this historic palace is much more than a property: it is a living testament to another era, to generations who have passed through its doors, and to a way of life in which space, elegance and contemplation were part of everyday living. Just five minutes from the historic centre of Santarém and approximately one hour from Lisbon, it offers the privilege of living surrounded by history and nature, without sacrificing proximity to major urban centres. According to local history, the property is believed to have once been the residence of Pedro Álvares Cabral during his time in Santarém, a connection that further enhances the unique character of this heritage property. Inside, the vaulted ceilings, traditional Portuguese tiles and preserved architectural features bear witness to the authenticity of a home designed to endure through generations. Every room seems to hold a story. Every window reveals a new perspective over the landscape. And every detail invites you to imagine the conversations, gatherings and special moments these walls have witnessed over the centuries. The generous interior spaces combine the nobility of traditional architecture with the comforts of contemporary living. 7 Bedrooms: Defined by the property's timeless character, they offer spaces for rest, privacy and comfort, where each new generation can create its own memories. 3 Bathrooms: Complementing the functional layout of the residence while preserving the balance between everyday living and the distinctive character of a property steeped in history. 3 Spacious Reception Rooms: Including elegant living and entertaining areas, offering distinct settings for hosting guests, socialising or simply enjoying the tranquillity of the home. Dining Room and 2 Kitchens: The dining room invites long, memorable gatherings around the table, while the two kitchens provide versatility for family life and the organisation of special occasions. Terraces: Overlooking the surrounding landscape, the terraces extend the living spaces outdoors, inviting you to enjoy the natural light, fresh air and tranquillity that embrace the entire estate.
Garage: With capacity for three vehicles, together with independent access via two automatic gates and a separate pedestrian entrance, adding convenience and functionality to this exceptional residence. Original, Fully Functional Wine Cellar: A distinctive feature that preserves the property's traditional character and heritage. From the upper floor, the views stretch across the Tagus River and the vast Ribatejo floodplains, creating a truly breathtaking panorama. A Heritage Property with Multiple Possibilities Thanks to its size, location and architectural identity, this property offers exceptional potential, whether as an exclusive family residence, where different generations can create new memories, or as the setting for a boutique hotel, cultural tourism or a distinctive hospitality project, subject to the necessary feasibility assessments and regulatory approvals. The presence of additional residential outbuildings further enhances the property's versatility and potential for future use and appreciation. More than a real estate opportunity, this palace represents the privilege of preserving a story and allowing it to continue. Because some properties are simply purchased. And others are stories we become part of. Acquiring this historic property means much more than finding a new home or making a real estate investment. It means imagining future generations growing up in its gardens, family gatherings around the dining table, peaceful afternoons on the terraces, and memories that will one day become part of the history held within these walls. It means embracing the privilege of preserving a legacy, continuing centuries of history and adding new chapters to a place that has already lived so many lives. Because true luxury is not simply about what we own. It is about what we have the privilege to experience, preserve and pass on. Gross Private Area (ABP): 529 m² Gross Construction Area (ABD): 529 m²
Характеристики
Общая площадь м²
1058Общая площадь участка м²
6028Жилая площадь м²
476Спальни
7Лифт
НетПарковка
НетЗарядка электромобиля
НетКарта
Комнаты
Кухня
Спальня
Спальня
Спальня
Спальня
Спальня
Спальня
Спальня
Гостиная
Связаться с агентом
Ипотечный калькулятор
Стоимость объекта1 750 000 €
Первоначальный взнос
175 000 €10%
Срок кредита:30 лет
Ежемесячный платёж (*)7072,45 €
(*) Указанный ежемесячный платёж является ориентировочным, рассчитанным по переменной ставке (6-месячный Euribor), и не заменяет более полный и детальный финансовый анализ!
Результаты данных расчётов являются исключительно ориентировочными и предназначены для оценки примерной стоимости на основании данных, предоставленных пользователем. Каждое финансовое учреждение имеет собственные условия кредитования и не связано результатами данного расчёта.