
Land for sale in Cartaxo
Ereira e Lapa
 +14
110 000 €Sale
id. 121701540-51
Description
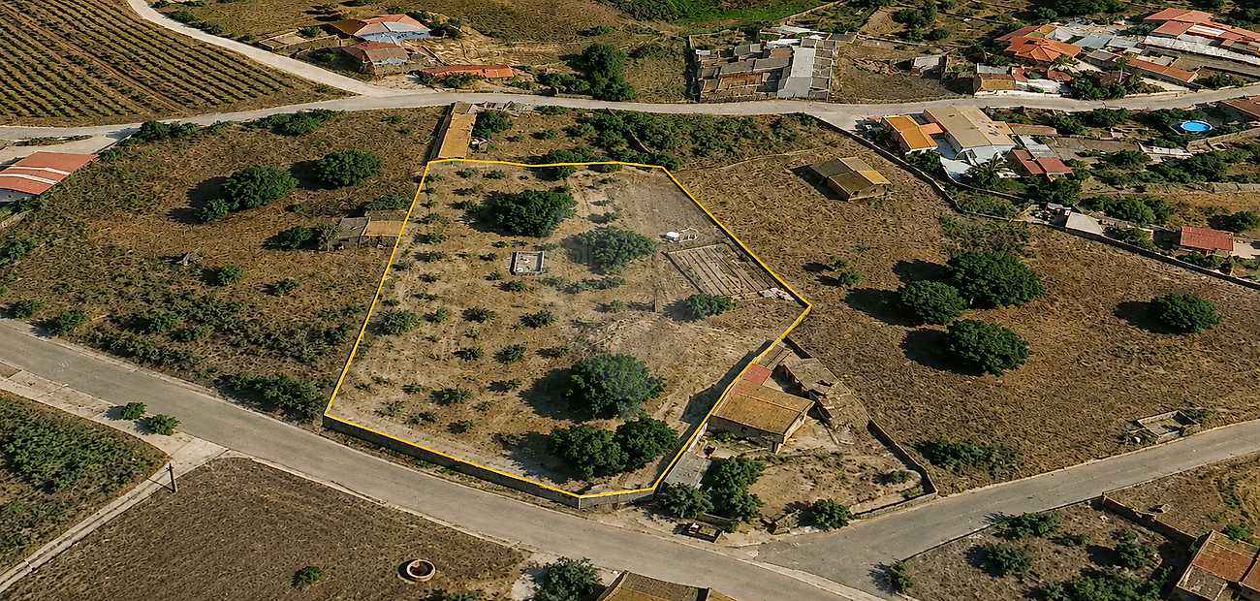
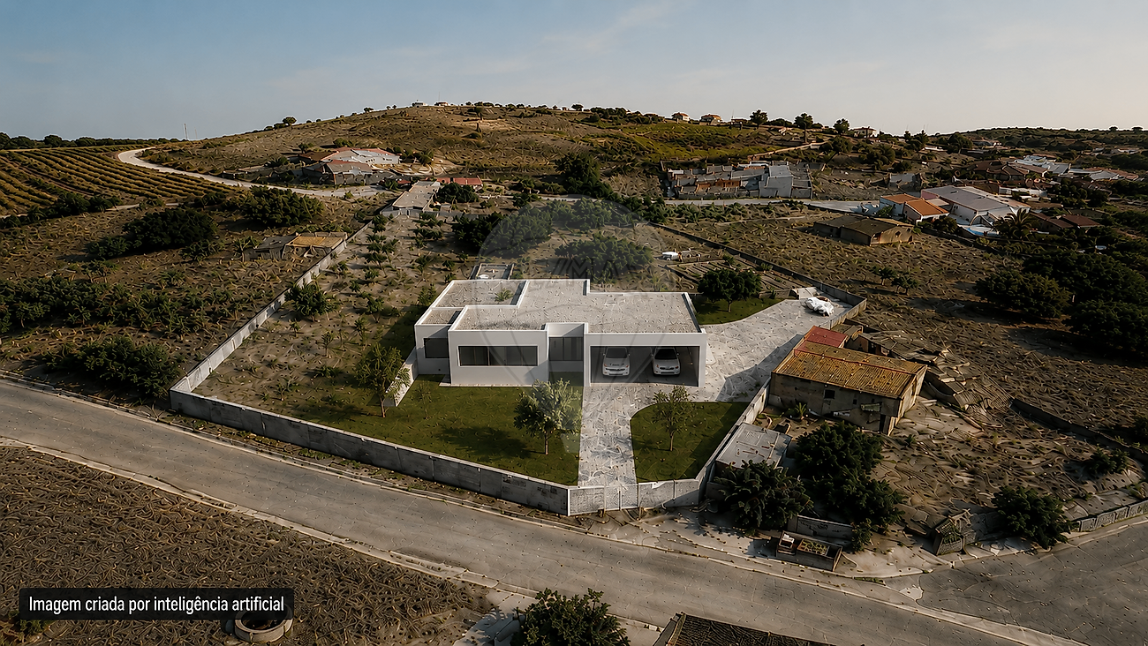
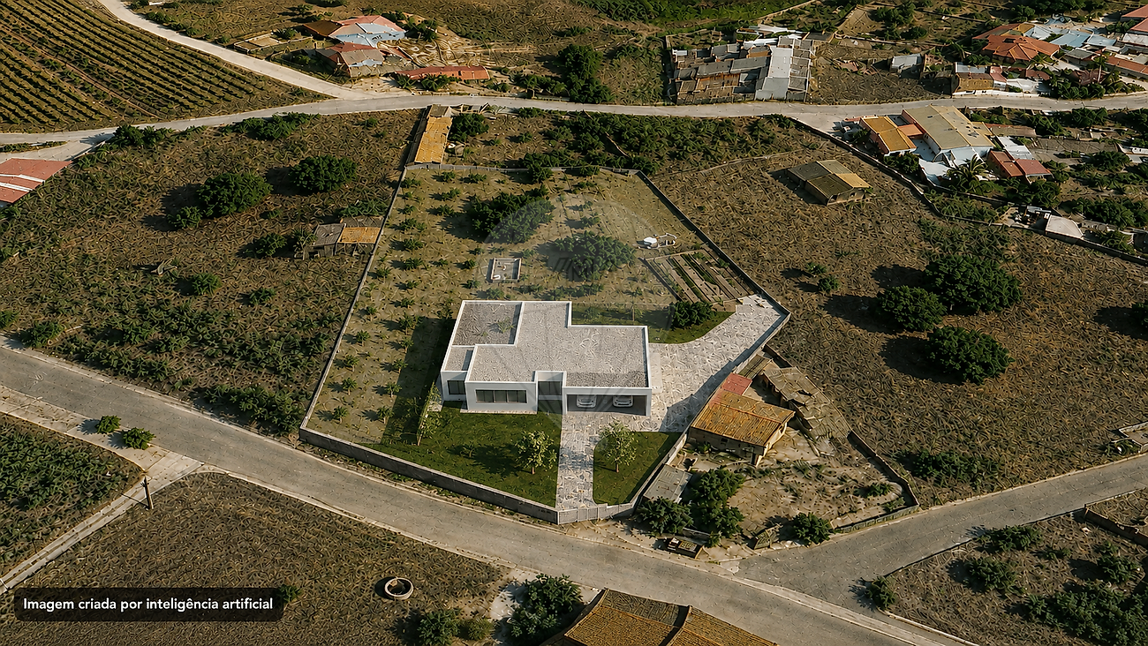
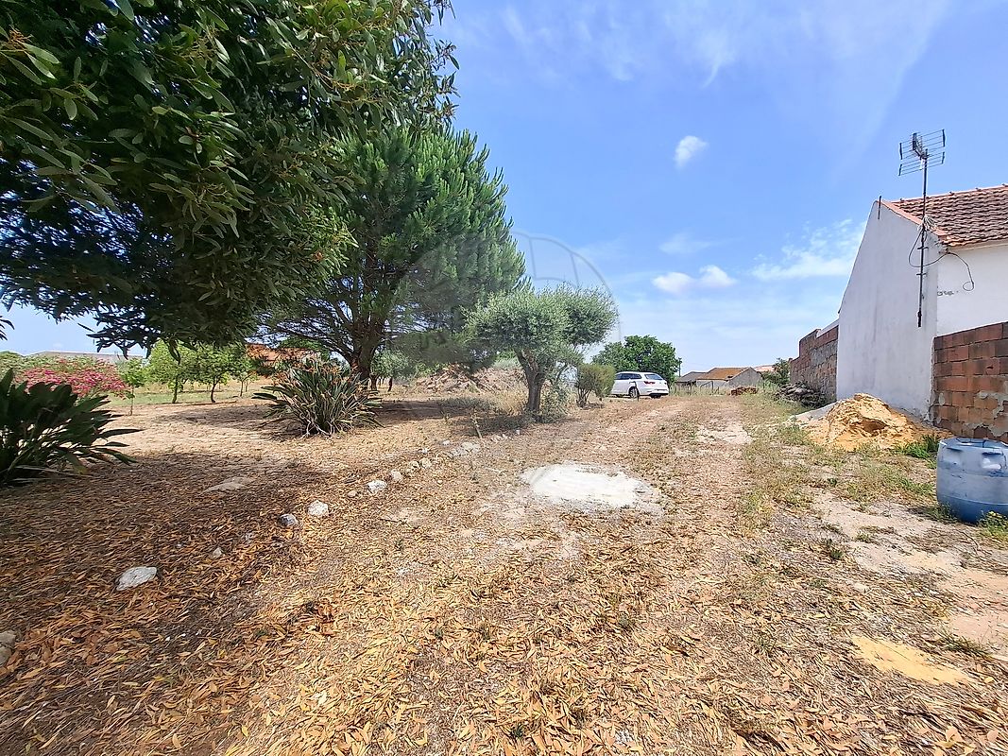
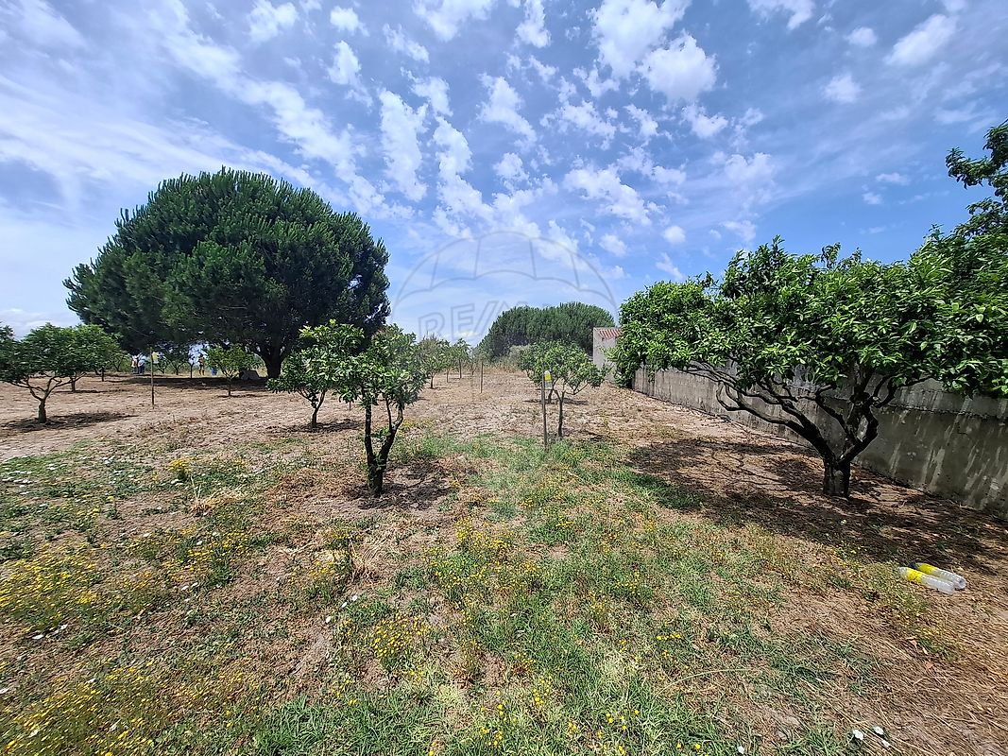
Land of 3,370 m² in Ereira with a developed residential project In Ereira, this plot brings together two particularly relevant characteristics for those looking to build: an area of 3,370 m² and an architectural project already developed for a generously sized single-storey detached house. Located on Rua dos Areeiros, in the municipality of Cartaxo, the land is registered as a rural property and has a documented area of 3,370 m². An architectural project has been developed for this property for a single-storey detached house, with a building footprint and construction area of 330.43 m². The proposed design prioritises a spacious and functional layout, comprising four bedrooms, two of which are suites, a living room, kitchen, bathrooms, circulation and support areas, porches and an area intended for parking. The size of the plot allows the proposed house to occupy only part of the property, preserving a significant outdoor area and creating a relationship between the house and the land that is difficult to achieve on smaller residential plots. The entry into force of the 1st revision of the Cartaxo Municipal Master Plan in July 2026 introduced a new planning framework in the municipality. Any potential use of additional building capacity should be analysed and confirmed with the competent authorities, representing a relevant factor for those wishing to study a different or more comprehensive solution for the property. Ereira offers a lower-density residential setting, with local facilities, including a primary school, and forms part of the municipality of Cartaxo. A particularly interesting property for those seeking space to develop a substantial family residence, benefiting from architectural work already carried out and the possibility of studying the potential of the land under the current planning framework.
Contact us to review the available documentation, the developed project and to analyse the possibilities of this property in greater detail. Note: Some images are simulations created using artificial intelligence based on the existing project and are for illustrative purposes only.
Construction is subject to the applicable municipal procedures and approvals.
Details
Total Lot Area m²
3370Elevator
NoParking
NoElectric Car Charging
NoMap
Rooms
Kitchen
Bedroom
Living Room
Mortgage Calculator
Property value110 000 €
Down Payment
11 000 €10%
Amortization Period:30 years
Monthly Payment (*)444,55 €
(*) The monthly payment shown is a reference value, based on a variable rate (6-month Euribor), and does not replace a more complete and detailed financial analysis!
The information resulting from these simulations is merely indicative, intended to guide the estimated cost, according to the data provided by the user. Each financial institution has its own financing policies and conditions, and is not bound by the results of this simulation.