Description
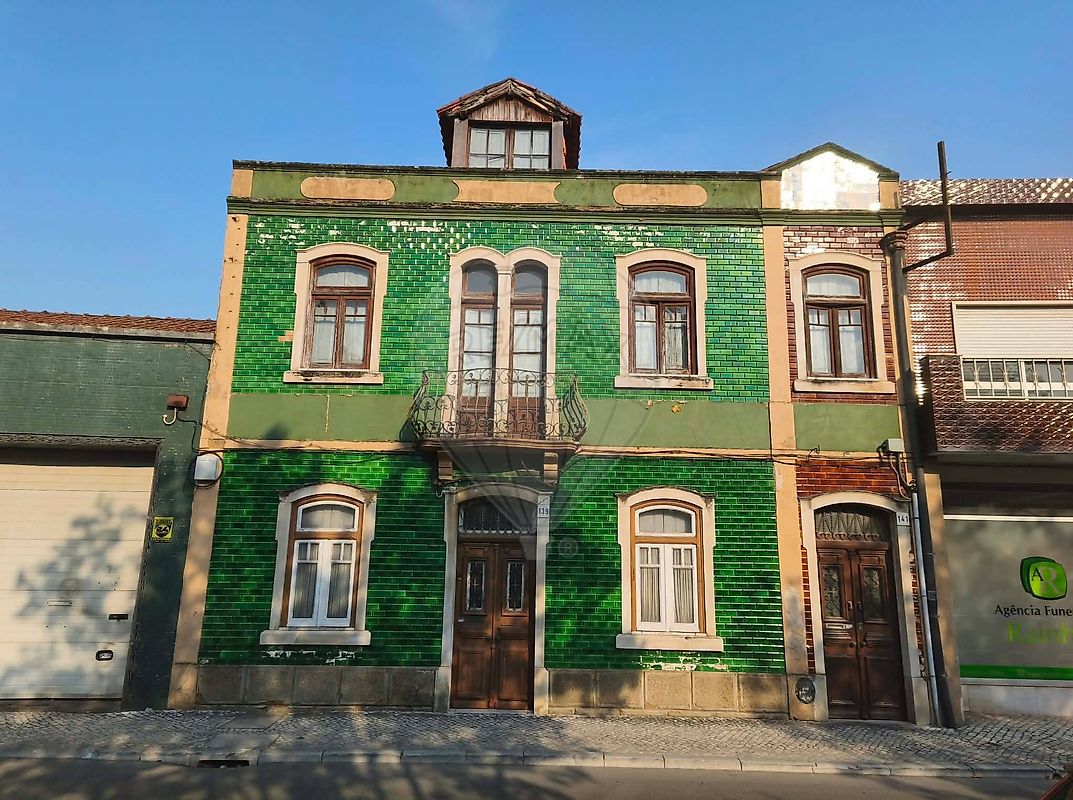
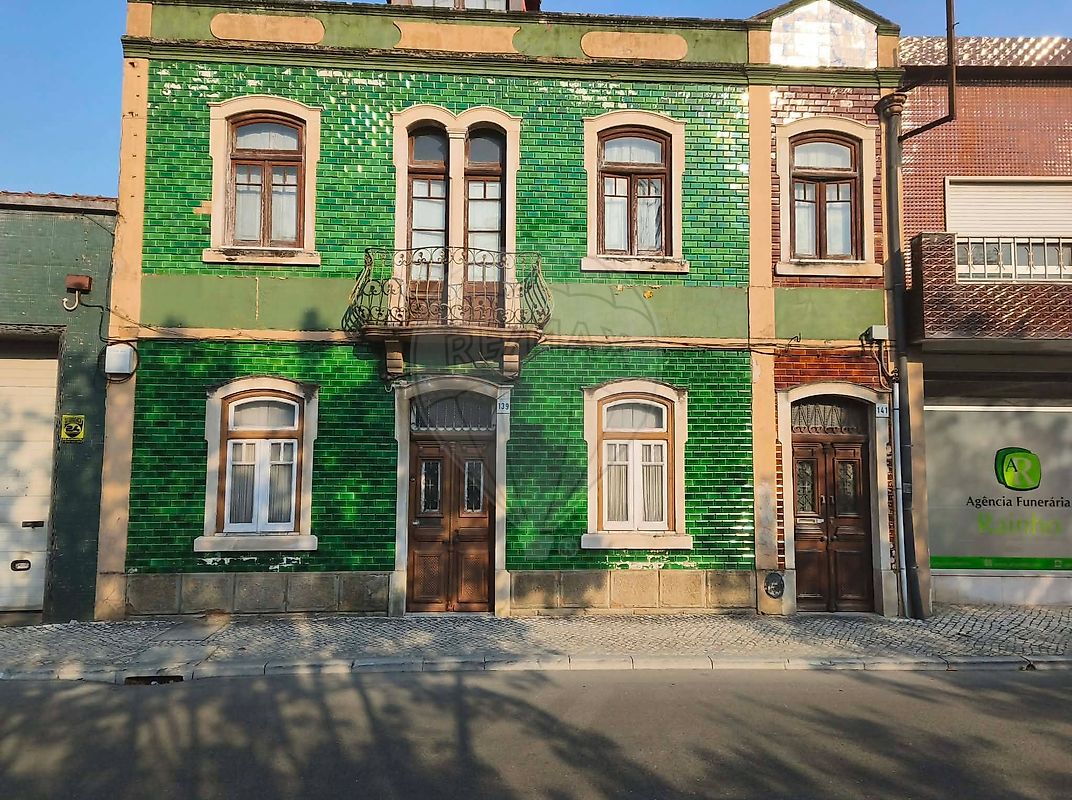
Historic Building with Tile Facade and Great Renovation Potential - Entroncamento 🏡 PROPERTY DESCRIPTION Traditional-style house in the center of Entroncamento—an opportunity with character and potential I’d like to present this interesting property located on Rua Latino Coelho in Entroncamento, an urban building with traditional architecture that immediately stands out for its green-tiled facade, period architectural elements, and elegant wrought-iron balcony.
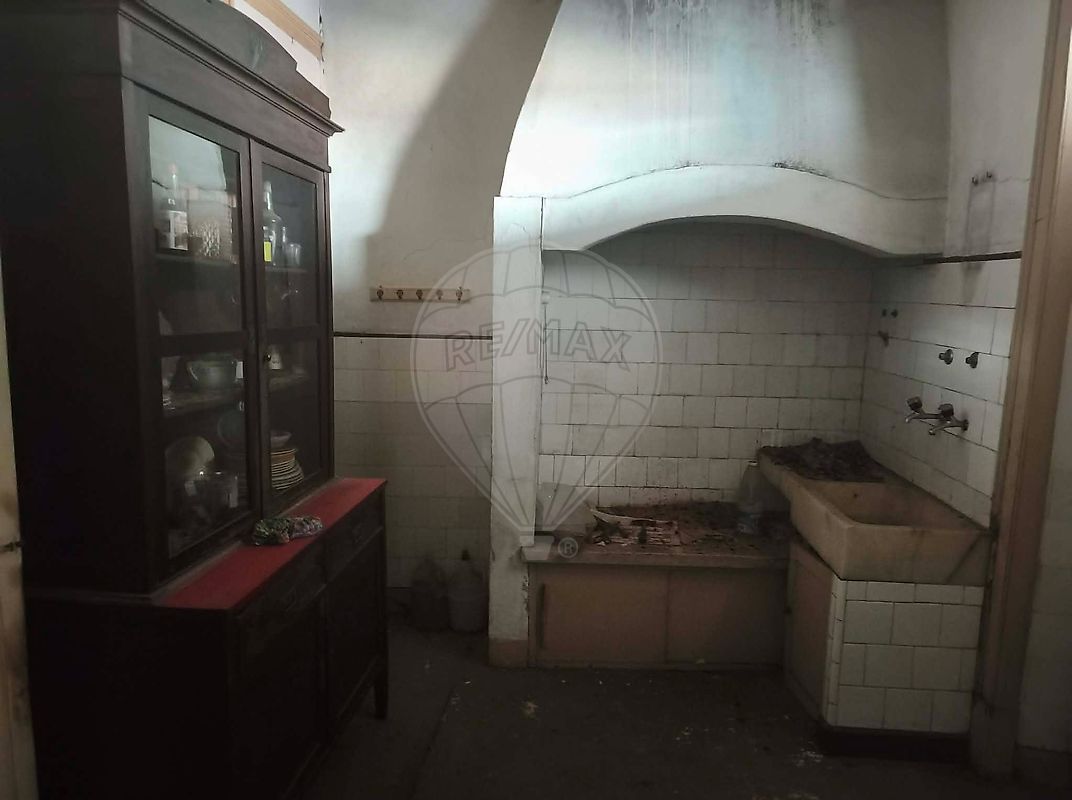
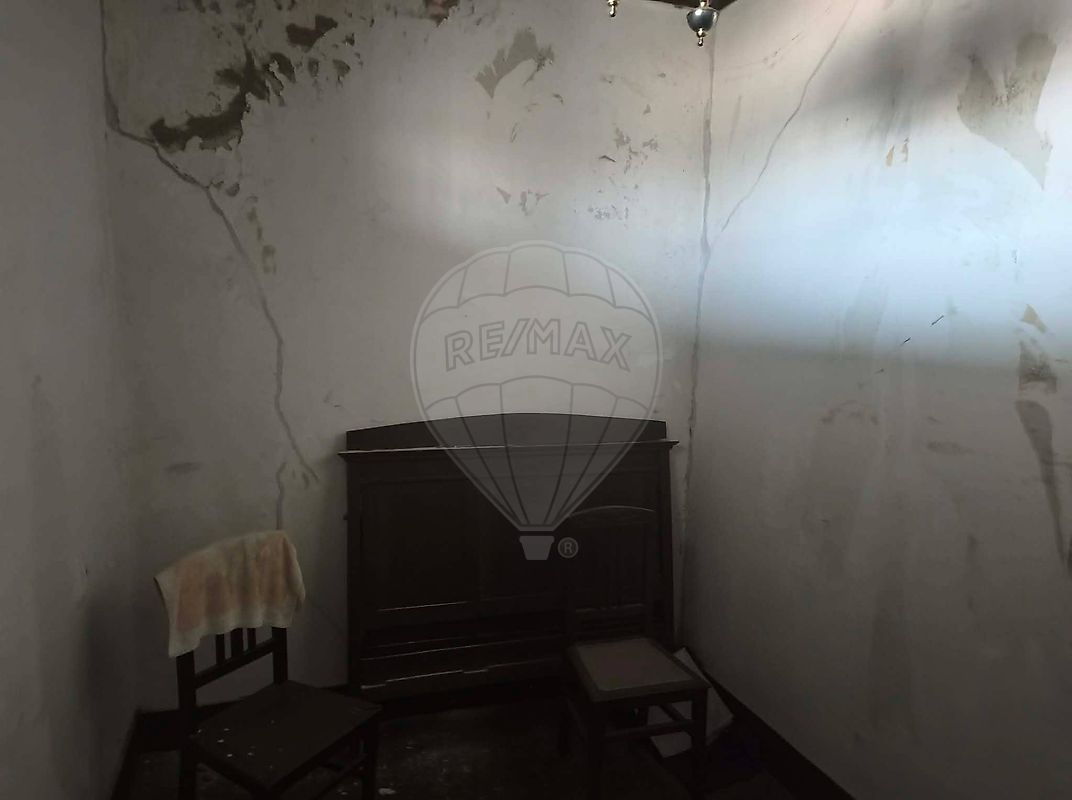
The property consists of a ground floor, first floor, and attic suitable for residential use, comprising two separate units that offer various possibilities for use, whether for personal residence, investment, or a renovation project. Unit A, with an entrance at No. 139, is located on the ground floor and consists of three rooms, a kitchen, a bathroom, a sunroom, a pantry, and a private backyard of approximately 47 m².
It has 82 m² of private gross floor area, plus 12.40 m² of dependent gross floor area. Unit B, located on the first floor, has 67.70 m² of private gross floor area and 30 m² of dependent gross floor area. The building is situated on a 194.50 m² lot, with a building footprint of 100 m², and also features an attic suitable for residential use.
✨ What makes this property special? Traditional tile-clad facade; Distinctive architectural features; Wrought-iron balcony; Two separate units; Private backyard for the ground-floor unit; Attic suitable for residential use
Mortgage Calculator
Property value320 000 €
Monthly Payment (*)1293,25 €
(*) The monthly payment shown is a reference value, based on a variable rate (6-month Euribor), and does not replace a more complete and detailed financial analysis!
The information resulting from these simulations is merely indicative, intended to guide the estimated cost, according to the data provided by the user. Each financial institution has its own financing policies and conditions, and is not bound by the results of this simulation.