
Apartment for sale in Lisboa
Penha de França
 +7
347 415 €Sale
id. 125911054-1655
43 m²
Description
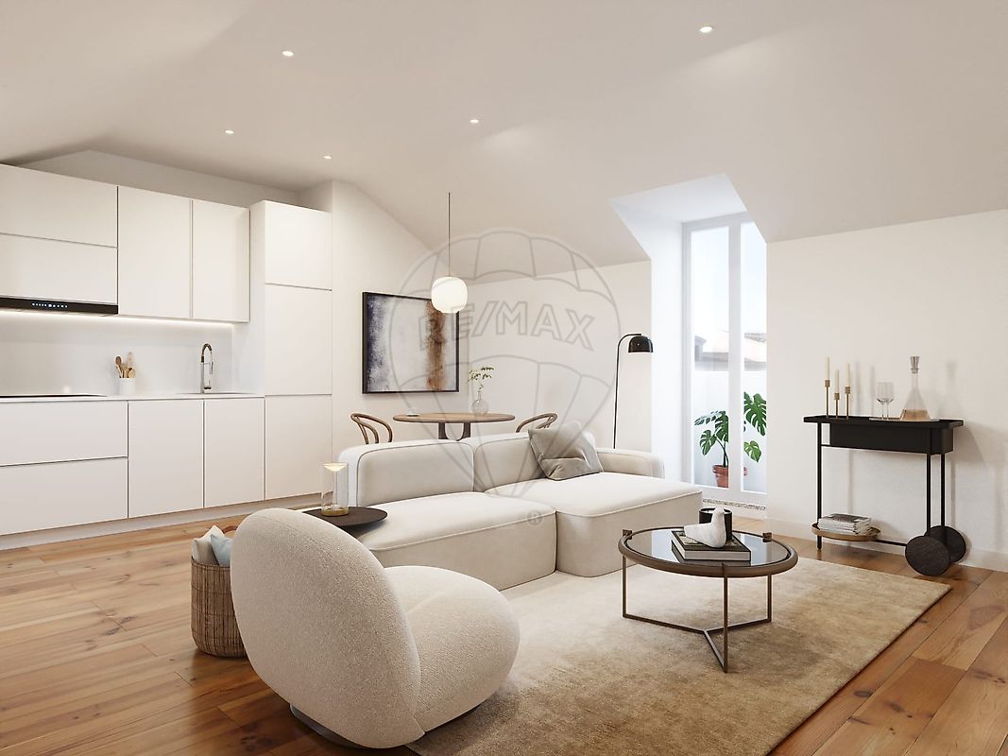
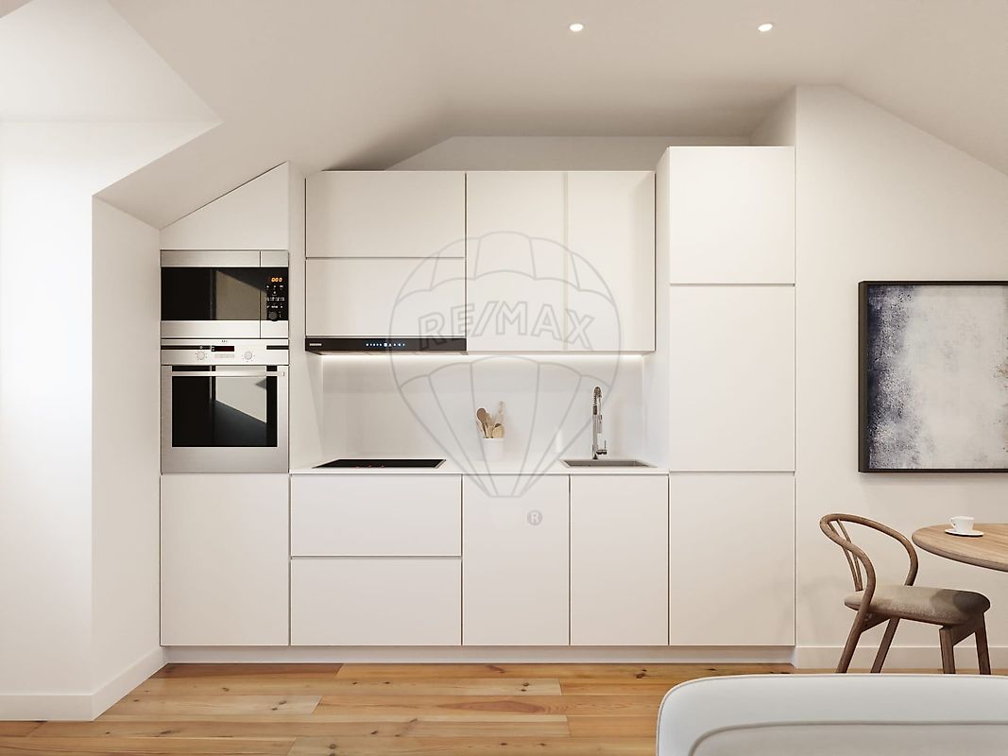
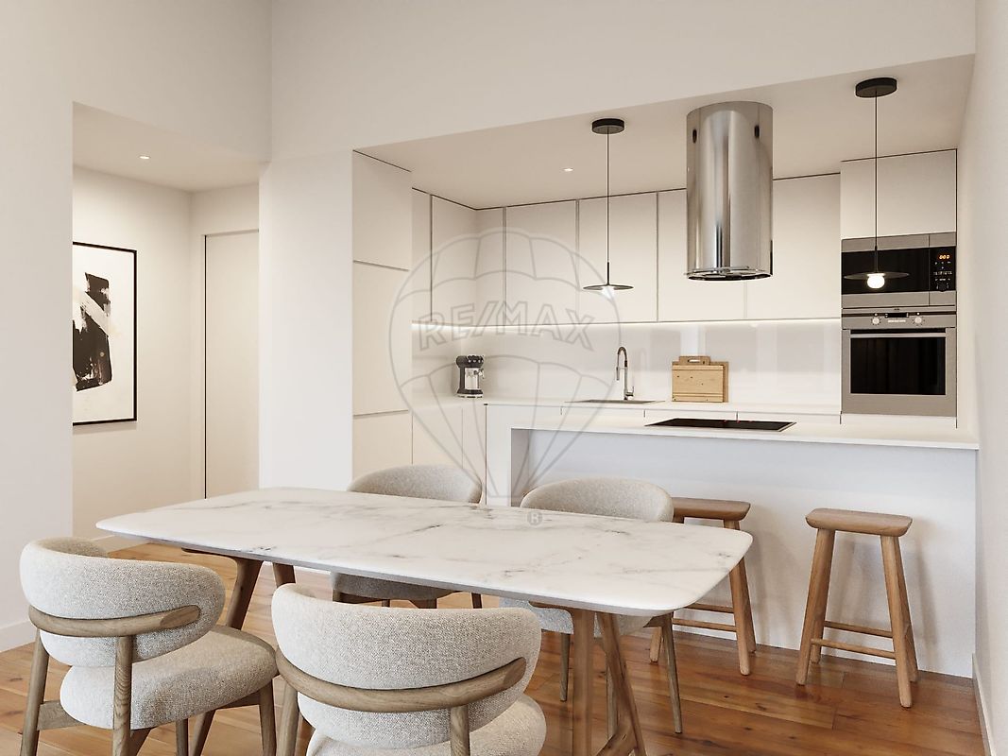
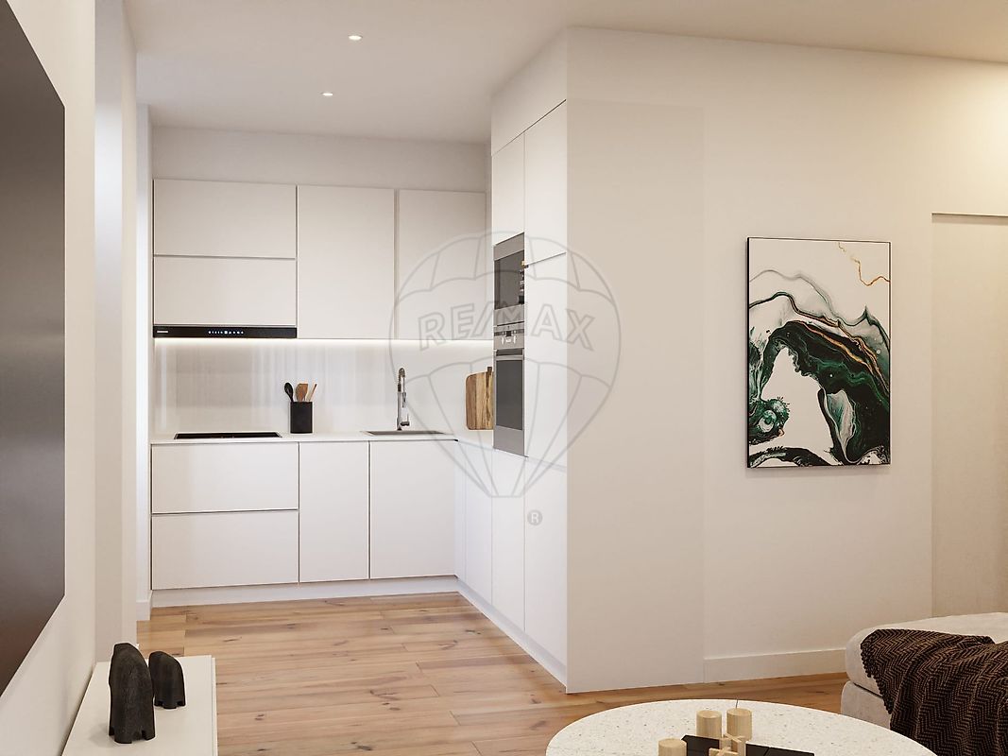
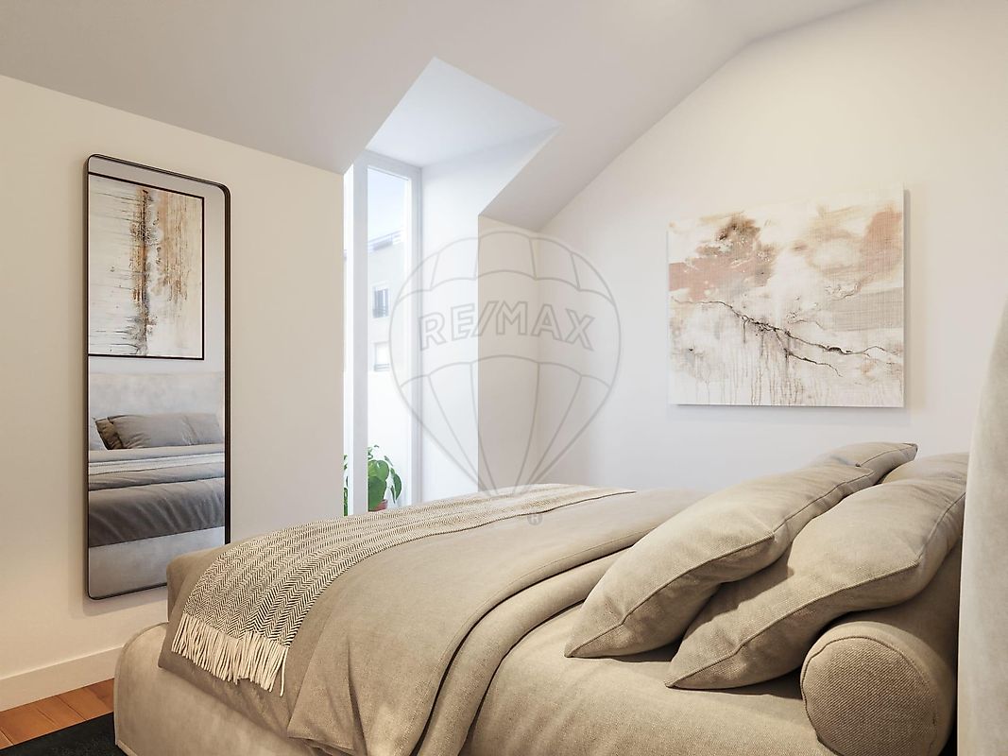
Brand-new studio + 1 apartment with an interior area of 43.70 m², located on the top floor of the new Barão 110 development, on Rua Barão de Sabrosa, in Penha de França, Lisbon. The living space comprises a 33.20 m² open-plan lounge with kitchenette, allowing for a flexible arrangement of the living, dining and sleeping areas. The apartment also includes a 3.05 m² full bathroom. Outside, the property benefits from small private terraces of approximately 1.25 m² each, as well as a 2.15 m² access terrace. This apartment stands out for its generous proportions, spacious open-plan living area with kitchenette and private outdoor spaces. Barão de Sabrosa 110 is the result of the renovation and extension of a corner building dating from around 1900, preserving architectural elements of the original building, including the façades, parapet, limestone masonry and original features surrounding the openings. The development comprises 15 Studio, one-bedroom and two-bedroom apartments, combining the building’s historic identity with contemporary solutions focused on comfort and functionality. The project includes structural reinforcement, the reconfiguration of the interiors and the creation of new residential units on the top floor, as well as aluminium window frames with thermal break technology and double glazing, together with the restoration of the existing interior shutters and wooden features. Located in a well-established residential area close to Areeiro, Alameda, Arroios and Olaias, the development is surrounded by a wide range of shops, services, restaurants, supermarkets and educational facilities. The area is served by several bus routes and benefits from its proximity to Anjos and Olaias Metro stations, as well as Roma-Areeiro railway station, providing connections to the rail network. Combining generous interior space, private outdoor areas and a central location, this apartment represents an attractive option both as a permanent home and as an investment. Note: The images shown are for illustrative purposes only and may not correspond to the specific property.
Contact us today to schedule your viewing!
Details
Gross Area m²
43Total Lot Area m²
- -Living Area m²
36Year of Construction
2027Elevator
NoParking
NoElectric Car Charging
NoMap
Rooms
Kitchen
Bedroom
Living Room
Mortgage Calculator
Property value347 415 €
Down Payment
34 742 €10%
Amortization Period:30 years
Monthly Payment (*)1404,04 €
(*) The monthly payment shown is a reference value, based on a variable rate (6-month Euribor), and does not replace a more complete and detailed financial analysis!
The information resulting from these simulations is merely indicative, intended to guide the estimated cost, according to the data provided by the user. Each financial institution has its own financing policies and conditions, and is not bound by the results of this simulation.