
Apartment T2 for sale in Cascais
São Domingos de Rana
 +35
+35699 000 €Sale
id. 123411312-89
160 m²
2 Bedrooms
1 WC
Description
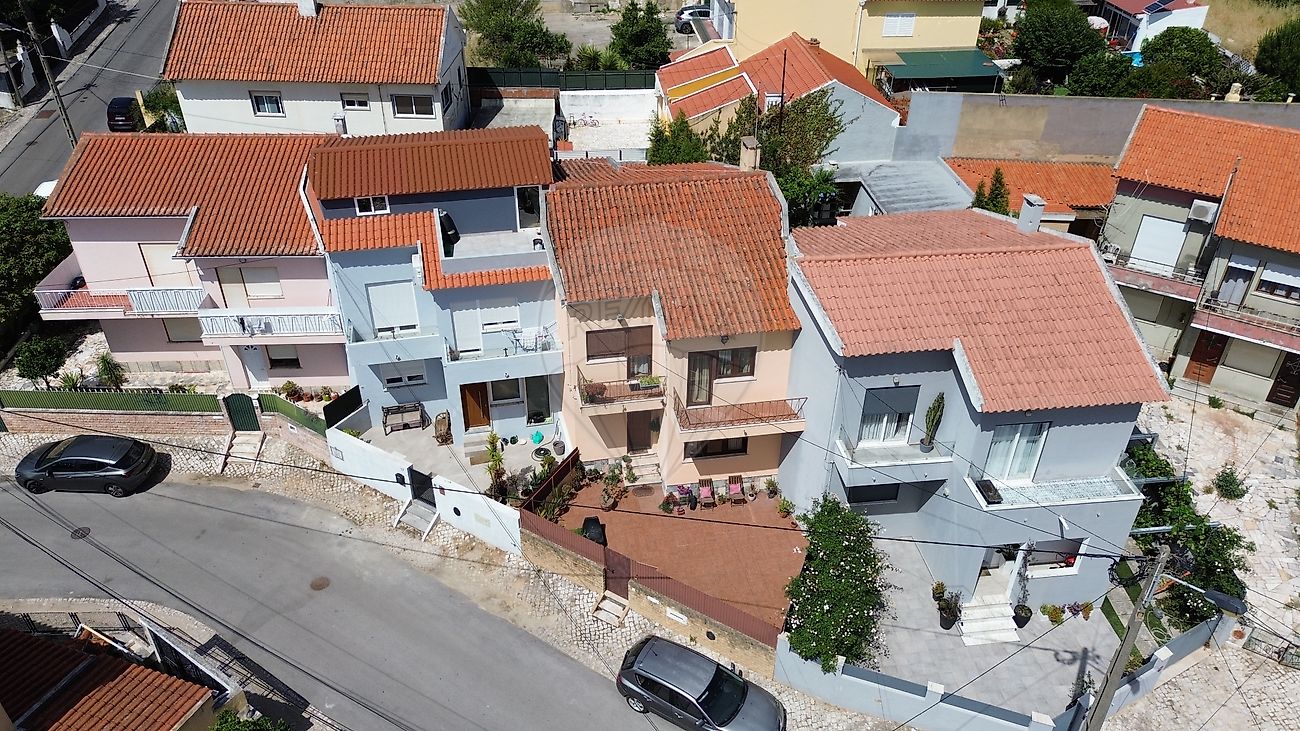
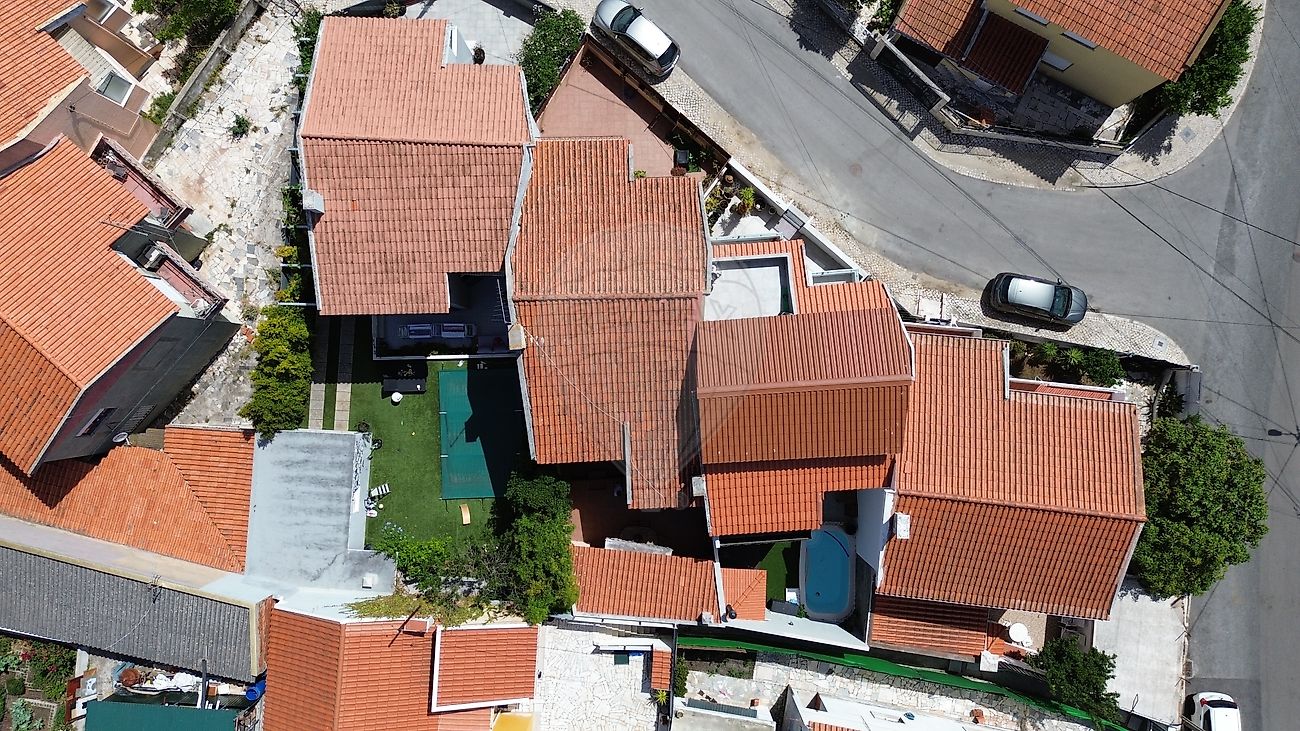
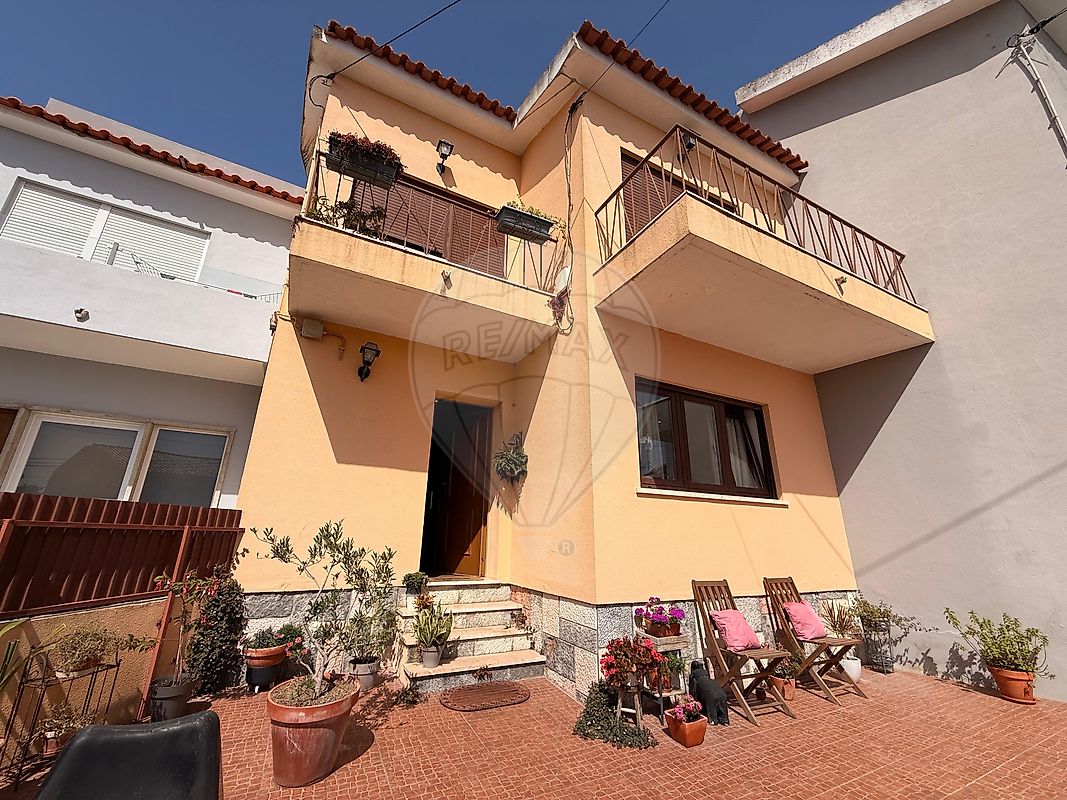
2-Bedroom Townhouse with Two En-Suite Bedrooms (Originally a 3-Bedroom Home) | São Domingos de Rana, Cascais Where Comfort Meets Elegance and Quality of Life Some homes impress with their size. Others captivate through their location. And then there are those rare properties that effortlessly combine comfort, functionality and timeless elegance, creating a place where you can instantly picture yourself living a happy and fulfilling life. This beautifully presented townhouse is one of those homes. Nestled in a peaceful residential neighbourhood of São Domingos de Rana, one of the most desirable areas within the municipality of Cascais, it offers the perfect balance between coastal living, everyday convenience and excellent connections to Lisbon. Originally designed as a three-bedroom residence, the property has been thoughtfully reconfigured to maximise space and enhance everyday comfort. It now offers two exceptionally spacious en-suite bedrooms, creating a more luxurious and contemporary lifestyle. For buyers who require an additional bedroom, the original three-bedroom layout can be easily reinstated without compromising the property's functionality or charm. A flexible home designed to adapt to every stage of life. Designed for Living — Not Simply for Living In Set on a 161 sqm plot with a total built area of 160 sqm, this elegant two-storey home has been carefully designed to maximise natural light, comfort and practicality. Comprehensively renovated approximately nine years ago, the property combines modern finishes with timeless design, creating a warm and inviting atmosphere throughout. Its excellent east and south-facing front elevation, together with its west-facing rear terrace, ensures abundant natural light from sunrise until sunset.
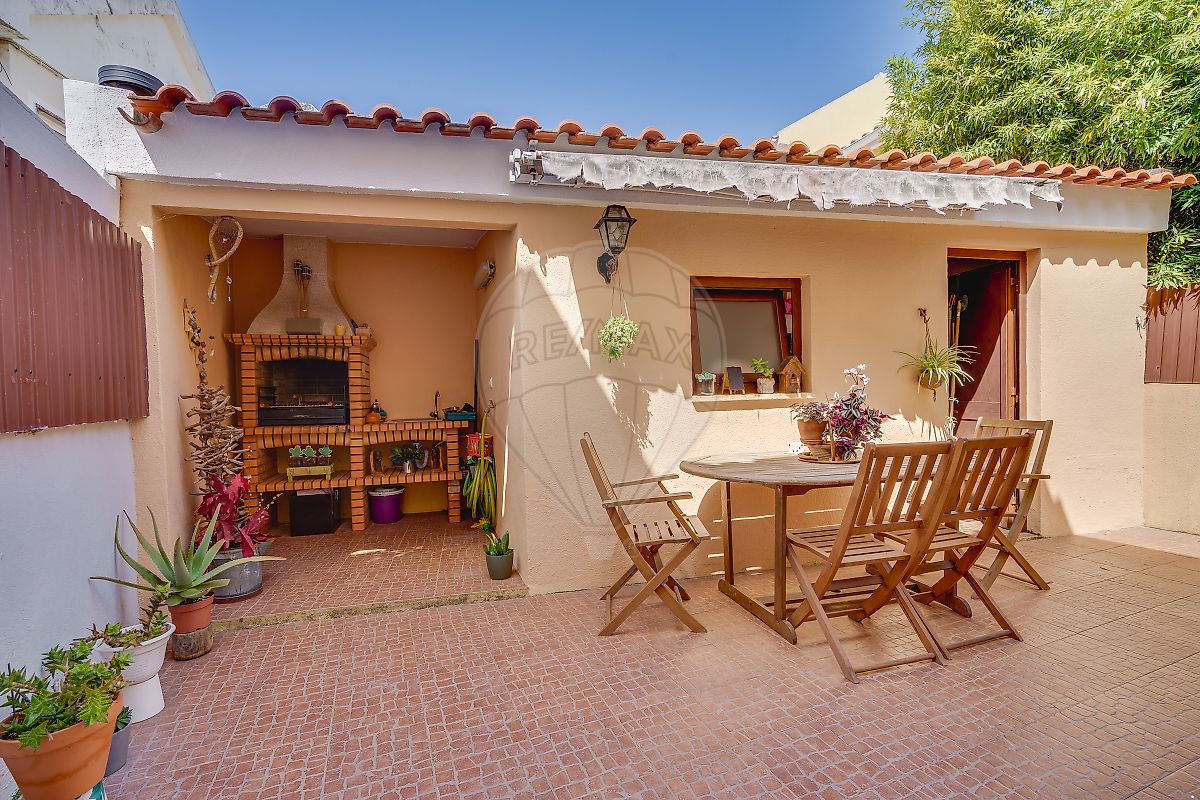
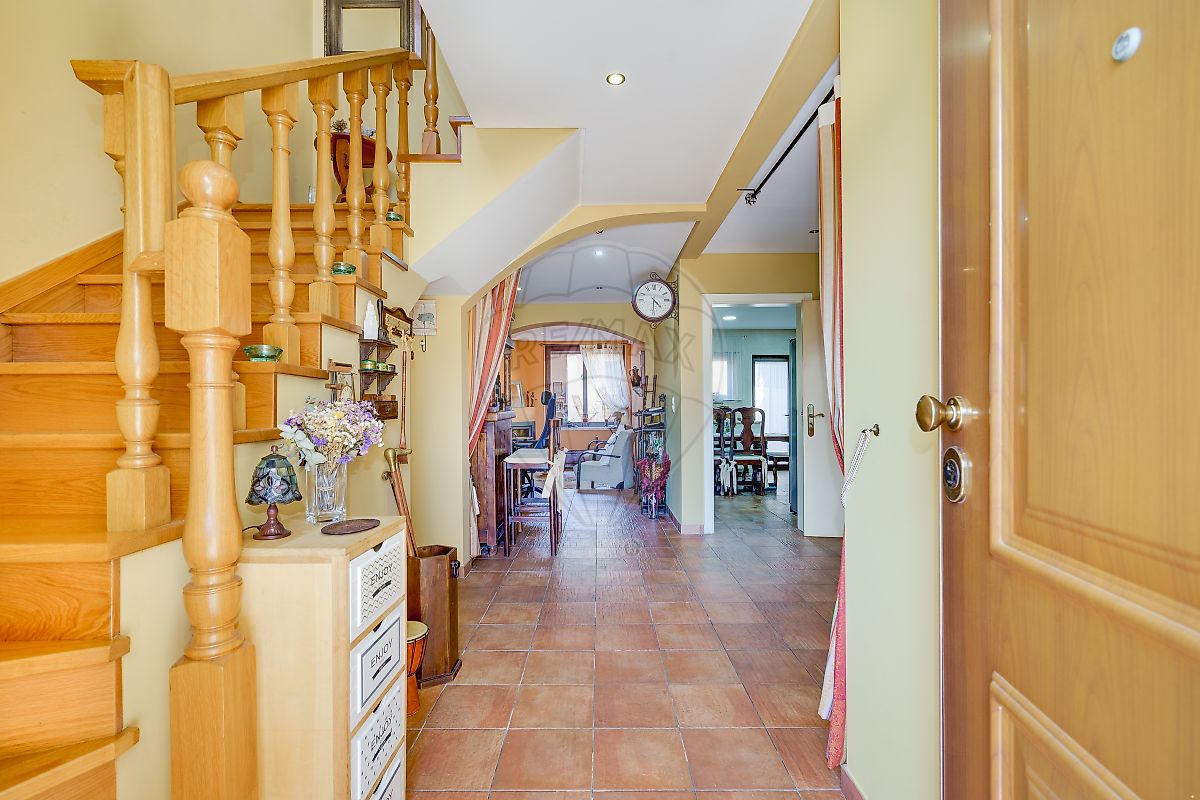
Ground Floor | The Heart of the Home From the moment you step inside, a welcoming atmosphere immediately makes you feel at home. The living areas flow naturally from one space to another, allowing different environments to coexist while maintaining an open and harmonious layout. The cosy lounge, complete with a fireplace and heat recovery system, provides the perfect setting for relaxing winter evenings. Adjacent to the lounge, the elegant dining room creates an inviting space for family gatherings and entertaining friends. The fully equipped kitchen, also fitted with air conditioning, combines practicality, comfort and contemporary style, making everyday living both functional and enjoyable. The ground floor also features: Guest WC; Excellent natural light throughout; Direct access to the outdoor living areas. Outdoor Living | A Natural Extension of the Home One of this property's greatest assets lies beyond its interior. At the front, a beautifully maintained 45 sqm private garden welcomes residents and guests alike, offering a peaceful setting to enjoy the sunshine or simply unwind outdoors. To the rear, a further 35 sqm private courtyard extends the home's living space outdoors. Complete with a barbecue area, utility sink and storage room, it provides the perfect backdrop for creating lasting memories. Sunday lunches. Summer dinners with friends. Relaxing evenings after work. A space where indoor comfort naturally extends into outdoor living. First Floor | Your Private Retreat The upper floor has been entirely dedicated to comfort and privacy. The current layout features two outstanding en-suite bedrooms. The impressive principal suite boasts generous proportions, a private balcony and an elegant walk-in wardrobe, creating a true sanctuary for relaxation. The second en-suite bedroom is equally spacious and benefits from built-in wardrobes and abundant natural light. Every room has been carefully designed to provide comfort, privacy and everyday functionality. Quality You Can Feel in Every Detail This home offers far more than an attractive renovation. It has been thoughtfully upgraded to provide year-round comfort and efficiency. Its key features include: • Air conditioning throughout the entire house, including the kitchen; • Modern suspended ceilings with integrated lighting; • PVC tilt-and-turn double-glazed windows; • Excellent thermal and acoustic insulation; • Fireplace with heat recovery system; • Contemporary yet timeless renovation; • Outstanding natural light and solar orientation. A Location That Enhances Both Your Lifestyle and Your Investment Living in São Domingos de Rana means enjoying one of the most convenient locations between Lisbon and Cascais. Within just a few minutes you will find: The beautiful beaches of the Cascais coastline; CUF Cascais Hospital; International and local schools; Supermarkets; Pharmacies; Local shops and cafés; Restaurants; Fitness centres; Essential services; Quick access to the A5 motorway, the scenic Marginal coastal road and Lisbon. Spend less time commuting and more time enjoying life with family and friends. More Than a Home — A New Way of Living This is a property for those who appreciate generous living spaces, contemporary comfort and an exceptional quality of life. For those who enjoy entertaining. For those seeking peace and privacy without sacrificing convenience. For those who understand that buying a home is also investing in the lifestyle they choose to live. Originally designed as a three-bedroom home and now transformed into a sophisticated residence featuring two exceptional en-suite bedrooms, this property offers a rare combination of versatility, comfort and timeless elegance in one of Cascais' most sought-after residential neighbourhoods. Your next home could be far more than a change of address. It could be the beginning of a whole new way of living.
Details
Gross Area m²
160Total Lot Area m²
161Living Area m²
145Bedrooms
2Year of Construction
1978WC/Bathrooms
1Elevator
NoParking
NoElectric Car Charging
NoMap
Rooms
Kitchen
Bedroom
Bedroom
Living Room
Mortgage Calculator
Property value699 000 €
Down Payment
69 900 €10%
Amortization Period:30 years
Monthly Payment (*)2824,94 €
(*) The monthly payment shown is a reference value, based on a variable rate (6-month Euribor), and does not replace a more complete and detailed financial analysis!
The information resulting from these simulations is merely indicative, intended to guide the estimated cost, according to the data provided by the user. Each financial institution has its own financing policies and conditions, and is not bound by the results of this simulation.