
Apartment T2 for sale in Gondomar
Rio Tinto

 +14
299 000 €Sale
id. 123571378-19
85 m²
2 Bedrooms
1 WC
Description
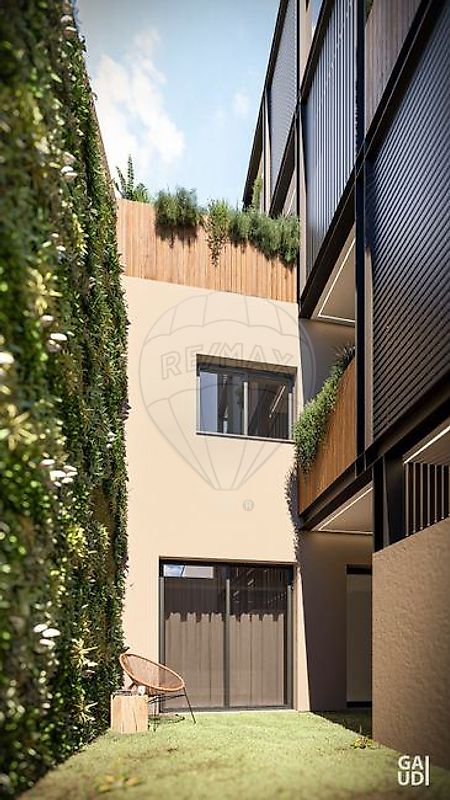
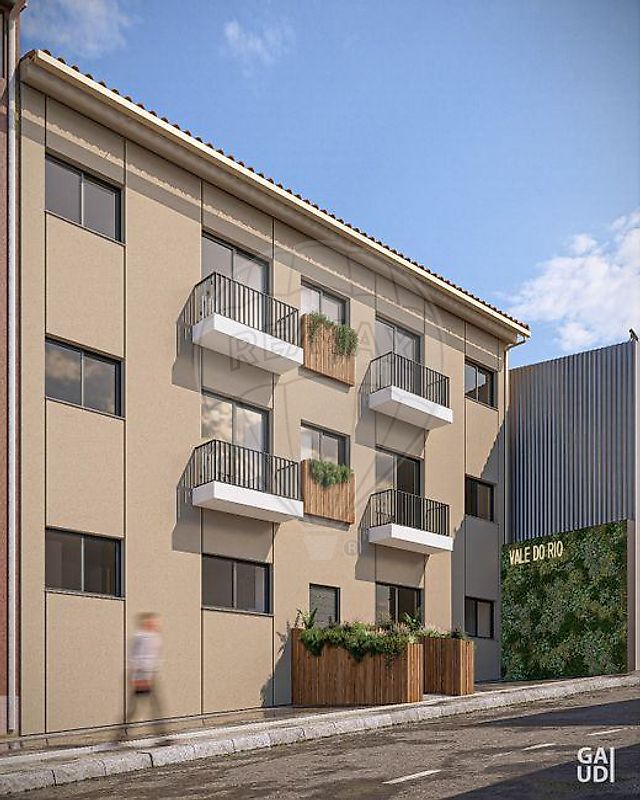
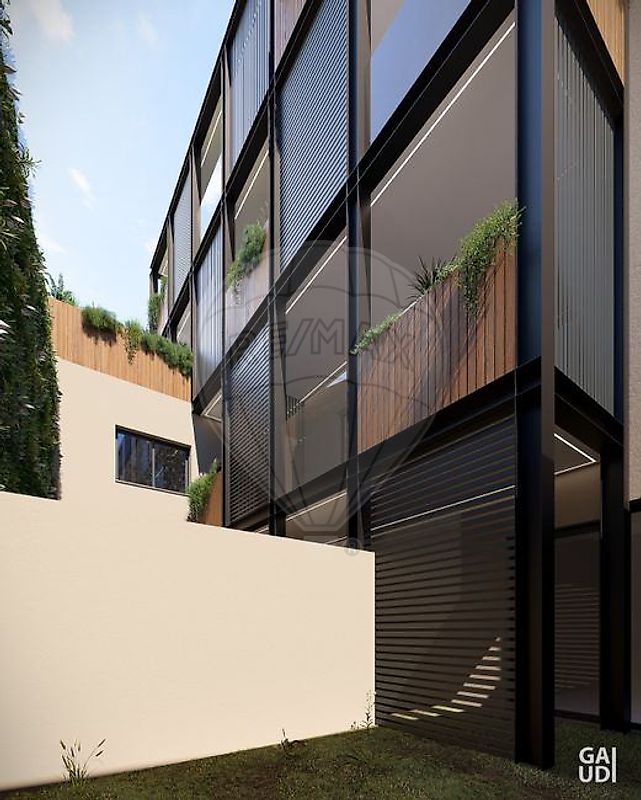
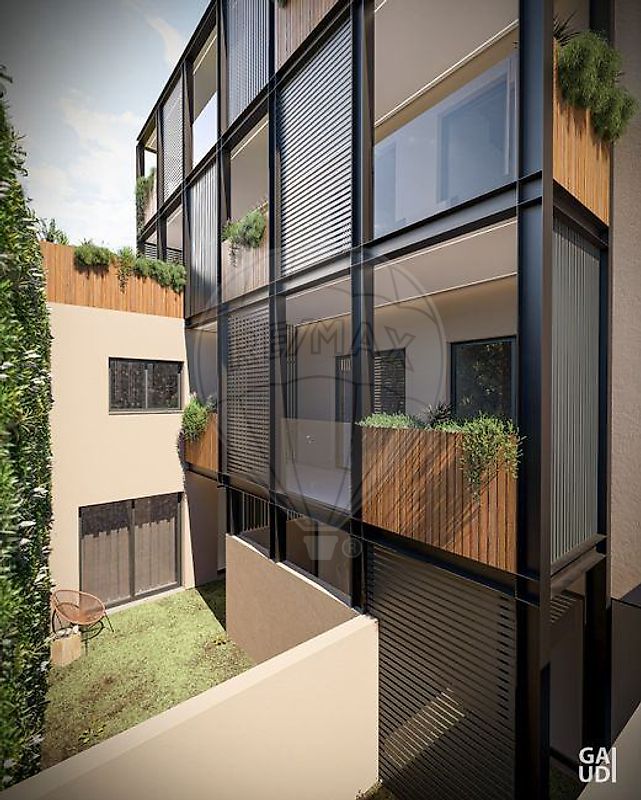
Condo/Apartment T2 for sale VALE DO RIO Development / Scheduled for completion in DECEMBER 2026 📍 Located in Rio Tinto, next to the Levada METRO Station and the Rio Tinto TRAIN STATION. Vale do Rio is a comprehensive renovation project that breathes new life and modernity into an urban building comprising just 9 apartments spread across four floors (1 studio, 2 one-bedroom, and 6 two-bedroom units).
Situated on a quiet street in the heart of Rio Tinto’s residential area , the development offers a family-friendly, accessible environment that is well integrated into the urban fabric. With transportation right at your doorstep and proximity to schools, local shops, services, and shopping centers, Vale do Rio combines comfort, functionality, and high-quality construction in a prime location within the Porto Metropolitan Area.
🚇 Points of Interest and Access Levada Metro Station – 9-minute walk (approx. 700 meters) Rio Tinto Train Station – 10-minute walk (750 meters) Sr. do Calvário Bus Stop – 1-minute walk Parque Nascente – 6-minute drive Rio Tinto Parish Church – 8-minute walk Quinta das Freiras Park – 650 meters Supermarkets, schools, and pharmacy – nearby 🧱 Finishes Chart High-resistance floating vinyl flooring, light oak color Interior woodwork lacquered in white Kitchen equipped with Teka appliances (refrigerator, stovetop, oven, range hood, microwave, dishwasher, and washing machine) Silestone backsplash and countertops Bathrooms with resin shower pans, wall-mounted fixtures, and matte black faucets Thermal-break window frames with double-pane glass Integrated electric blinds Multi-split air conditioning system with 3 outlets Recessed lighting with LED spotlights “Capoto” exterior cladding 🔑 Areas: Apartment 2.01 — 2-Bedroom | 1st Floor Gross Private Area: 85.7 m² Balcony: 5.5 m² Storage: 4.97 m² Sun Exposure: East/West This two-bedroom apartment stands out for its spacious layout, excellent room configuration, and balcony with an unobstructed view.
Perfect for those seeking a combination of comfort, privacy, and modern finishes. 💡 Ideal for: modern families or couples looking for quality and space in an urban setting.
Details
Gross Area m²
85Total Lot Area m²
- -Living Area m²
85Bedrooms
2Year of Construction
2026WC/Bathrooms
1Elevator
YesParking
NoElectric Car Charging
NoMap
Rooms
Kitchen
Bedroom
Bedroom
Living Room
Elevator
Mortgage Calculator
Property value299 000 €
Down Payment
29 900 €10%
Amortization Period:30 years
Monthly Payment (*)1208,38 €
(*) The monthly payment shown is a reference value, based on a variable rate (6-month Euribor), and does not replace a more complete and detailed financial analysis!
The information resulting from these simulations is merely indicative, intended to guide the estimated cost, according to the data provided by the user. Each financial institution has its own financing policies and conditions, and is not bound by the results of this simulation.