
House T2 for sale in Mealhada
Casal Comba


 +24
77 500 €Sale
id. 124961029-140
107 m²
2 Bedrooms
Description
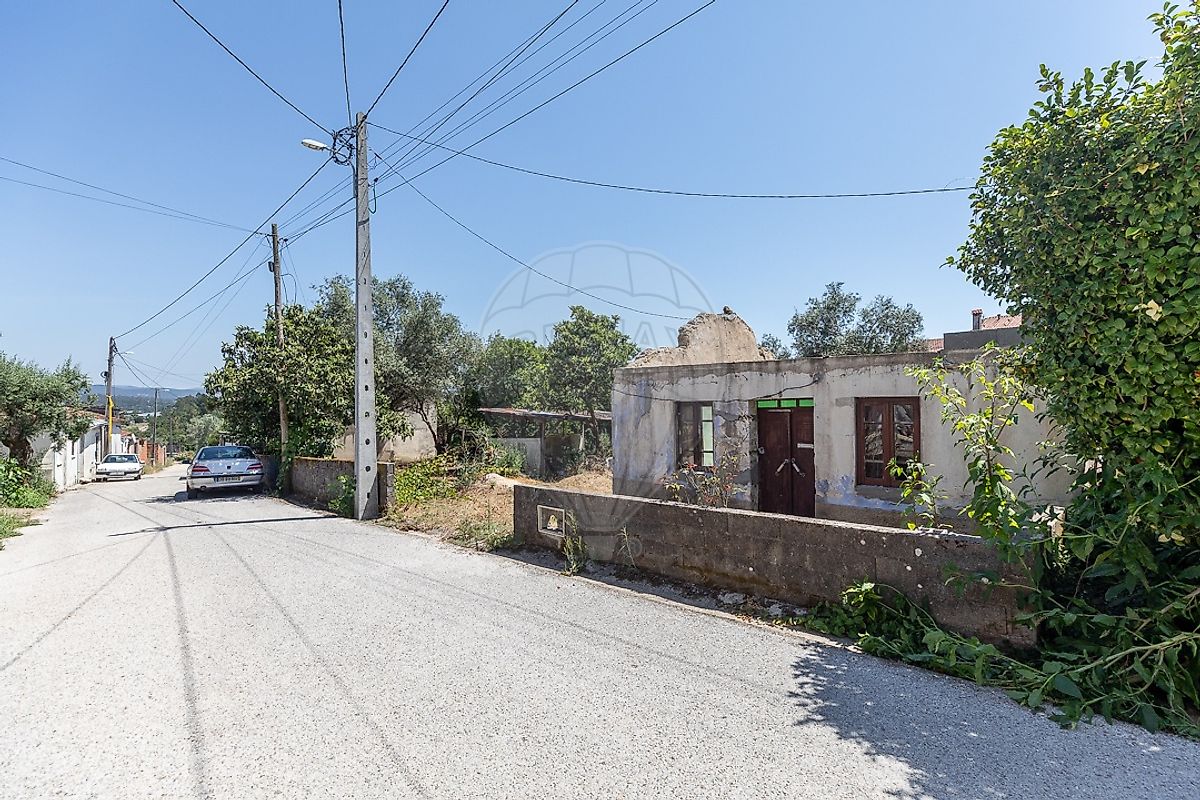
House with Approved Project and Paid Building Permits in Vimieira, Mealhada Some opportunities still require you to start from scratch. Others already have the most difficult part completed. This property in Vimieira, Mealhada, currently includes an old existing building, but it already benefits from an approved architectural project and fully paid building permits, allowing the construction of a modern, functional home designed for a new way of living.
Here, you are not simply buying a house. You are acquiring an already approved vision, a project with a clear path forward and an opportunity to build with greater security, less bureaucracy and valuable time already saved. The approved project includes a single-storey house with contemporary lines and an elegant, bright and functional design, created for those who value comfort, privacy and quality of life.
There is also another major advantage: Although the project has already been approved, the interior layout can still be adjusted to suit the buyer, allowing the rooms, finishes and interior solutions to be adapted to the taste, lifestyle and needs of whoever will call this place home. Imagine starting with an already approved project while still having the freedom to personalise the interior.
Choose the materials. Adjust the spaces. Create a home that respects the approved design while also reflecting your own way of living. The proposed layout includes a living room, kitchen, suite, bedroom, office, bathrooms, laundry room, barbecue area and an annex or covered outdoor area, creating a well-balanced solution for a permanent residence, second home or investment.
The property is set on a plot of 579.60 m², offering the possibility of creating a home with outdoor space, a garden, leisure areas and spaces designed for relaxed living, welcoming family and enjoying every moment at home. Its location in Vimieira, Mealhada, offers tranquillity, convenience and good road access, within a residential area where it is still possible to create a home with its own identity, away from the noise yet close to everything essential.
This is an opportunity for those who do not want to start from zero. It is for those who wish to save time, avoid uncertainty and move forward with an already approved foundation. Here, the vision already exists. The project has already been designed. The permits have been paid. And the interiors can still carry your own personal signature.
Property highlights: Location: Vimieira, Mealhada Existing old building on the property Approved architectural project Building permits already paid Construction can begin Interior layout can still be adapted to the buyer’s requirements Total plot area: 579.60 m² Proposed building footprint: 201.10 m² Proposed total construction area: 223.42 m² Proposed usable floor area: 107.24 m² Single-storey house with contemporary architecture Planned annex or covered outdoor area Outdoor space with potential for a garden and leisure area Some homes begin with a key.
Others begin with an already approved vision. Here, the future has already been designed. Now, all that remains is to build it according to your needs.
Details
Gross Area m²
107Total Lot Area m²
579Living Area m²
107Bedrooms
2Year of Construction
1950Elevator
NoParking
YesElectric Car Charging
NoMap
Rooms
Kitchen
Bedroom
Bedroom
Living Room
Parking
Mortgage Calculator
Property value77 500 €
Down Payment
7750 €10%
Amortization Period:30 years
Monthly Payment (*)313,21 €
(*) The monthly payment shown is a reference value, based on a variable rate (6-month Euribor), and does not replace a more complete and detailed financial analysis!
The information resulting from these simulations is merely indicative, intended to guide the estimated cost, according to the data provided by the user. Each financial institution has its own financing policies and conditions, and is not bound by the results of this simulation.