
House T2 for sale in Sesimbra
Castelo (Sesimbra)
 +46
+46590 000 €Sale
id. 123761330-56
149 m²
2 Bedrooms
Description
3+1 BEDROOM VILLA WITH ADJACENT URBAN PLOT A home with character! A plot of land with endless possibilities! Every property has something that makes it special: it may be the location, the architecture or simply the potential it has to offer. This property brings together all three, making it a particularly versatile opportunity.
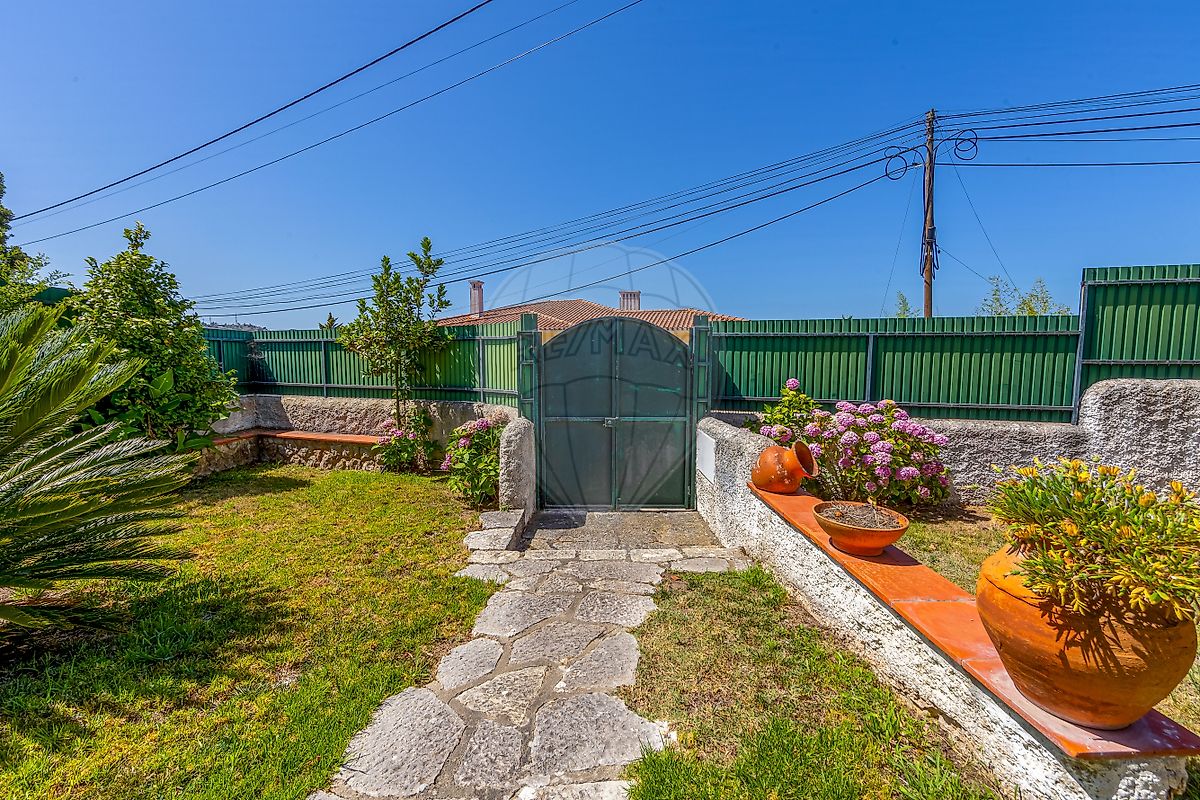
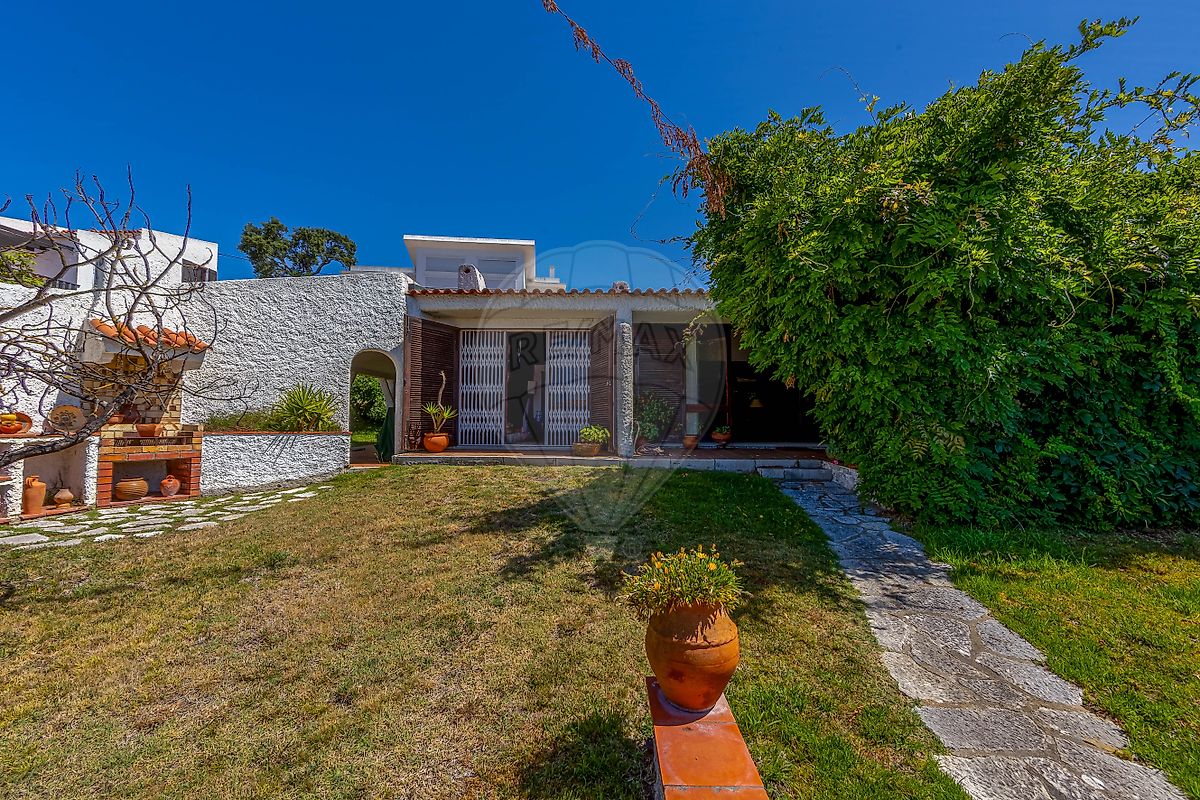
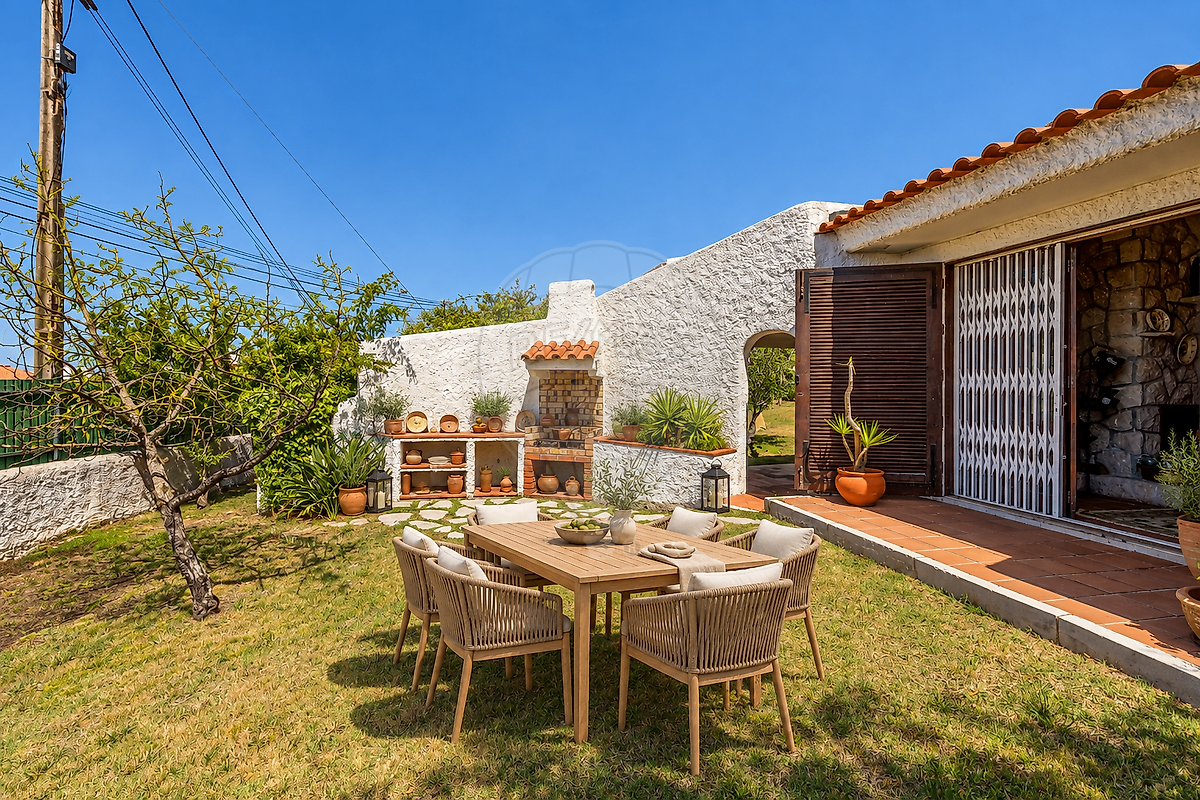
Close to the picturesque fishing village of Sesimbra, you will find this single-storey 3+1 bedroom villa, with a garden and covered porch, adjoining an urban plot of land. This means you can think not only about the home you are buying today, but also about the possibilities that may be explored in the future.
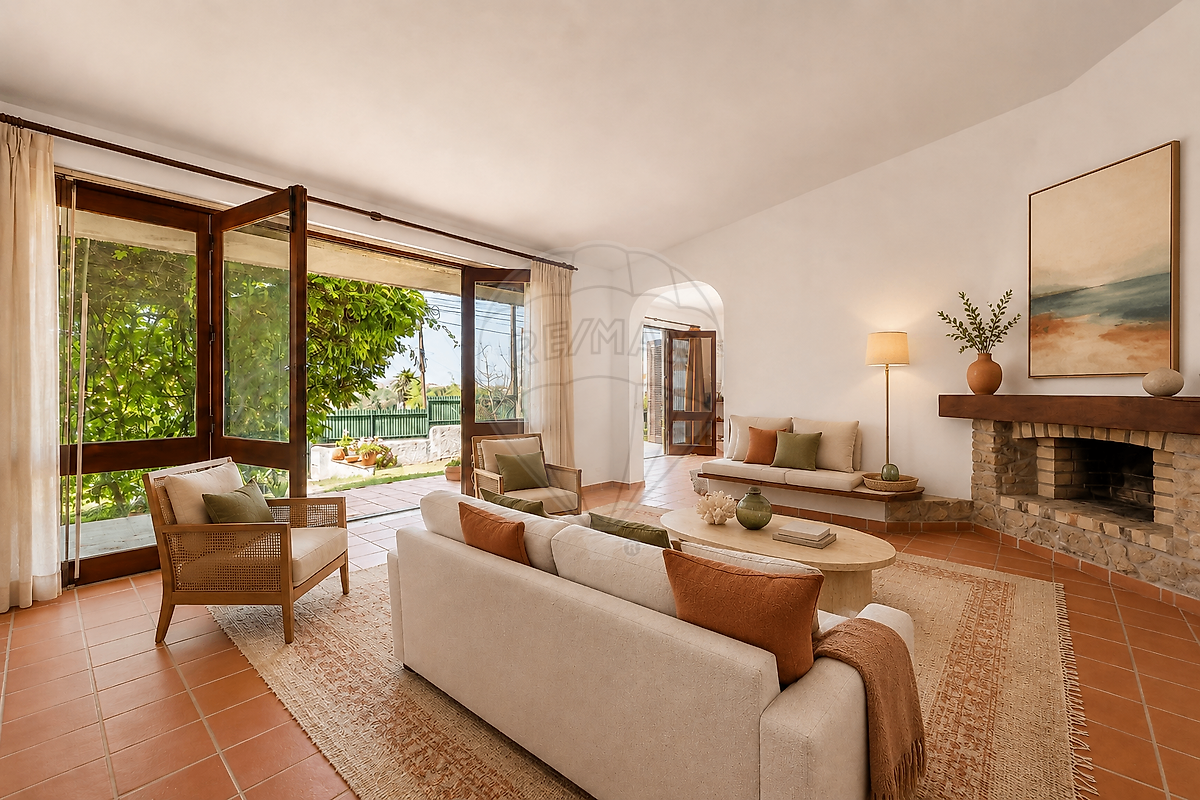
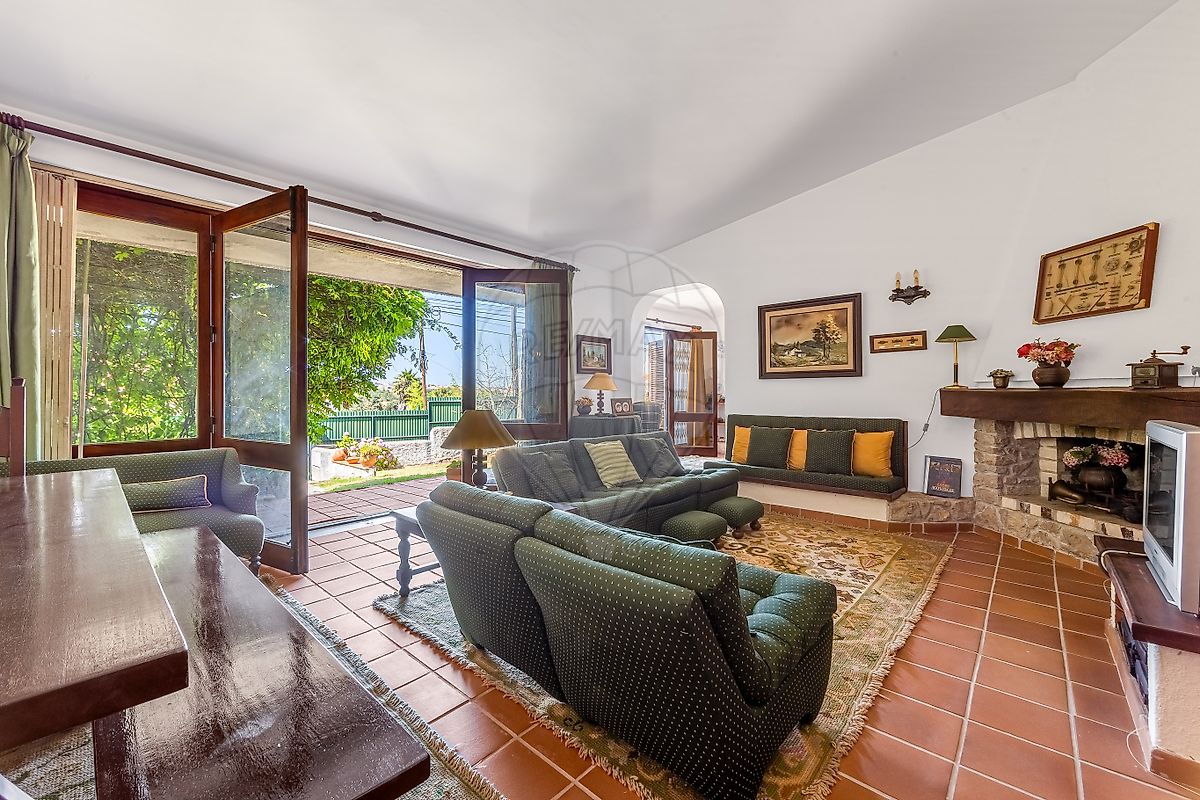
THE VILLA Set on a 329 m² plot, the villa offers 149 m² of covered area and 180 m² of uncovered area. It features the distinctive architecture of 1970s country houses, retaining original elements that give it character, identity and authenticity. The traditional terracotta flooring, generous spaces, high ceilings and fireplaces create a warm and welcoming atmosphere full of personality.
Although the villa is single-storey, the interior layout features an interesting change in level between the social and private areas, with a few steps naturally defining and separating the different spaces within the home. The social area comprises two generous living rooms, both with high ceilings and their own fireplace.
The larger living room allows for two distinct areas — a living area and a dining area — while preserving the villa's comfortable and welcoming family character. The second living room benefits from a mezzanine, which could be used as a home office, leisure area or even as an additional bedroom. This area also includes a fully renovated bathroom and a space currently used as a bar.
The private area comprises three bedrooms, two of them with spacious built-in wardrobes, and a fully renovated bathroom with a walk-in shower. At the entrance, there is also a large built-in wardrobe, providing an excellent storage solution. The property also features a kitchen, a separate laundry area, a terrace and a covered porch, offering a variety of indoor and outdoor spaces to enjoy throughout the year.
THE FEATURE THAT MAKES THIS PROPERTY DIFFERENT Adjacent to the villa is an urban plot of land measuring 289 m². According to the urban planning characteristics stated in the available documentation, the plot allows for the potential construction of a detached single-family home of up to two storeys, with a total construction area of 100 m².
This information should be confirmed with the relevant authorities and through the applicable documentation. It is precisely this additional plot that gives the property an uncommon dimension. With a total area of 618 m² across the two plots, this could be a particularly interesting opportunity for those looking for a property that combines a home, outdoor space, privacy and future potential.
Different options for different lifestyles and plans: A second detached single-family home, creating a new asset and adding an investment component to the acquisition; A large private leisure area, with a garden, the possibility of adding a swimming pool and a space for entertaining, transforming the entire property into a true family retreat; Or simply keeping the plot as a separate asset, preserving different possibilities for future use or potential sale.
A HOME WITH IDENTITY AND ROOM TO EVOLVE A home that retains genuine elements of the architecture of its time, giving it a distinctive personality while also offering different possibilities for modernisation and adaptation. A home to enjoy today, and a property with room to imagine the future. For more information, please contact me.
NOTE The information contained in this advertisement is provided for information purposes only, is non-binding and does not replace the consultation of the legally required documentation. Some of the images used in the promotion of the property may have been generated or digitally manipulated using Artificial Intelligence, including proposals for decoration, renovation or enhancement for illustrative purposes only.
These images are intended to demonstrate possible uses and the potential of the spaces and may not necessarily reflect the current condition of the property.
Details
Gross Area m²
149Total Lot Area m²
329Living Area m²
139Bedrooms
2Year of Construction
1972Elevator
NoParking
YesElectric Car Charging
NoMap
Rooms
Kitchen
Bedroom
Bedroom
Living Room
Parking
Mortgage Calculator
Property value590 000 €
Down Payment
59 000 €10%
Amortization Period:30 years
Monthly Payment (*)2384,43 €
(*) The monthly payment shown is a reference value, based on a variable rate (6-month Euribor), and does not replace a more complete and detailed financial analysis!
The information resulting from these simulations is merely indicative, intended to guide the estimated cost, according to the data provided by the user. Each financial institution has its own financing policies and conditions, and is not bound by the results of this simulation.