Description
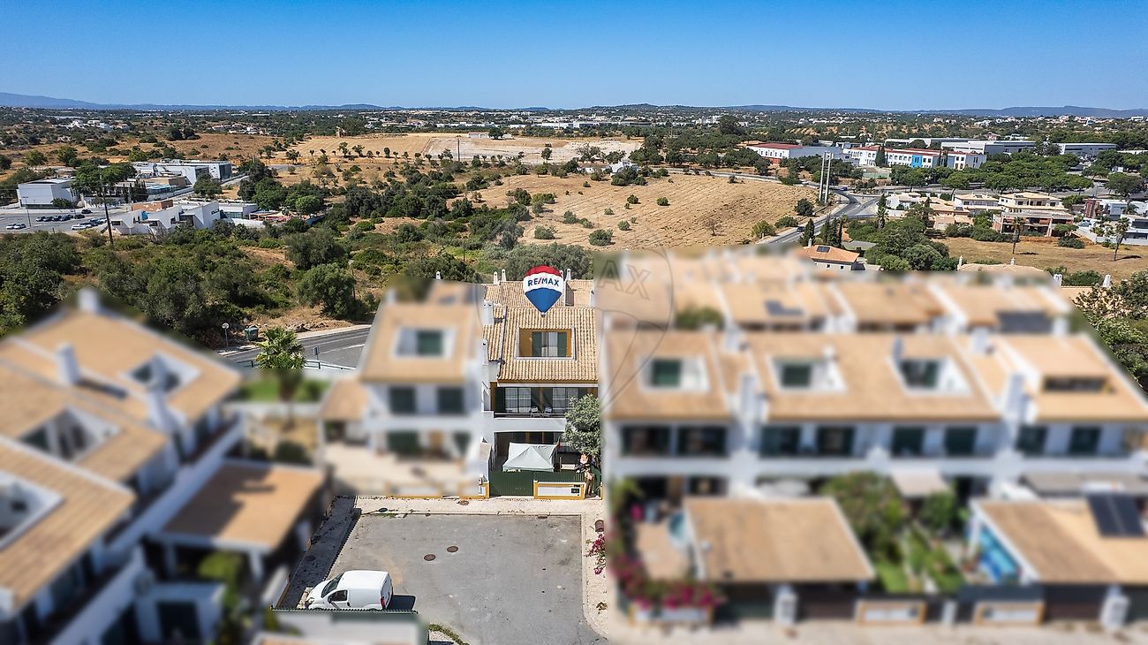
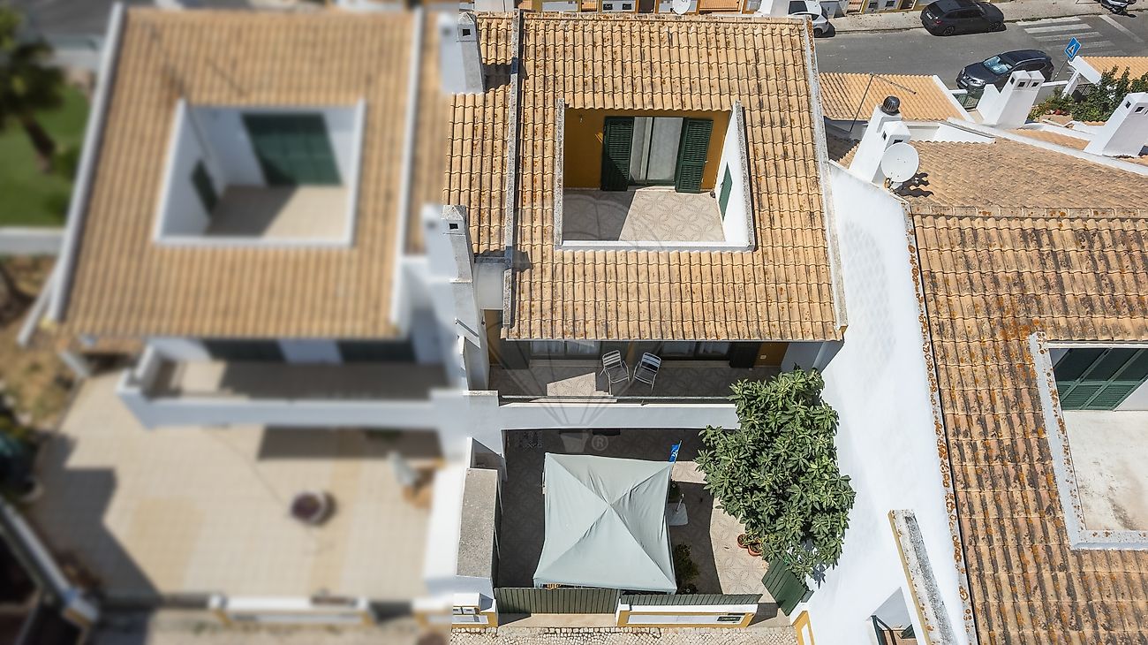
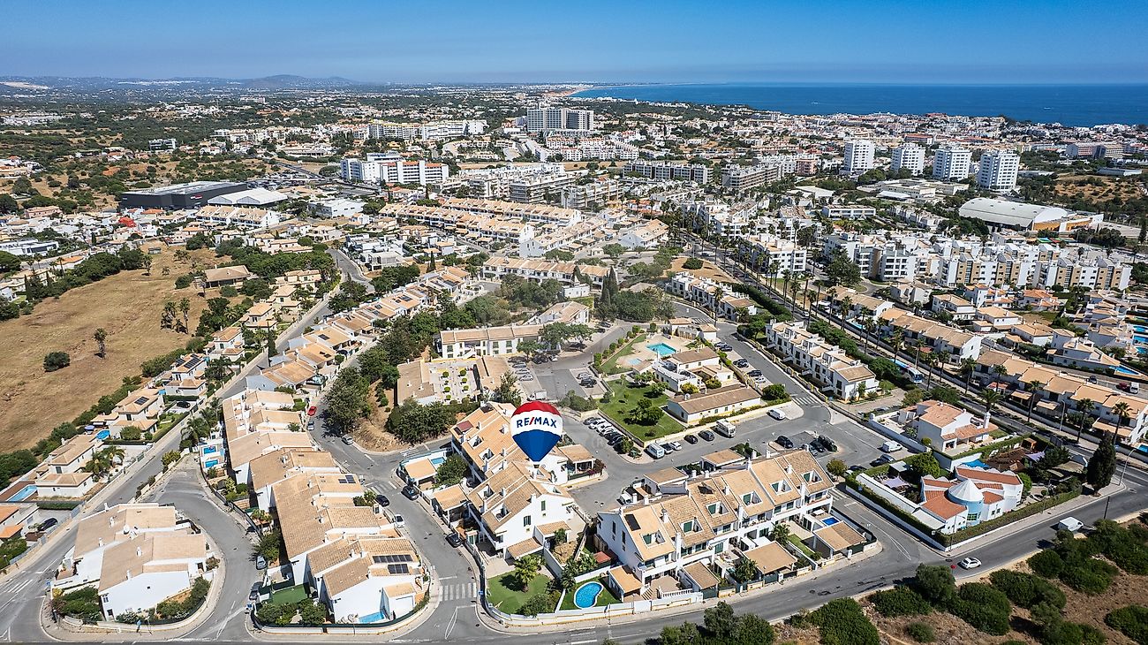
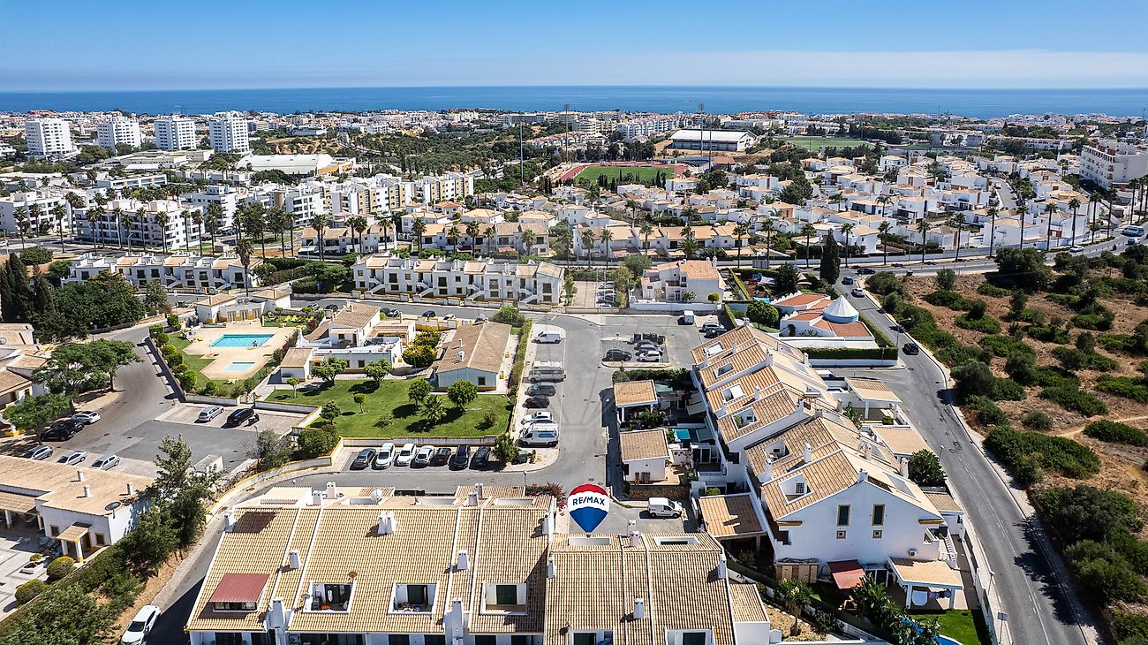
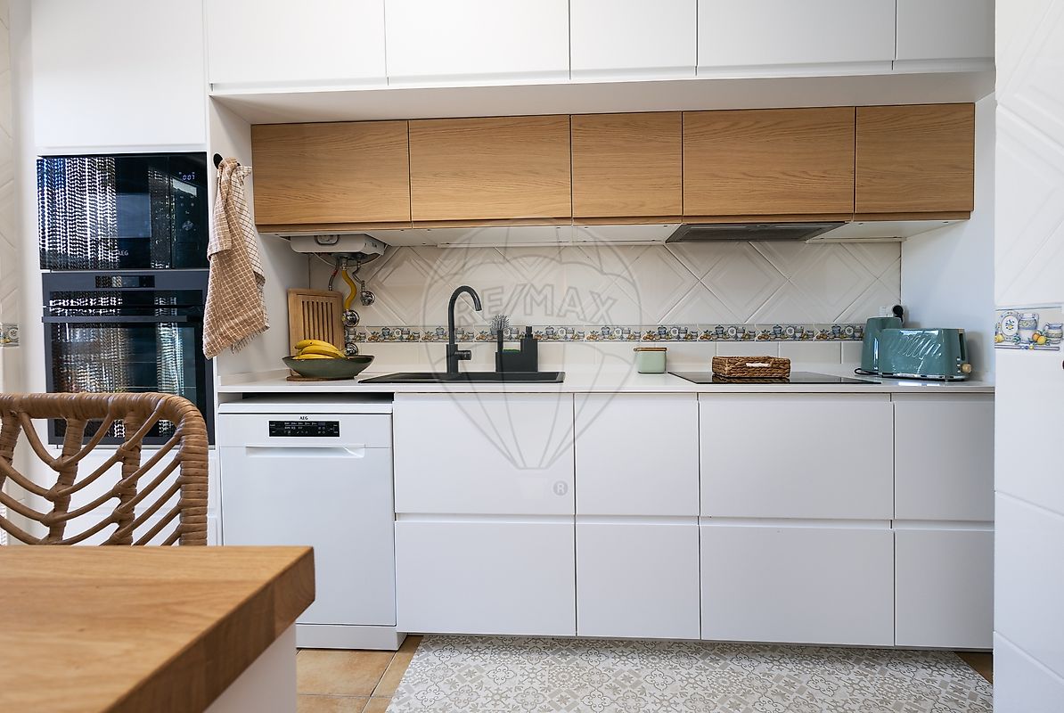
3-Bedroom Semi-Detached Villa with Private Garden in Vale de Pedras – Albufeira Discover this excellent 3-bedroom semi-detached villa, located in the peaceful and highly sought-after residential area of Vale de Pedras, Albufeira. Ideally positioned close to schools, supermarkets, shops and essential services, the property is also approximately 2 km from Albufeira's beautiful beaches , offering the perfect balance between convenience, comfort and lifestyle. The villa includes a private parking space for one vehicle and is spread over three floors: Ground Floor Entrance hall; Fully equipped kitchen with direct access to an outdoor terrace featuring a barbecue area, perfect for al fresco dining; Guest bathroom; Bright living and dining room with direct access to the private garden/terrace. First Floor Landing; Two bedrooms with access to a shared balcony; One family bathroom. Second Floor Spacious master bedroom with en-suite bathroom; Office, ideal for remote working or as a study; Private balcony with excellent sun exposure. This property is an excellent choice as a permanent residence, holiday home or investment opportunity. Its prime location offers easy access to the city centre, beaches, restaurants, golf courses and all the amenities that Albufeira has to offer.
Don't miss this fantastic opportunity to own a home in one of Albufeira's most desirable residential areas.
Contact us today to arrange your viewing!
Mortgage Calculator
Property value479 500 €
Monthly Payment (*)1937,85 €
(*) The monthly payment shown is a reference value, based on a variable rate (6-month Euribor), and does not replace a more complete and detailed financial analysis!
The information resulting from these simulations is merely indicative, intended to guide the estimated cost, according to the data provided by the user. Each financial institution has its own financing policies and conditions, and is not bound by the results of this simulation.