
House T3 for sale in Alcobaça
Aljubarrota
 +46
449 000 €Sale
id. 121261153-46
144 m²
3 Bedrooms
Description
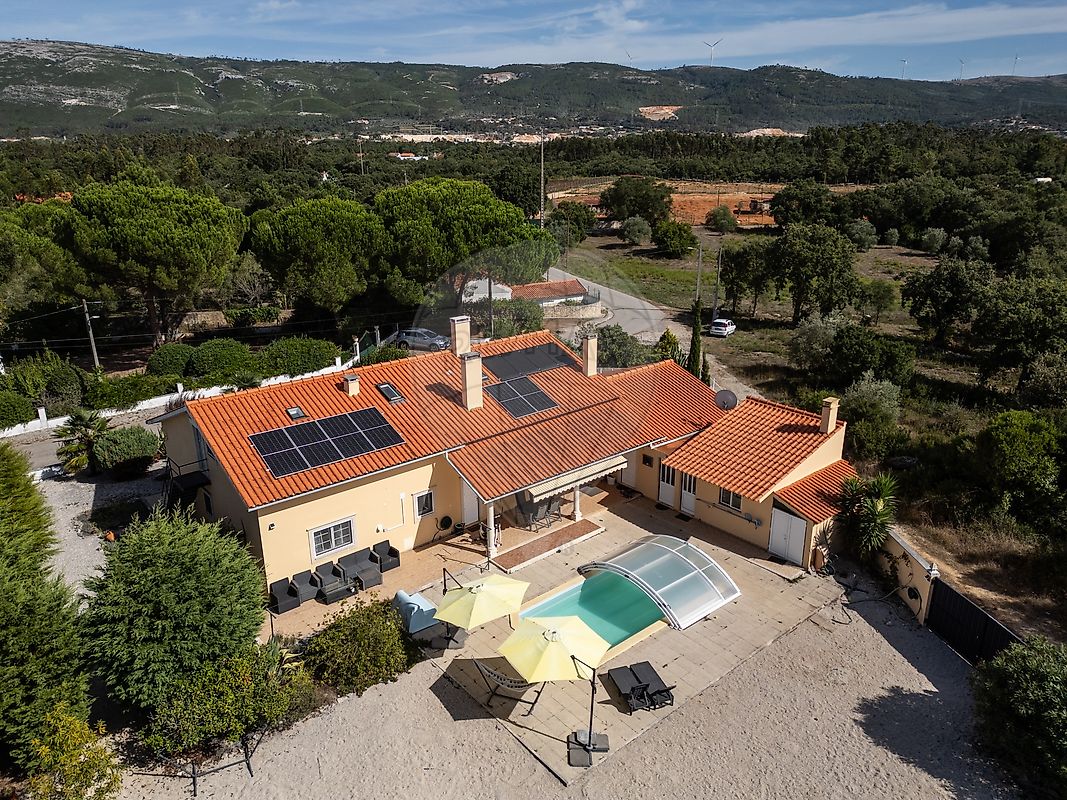
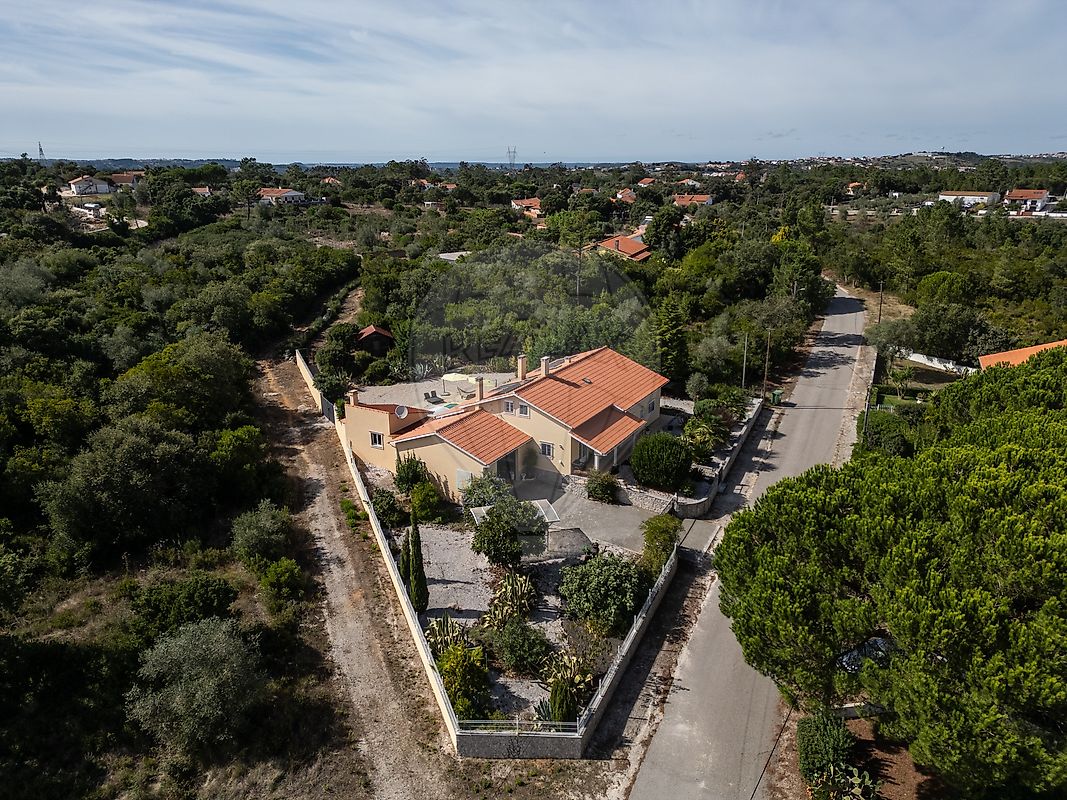
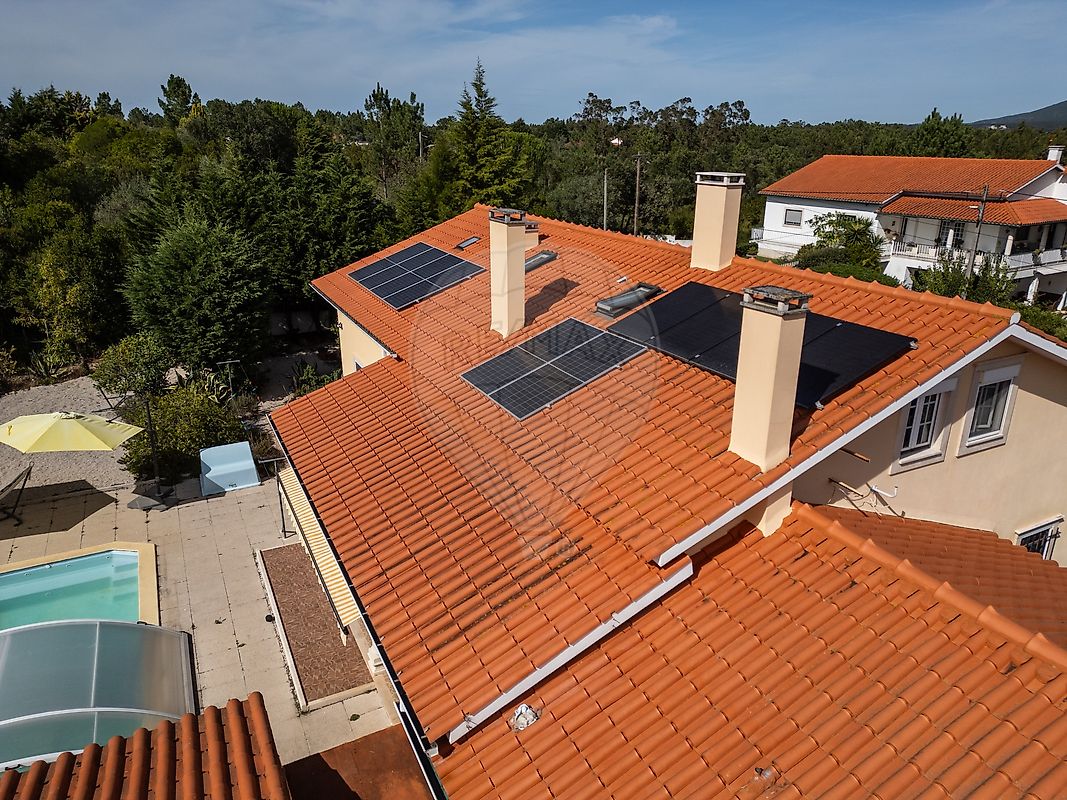
TRADITIONAL PORTUGUESE VILLA WITH SWIMMING POOL, PRIVATE GARDEN AND EXCELLENT ENERGY EFFICIENCY | Lagoa do Cão – Alcobaça Between the tranquillity of the countryside and the proximity of some of the most beautiful beaches on Portugal’s Silver Coast, you will find this traditional Portuguese-style villa, carefully maintained and enhanced over the years through significant investments in comfort, energy efficiency and quality of life. Located in Lagoa do Cão, Aljubarrota, in a quiet and established residential area, the property is just 8–10 minutes from Alcobaça, with easy access to Nazaré, São Martinho do Porto and the region’s beaches. Built in 2005 and benefiting from successive improvements, the villa retains its original character and finishes while incorporating modern solutions that provide a high level of comfort throughout the year. COMFORT AND ENERGY EFFICIENCY The house has an A+ energy rating and is equipped with a range of solutions that contribute to more efficient energy use and provide a comfortable indoor environment throughout the year.
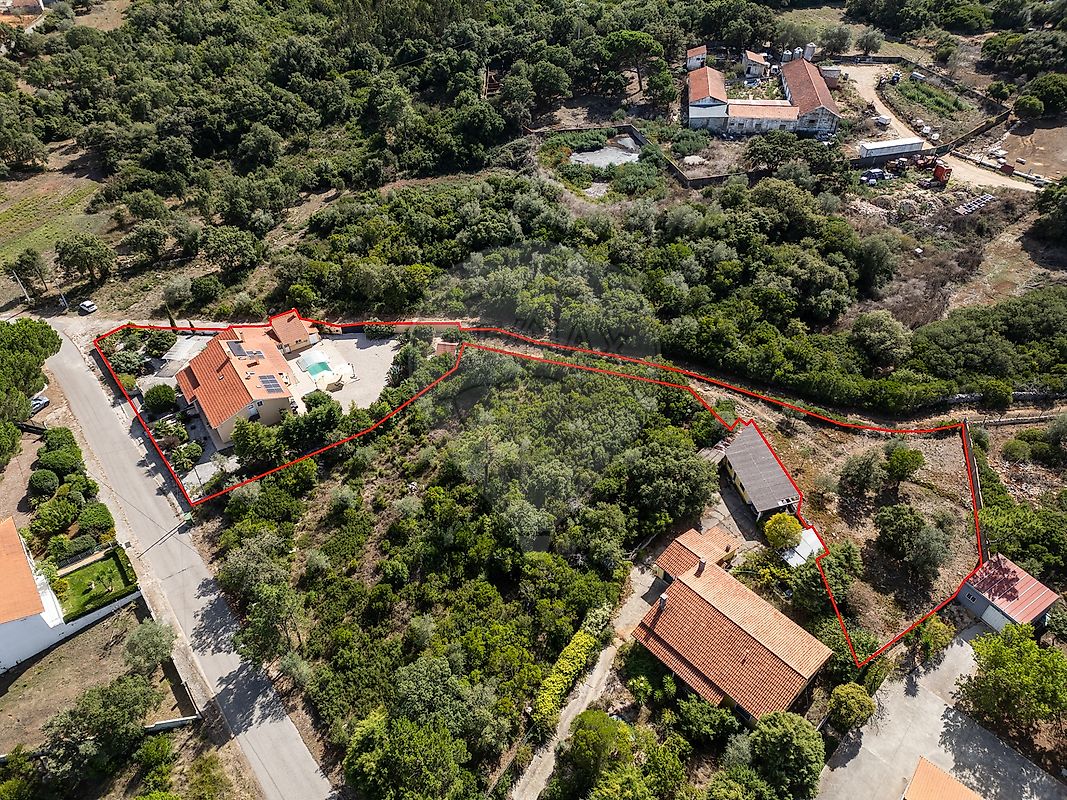
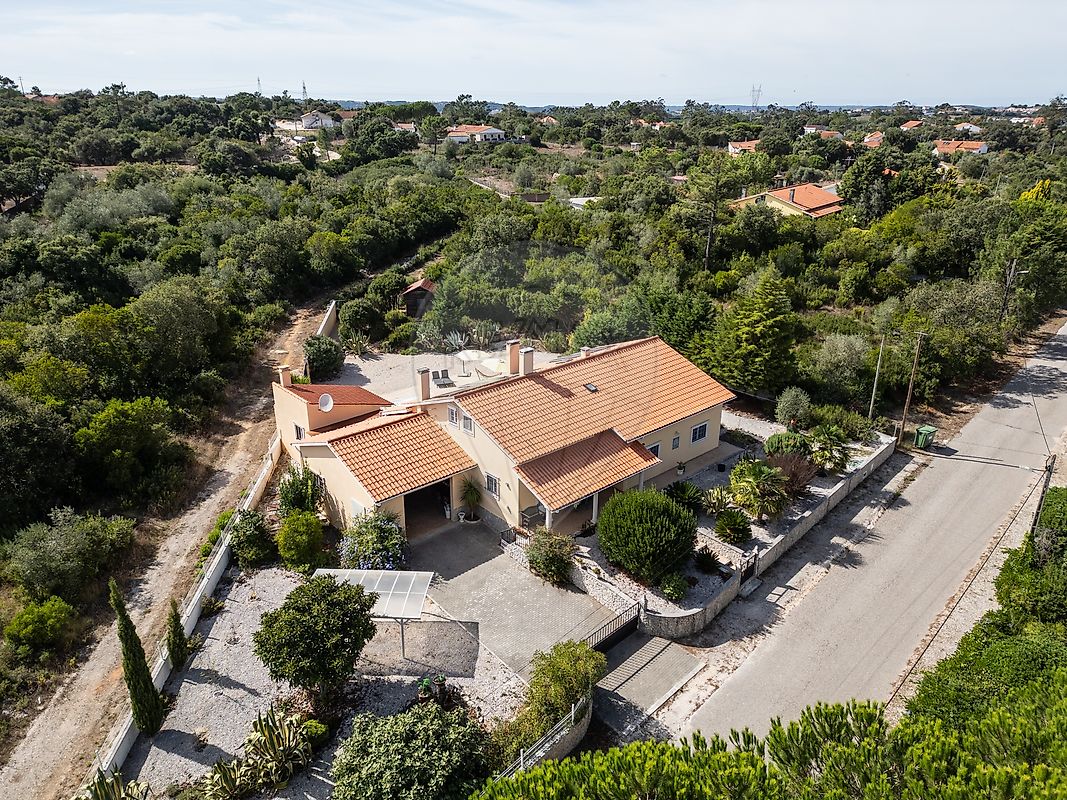
Key features include: • 6 solar panels with 5kwh power storage for domestic hot water heating • Heat pump • 4 photovoltaic panels for electricity generation for self-consumption • Mechanical ventilation system (VMC) • Air conditioning • Fireplace with heat-recovery insert • Central heating with radiators, powered by diesel A combination designed for those who value comfort, efficiency and energy autonomy, without giving up the character and charm of a traditional home. A HOME DESIGNED FOR LIVING The main residential area comprises three bedrooms and is entirely arranged on one level, providing a practical and comfortable layout. On the upper floor, there is also a spacious attic currently arranged with two bedrooms, a bathroom and a kitchen, offering an extremely versatile additional area for accommodating family and friends or adapting to other needs. AN OUTDOOR SPACE THAT MAKES THE DIFFERENCE The swimming pool takes centre stage in the leisure area, complemented by an attractive decking area: the perfect setting for enjoying sunny days, relaxing or entertaining family and friends. The outdoor space, with a 2,300 m² plot, offers a pleasant combination of privacy, functionality and open countryside surroundings. The fully fenced plot provides a safe and secure environment where pets can roam freely, 24/7. The property features a private garden, barbecue area and an oversized, fully tiled garage, offering generous space to park two cars and store additional goods or equipment. For added convenience and security, both the garden entrance and the garage door are fitted with remote-controlled electric gates.
Living here means enjoying the tranquillity of the countryside without being far from everyday amenities.
Details
Gross Area m²
144Total Lot Area m²
2300Living Area m²
144Bedrooms
3Year of Construction
2005Elevator
NoParking
YesElectric Car Charging
NoMap
Rooms
Kitchen
Bedroom
Bedroom
Bedroom
Living Room
Parking
Mortgage Calculator
Property value449 000 €
Down Payment
44 900 €10%
Amortization Period:30 years
Monthly Payment (*)1814,59 €
(*) The monthly payment shown is a reference value, based on a variable rate (6-month Euribor), and does not replace a more complete and detailed financial analysis!
The information resulting from these simulations is merely indicative, intended to guide the estimated cost, according to the data provided by the user. Each financial institution has its own financing policies and conditions, and is not bound by the results of this simulation.