Description
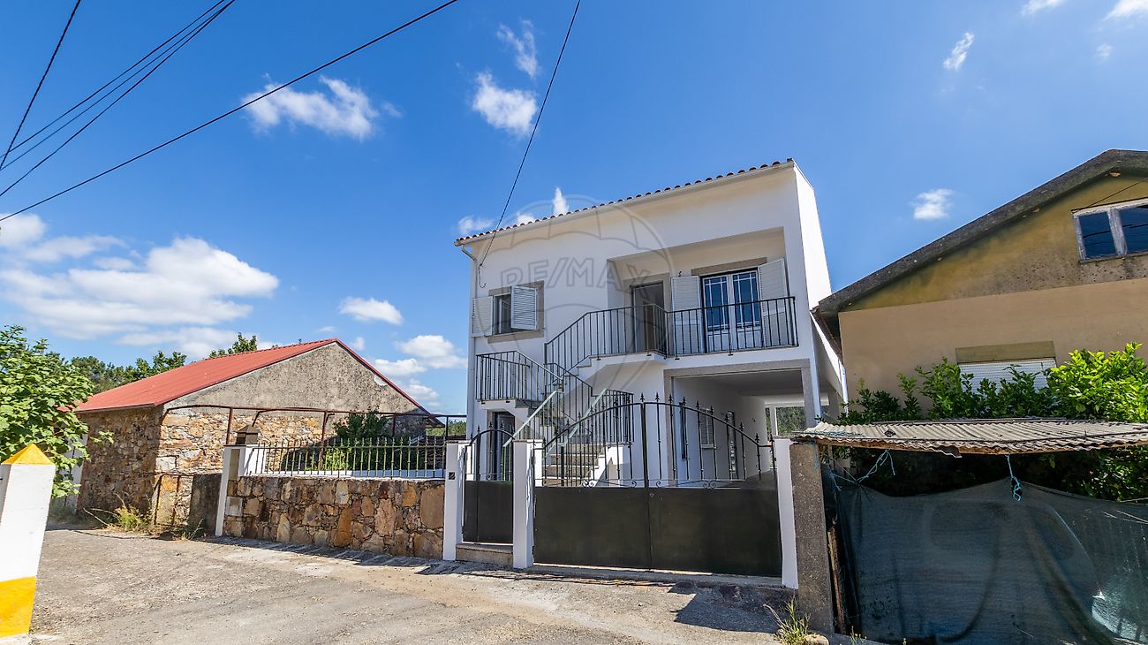
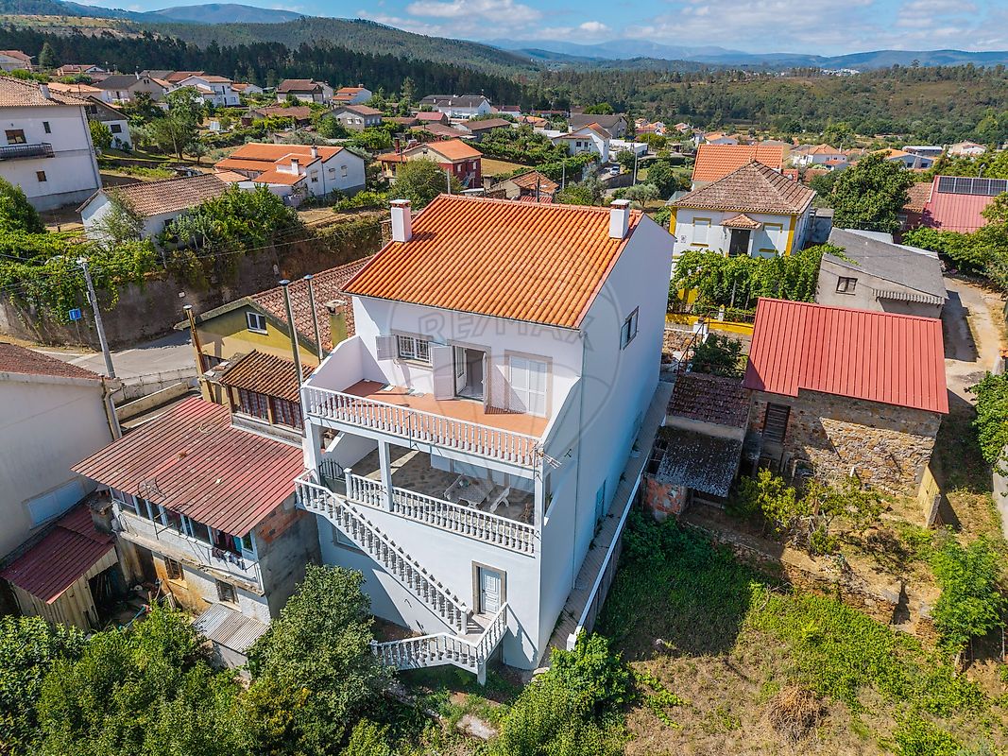
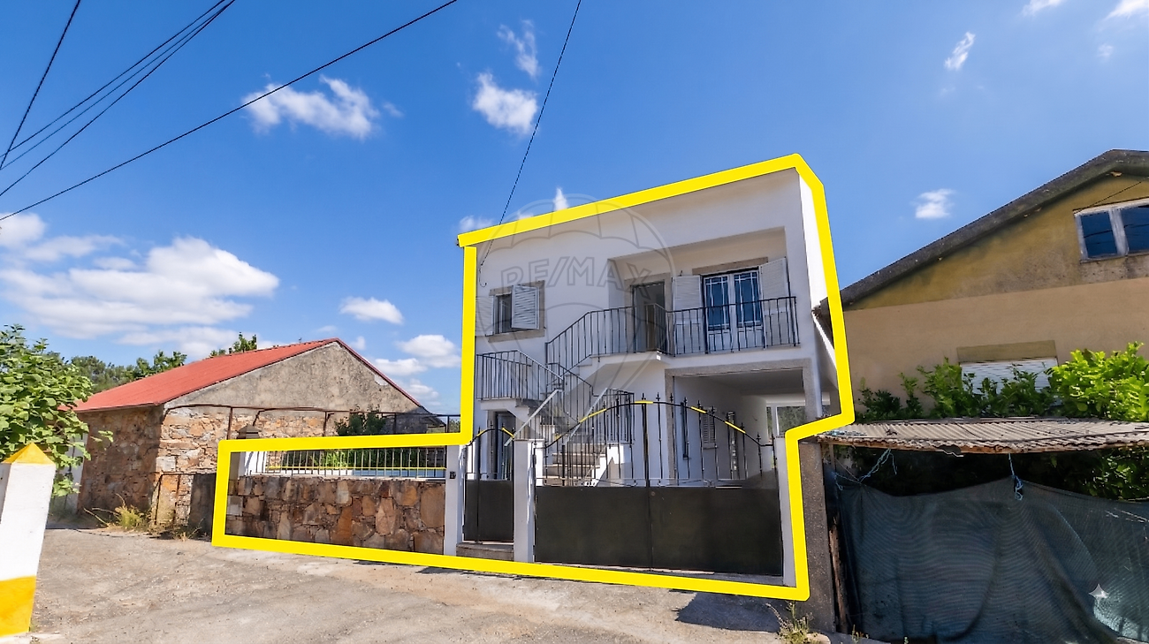
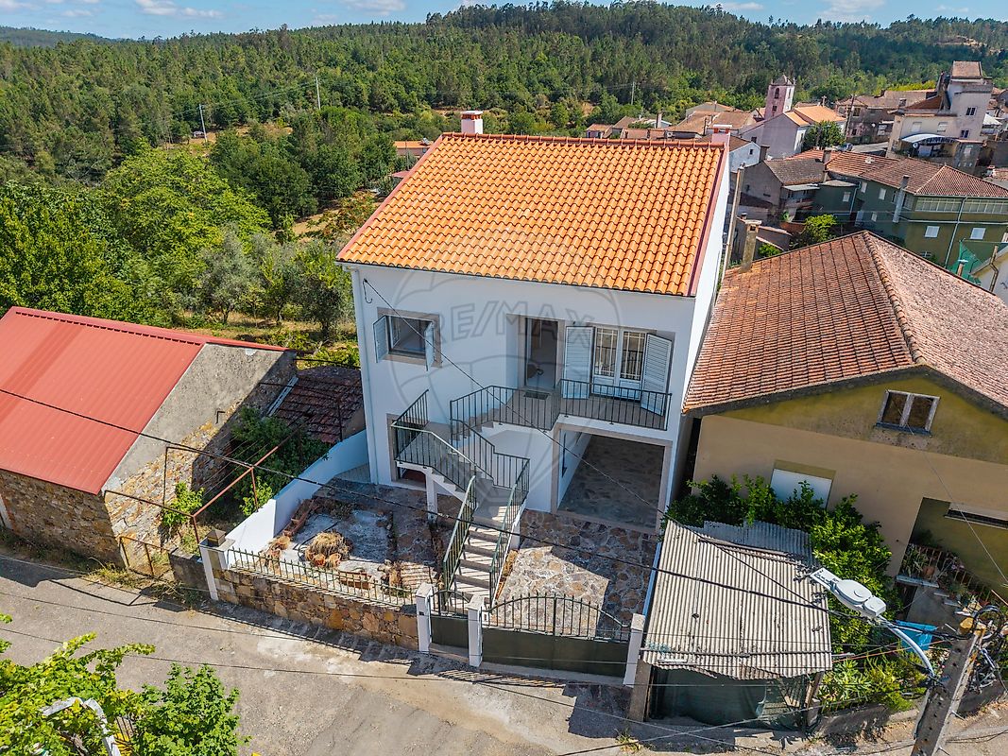
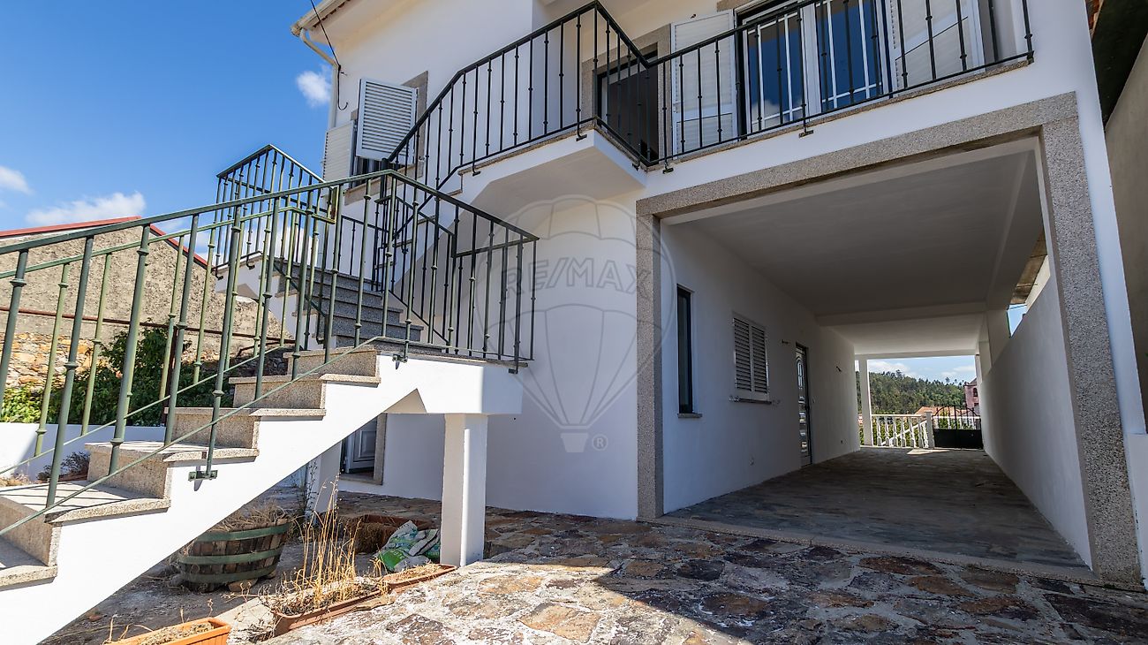
3-Storey House with Spacious Areas, Terraces and Open Views – Secarias, Arganil Located in Secarias, Arganil , in a peaceful residential setting, this property stands out for its generous dimensions, versatility and beautiful open views over the surrounding landscape. With 3 floors and 293 m² of gross construction area , the house offers excellent potential as a permanent residence, holiday home or investment property.
293 m² of gross construction area 3 floors 2 spacious bedrooms 2 bathrooms A large additional room that could be converted into a third bedroom, office, studio or games room Spacious 127 m² basement , offering numerous possibilities Two covered terraces , with a total area of approximately 85 m² , ideal for outdoor living and enjoying the views Terraced/sloping land with the possibility of creating a private swimming pool Recently legalised , with a recent architectural project Covered parking space for 2 vehicles The property is situated in a quiet area , while being just a short distance from Arganil and all its amenities , including shops, supermarkets, restaurants, schools, healthcare and public services.
The surrounding area is particularly attractive for nature lovers, with easy access to river beaches, rivers, walking trails and leisure areas , making this an excellent location for enjoying the natural beauty of the Arganil region. A spacious and versatile property combining tranquillity, nature, open views and proximity to all essential amenities.
Mortgage Calculator
Property value249 500 €
Monthly Payment (*)1008,33 €
(*) The monthly payment shown is a reference value, based on a variable rate (6-month Euribor), and does not replace a more complete and detailed financial analysis!
The information resulting from these simulations is merely indicative, intended to guide the estimated cost, according to the data provided by the user. Each financial institution has its own financing policies and conditions, and is not bound by the results of this simulation.