Description
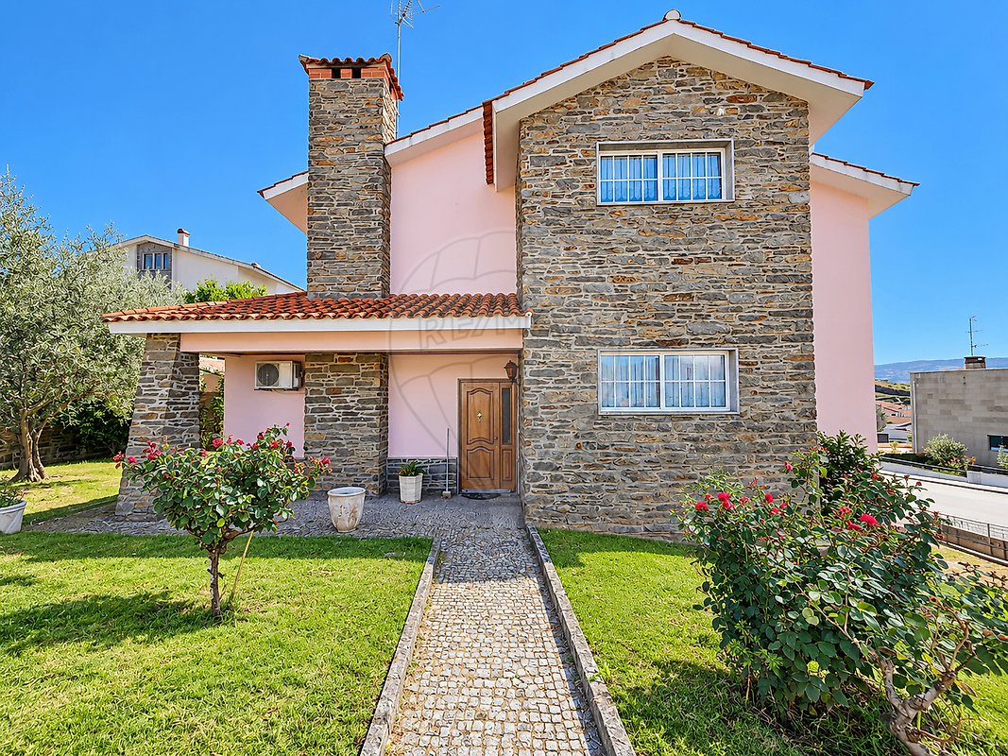
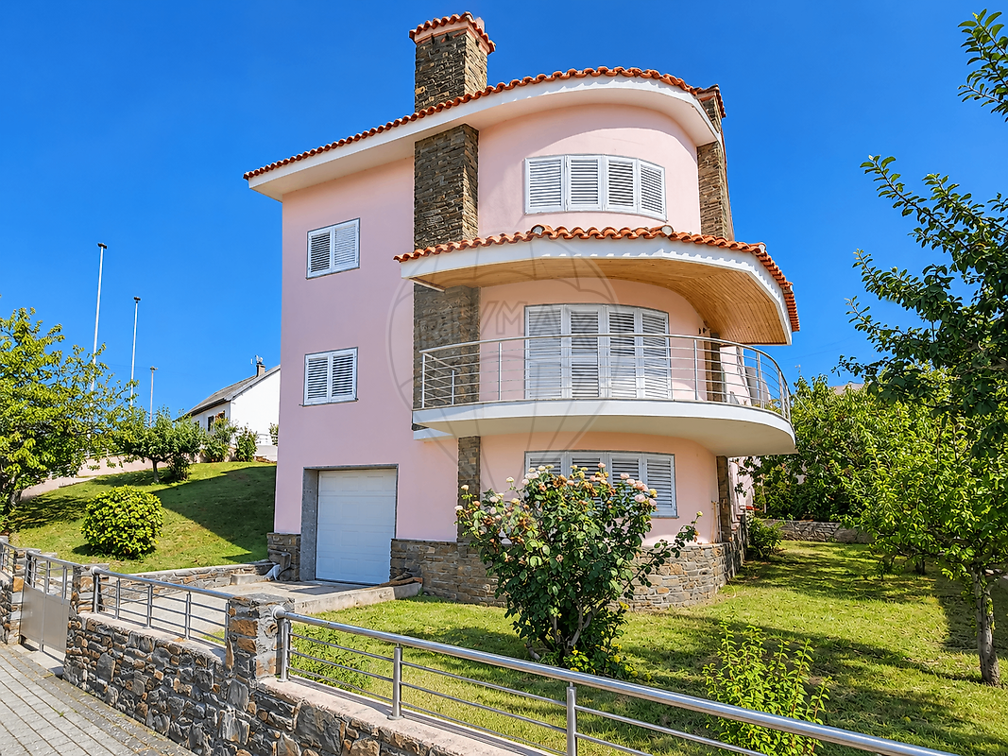
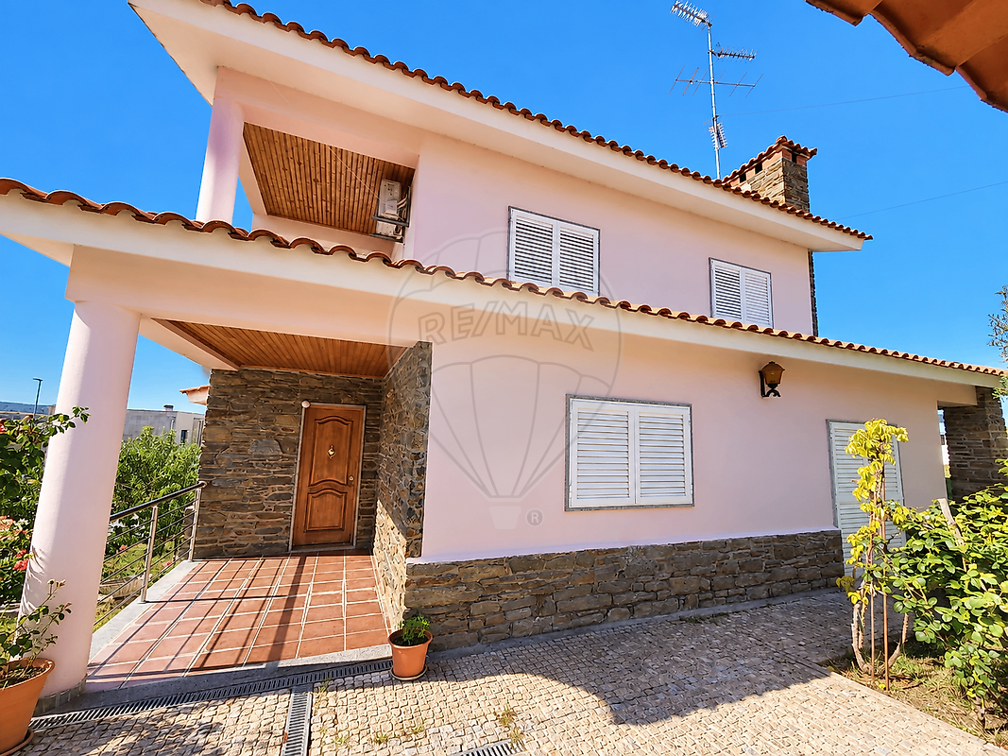
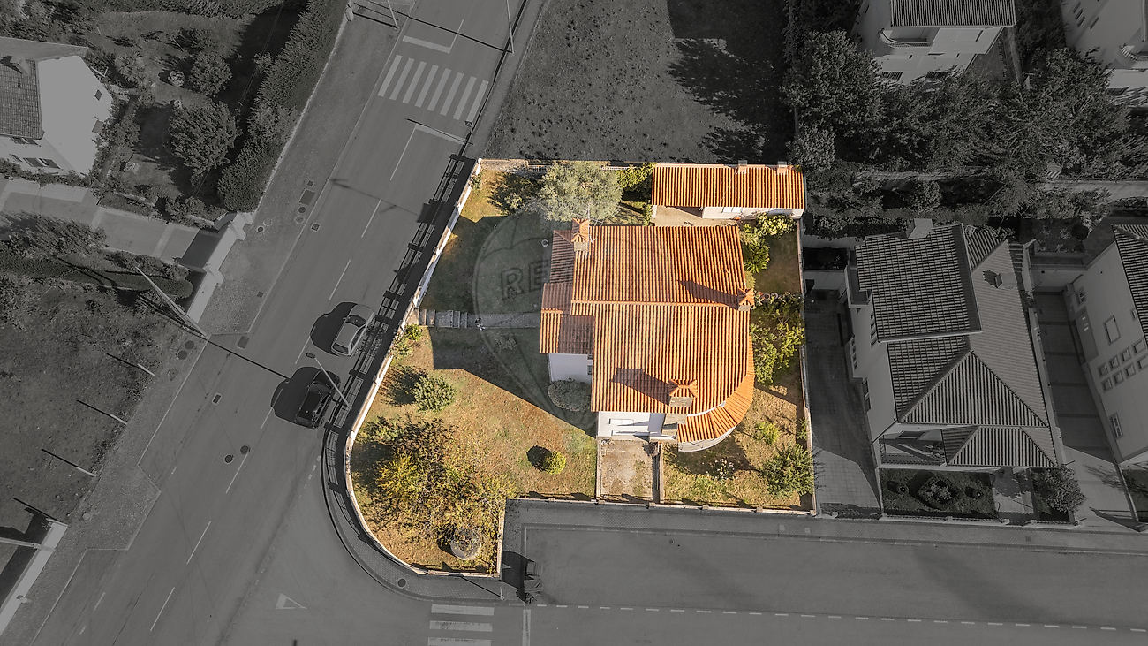
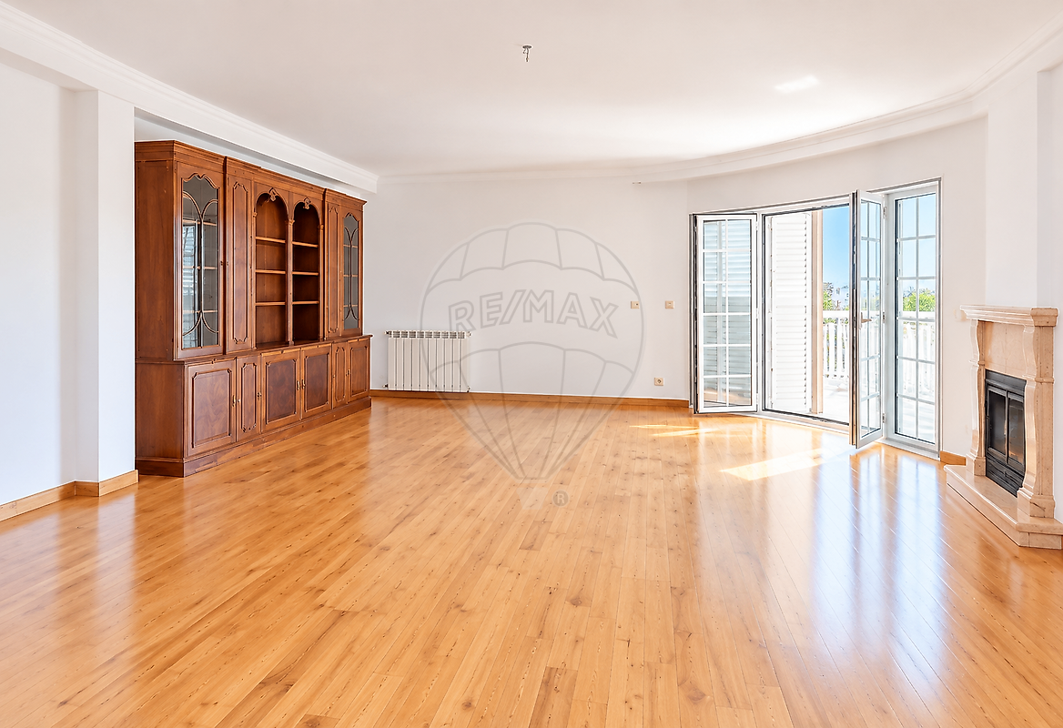
3-bedroom house with a 2-car garage, outbuilding, and patio, located in Vale Churido, Bragança. Magnificent house on a 619 m² lot, in excellent condition and very sunny, comprising 3 floors with a gross built area of 355 m². With very generous spaces and high-quality finishes, this house features: • Ground Floor : Very spacious living room with a fireplace and air conditioning; high-quality hardwood floors; a fully equipped kitchen with an adjoining laundry room, which leads to the dining room—also featuring a fireplace—and opens directly onto the patio.
Full bathroom. • First Floor: 3 spacious suites , all with built-in closets; one of which has air conditioning installed and a balcony with unobstructed views. • Basement: Garage for 2 cars, with an automatic gate; utility area and storage area; providing interior access to the ground floor. Stepping outside, you’ll find a charming and cozy annex with a second kitchen, complete with a barbecue and a wood-fired oven.
This is an excellent social area, featuring a small covered terrace for al fresco dining. The outdoor area includes landscaped gardens and a well with a water connection for non-domestic use. This house has a hot water storage tank and a diesel heating system. Enjoy the quality of this magnificent property, located 5 minutes from downtown Bragança, with excellent access and a prime location.
Bem-Haja!
Mortgage Calculator
Property value569 900 €
Monthly Payment (*)2303,20 €
(*) The monthly payment shown is a reference value, based on a variable rate (6-month Euribor), and does not replace a more complete and detailed financial analysis!
The information resulting from these simulations is merely indicative, intended to guide the estimated cost, according to the data provided by the user. Each financial institution has its own financing policies and conditions, and is not bound by the results of this simulation.