Description
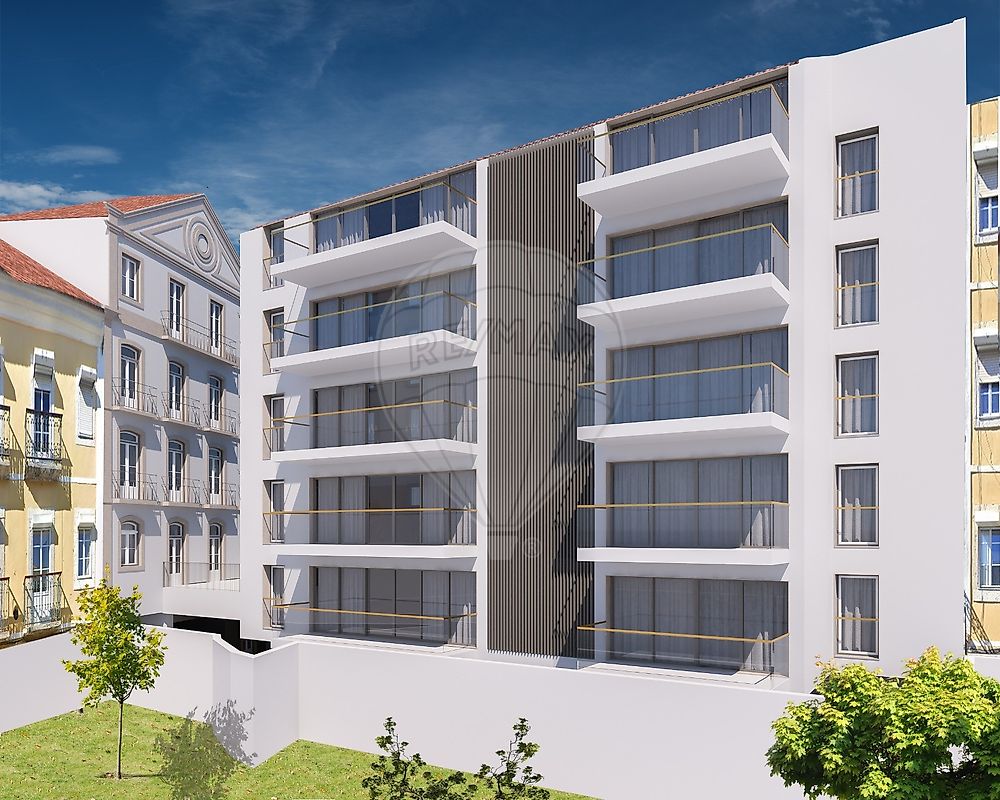
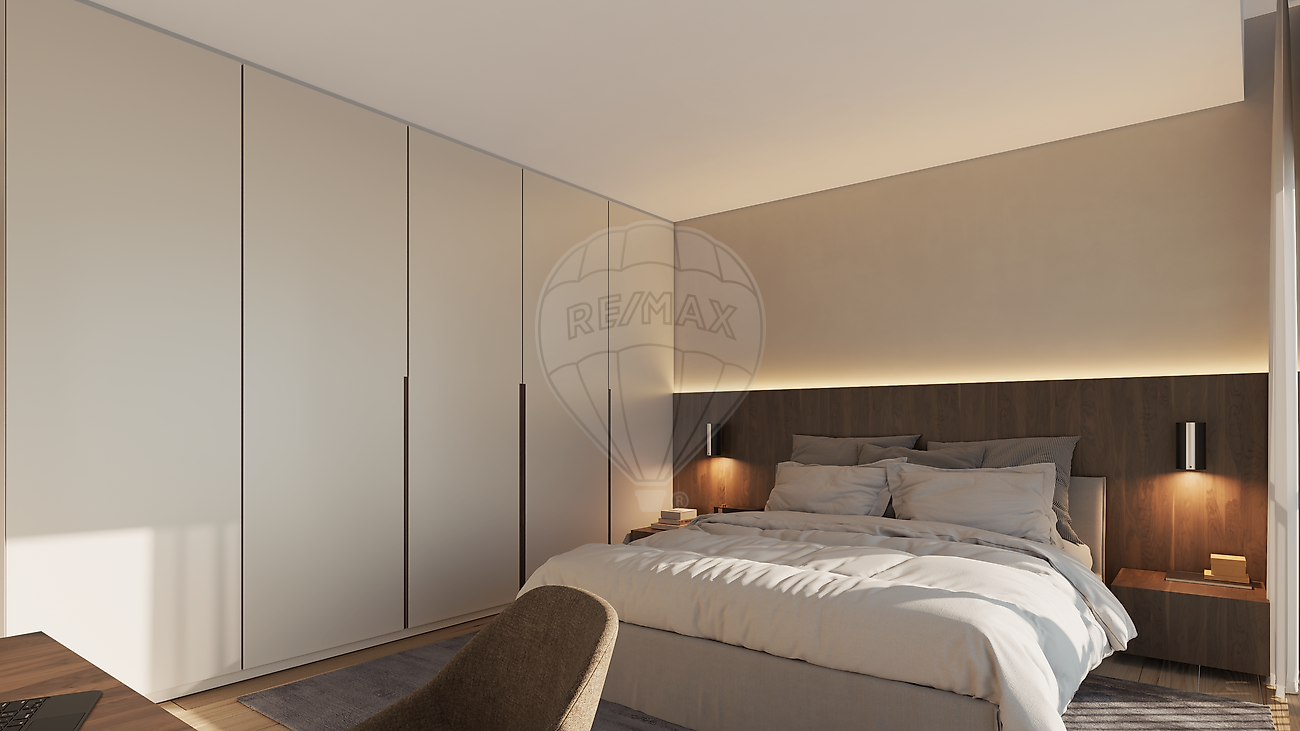
3-Bedroom Duplex at Pateo do Bispo | 3 Suites, West-Facing Light, Parking and Storage We present this exclusive 3-bedroom duplex apartment located in the prestigious Pateo do Bispo development, in the historic heart of Lisbon, where traditional architectural charm meets the comfort and sophistication of contemporary living.
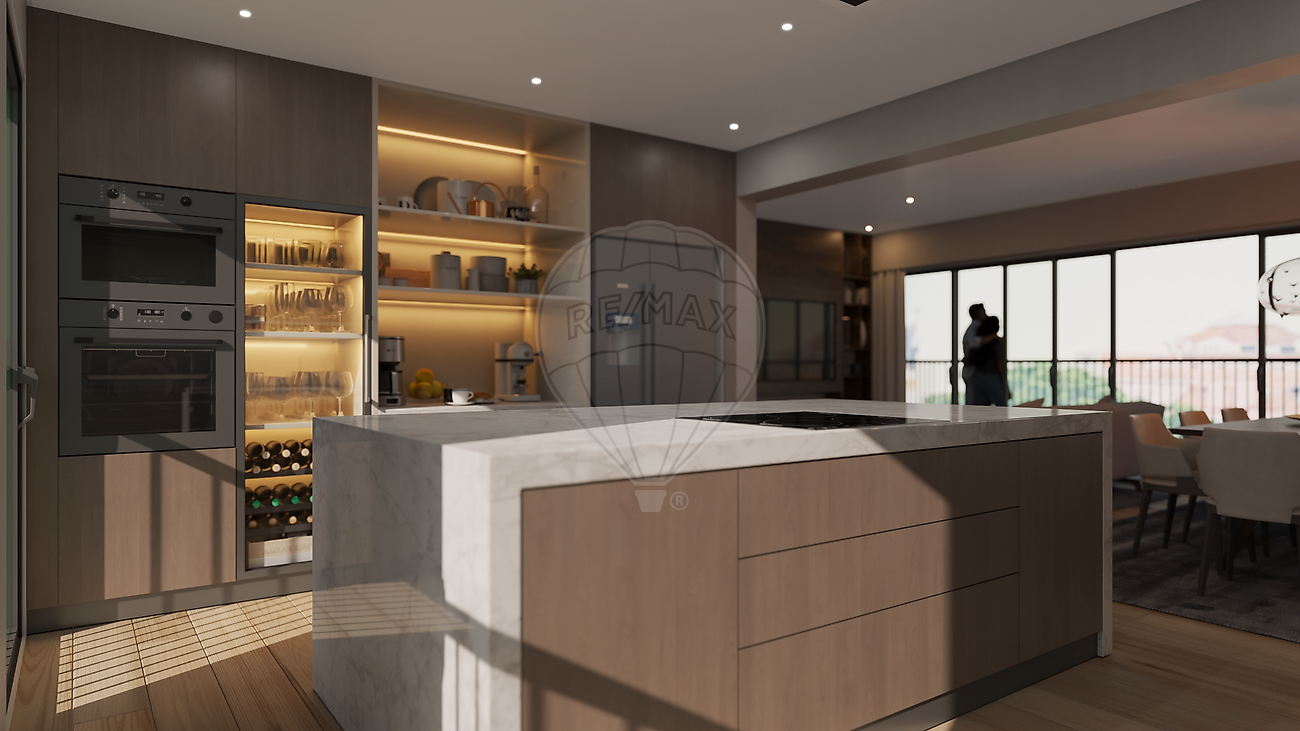
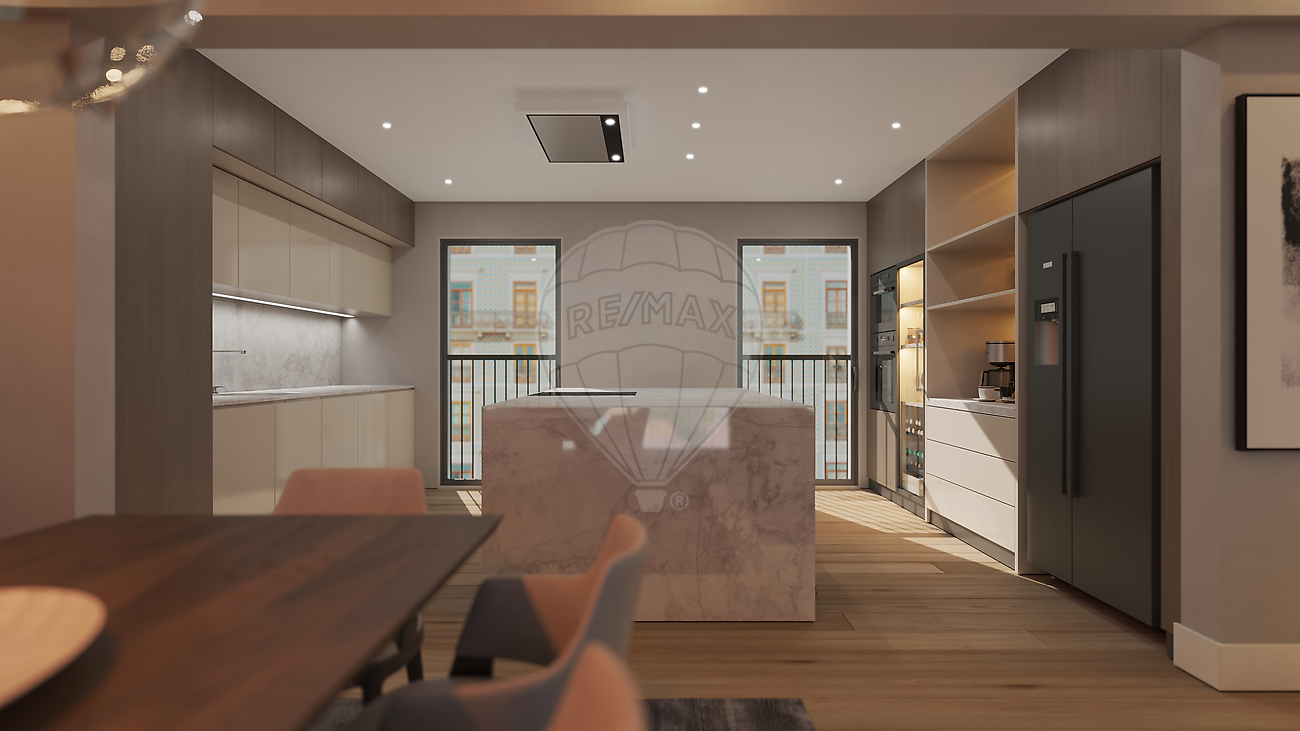
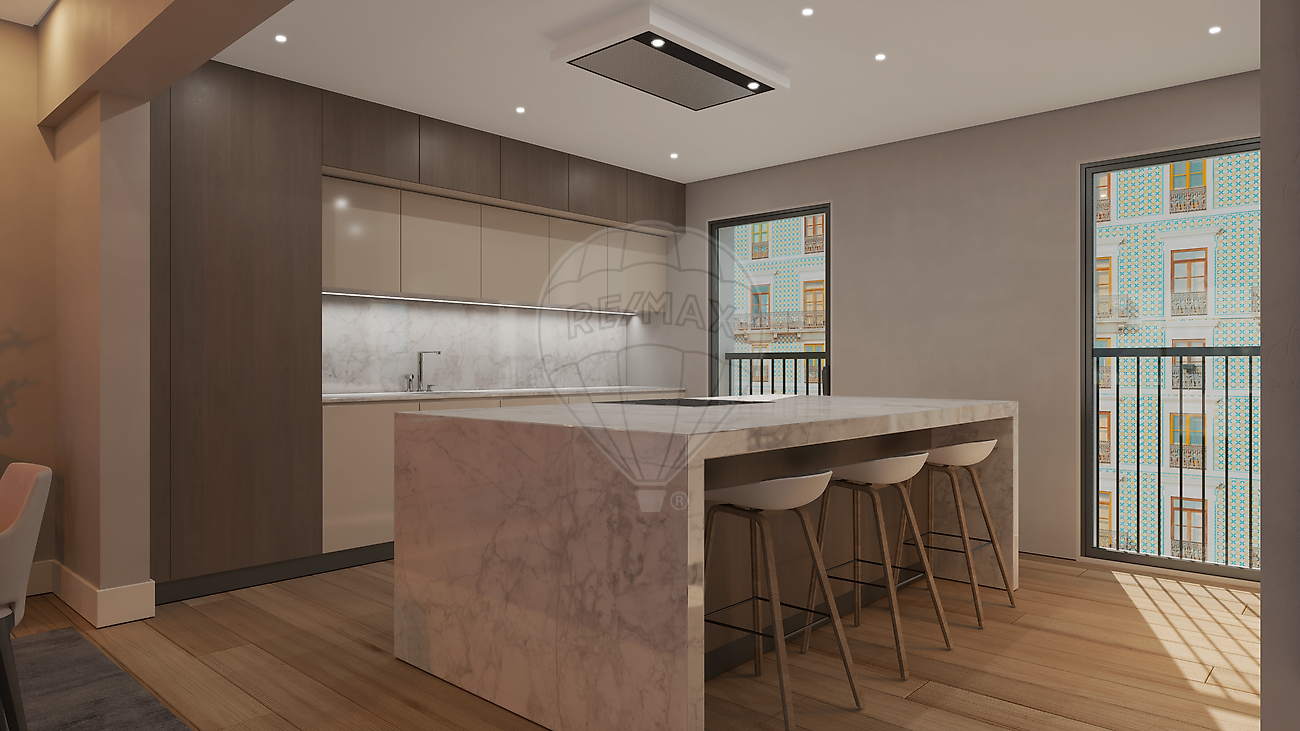
With a gross private area of 143.38 sqm , this property stands out for its excellent layout, clearly separating the social and private areas, as well as for its high construction quality, with particular attention to thermal and acoustic insulation , ensuring superior comfort and efficiency. Layout Main floor (social area): Living and dining room: 43.10 sqm Fully equipped kitchen: 12.60 sqm Balcony: 11.90 sqm , west-facing, benefiting from excellent natural light Laundry area: 1.00 sqm Guest bathroom: 1.90 sqm Lower floor (private area): Hall: 8.60 sqm Suite 1: 12.30 sqm + walk-in closet 4.60 sqm Suite 2: 14.40 sqm + bathroom 4.50 sqm Suite 3: 13.90 sqm + bathroom 3.80 sqm Additional closet: 4.62 sqm Additional bathroom: 4.00 sqm Storage/pantry: 1.30 sqm Second balcony: 9.20 sqm Outdoor areas: Private patio: 19.06 sqm The apartment also includes 1 parking space and 1 storage room .
According to the information provided, the west-facing balcony offers a view over the Portuguese Parliament (Assembleia da República) , enhancing both natural light and the property’s prime setting. Finishes & Construction Quality The apartment features high-end finishes and equipment, including: High-performance window frames with double glazing and argon gas insulation Fully equipped modern kitchen with built-in appliances and minimalist cabinetry Stone or composite countertops Bathrooms fitted with Roca suspended sanitary ware , Geberit systems , and Hansgrohe fittings Large-format ceramic coverings Hot water supplied by an energy-efficient heat pump Integrated LED lighting solutions Location Situated in São Bento , just minutes from Príncipe Real , the property benefits from a vibrant, cosmopolitan environment with easy access to culture, restaurants, and premium services.
Mortgage Calculator
Property value1 550 000 €
Monthly Payment (*)6264,17 €
(*) The monthly payment shown is a reference value, based on a variable rate (6-month Euribor), and does not replace a more complete and detailed financial analysis!
The information resulting from these simulations is merely indicative, intended to guide the estimated cost, according to the data provided by the user. Each financial institution has its own financing policies and conditions, and is not bound by the results of this simulation.