
Apartment T3 for sale in Lisboa
Areeiro
 +37
+371 549 000 €Sale
id. 125911054-1583
158 m²
3 Bedrooms
1 WC
Description
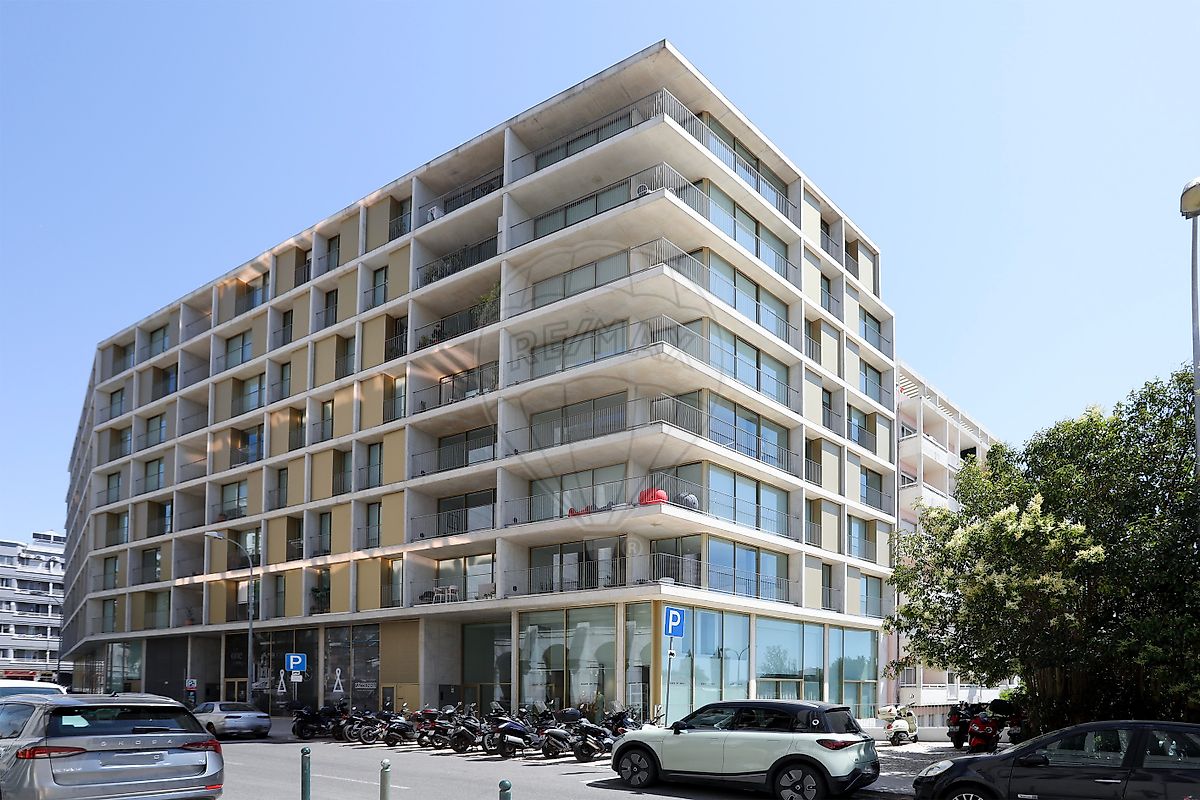
New 3-bedroom apartment with 158.96 m² of gross private area, three balconies, two parking spaces, and a storage room, located within the exclusive THE ONE – Avenida João XXI development in Avenidas Novas, one of Lisbon’s newest and most prestigious residential projects. Designed by Souto Moura Arquitetos S.A., led by Pritzker Prize-winning architect Eduardo Souto de Moura, this apartment stands out for its contemporary architecture, high-quality construction, premium finishes, and excellent layout.
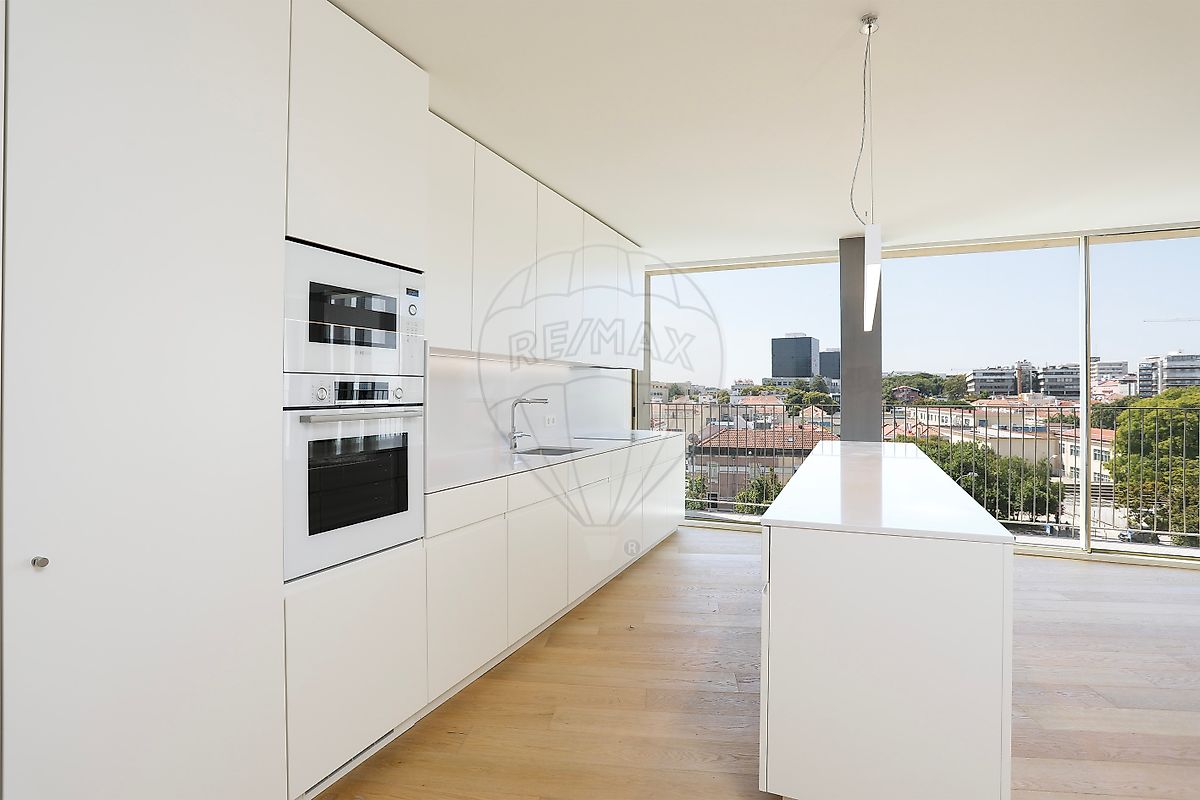
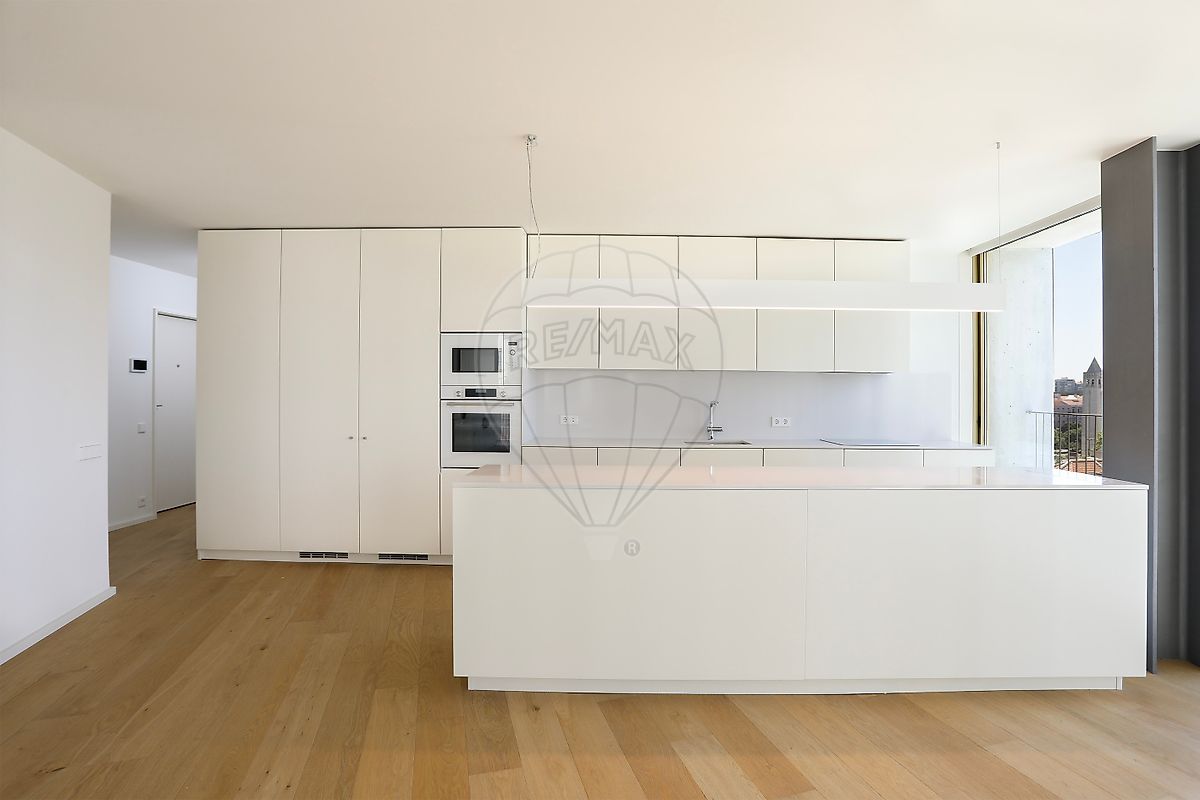
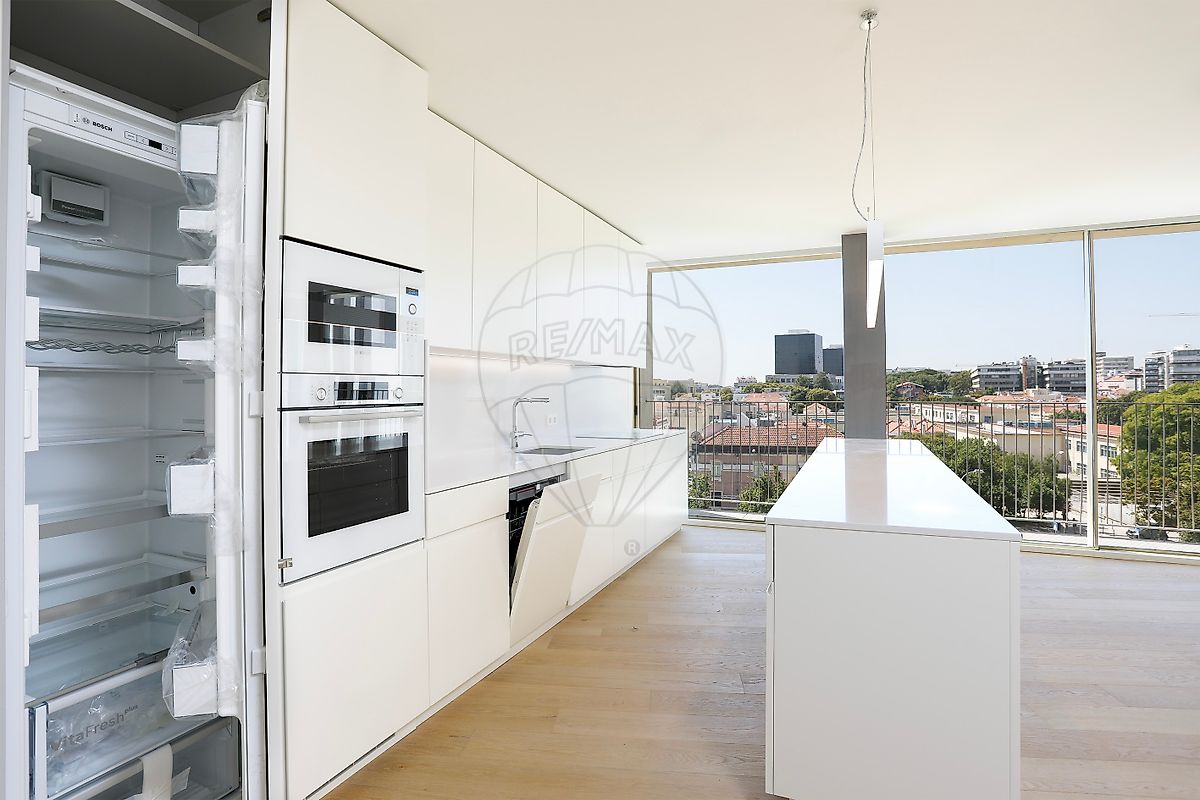
Completed in 2024, it was designed to offer a sophisticated urban lifestyle, prioritizing comfort, functionality, and natural light. The living area features an open-concept layout, integrating the living room, dining room, and kitchen into a spacious 50.64 m² room, featuring large glass windows and direct access to a 16.15 m² balcony, creating a seamless connection between the interior and exterior spaces.
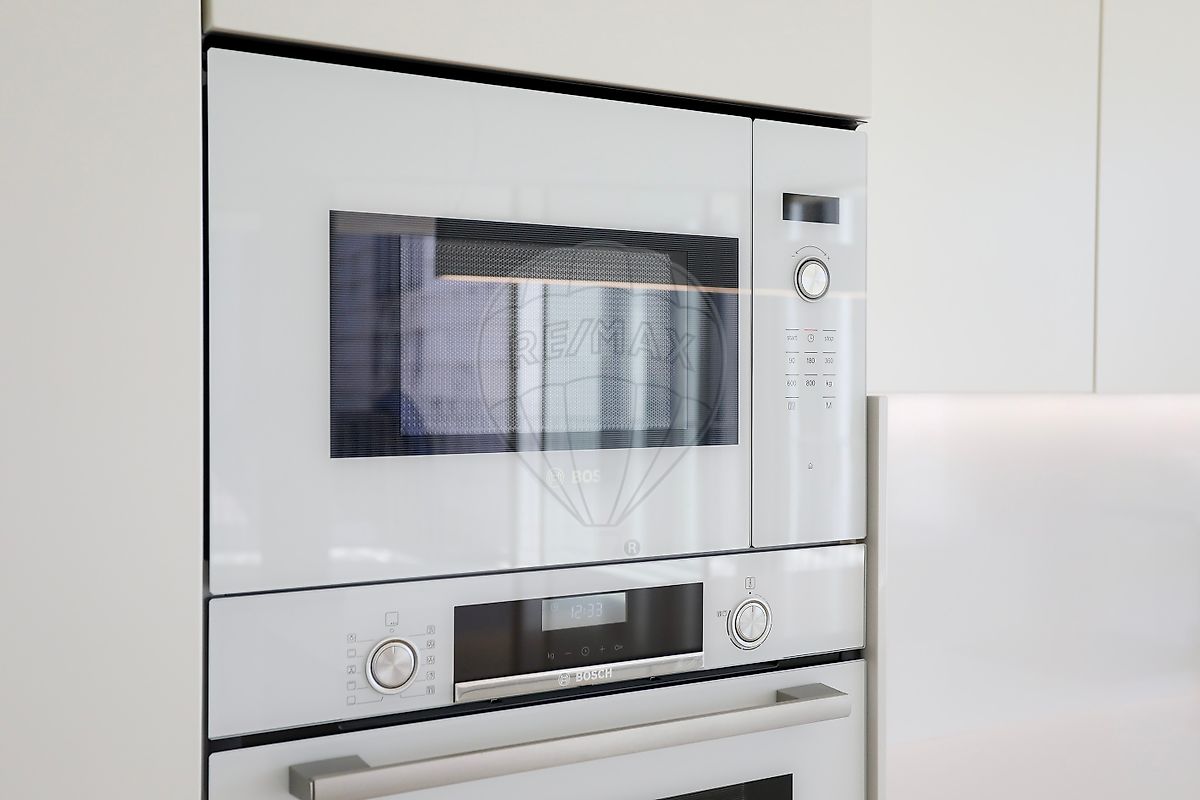
The fully equipped kitchen also features a separate laundry area and additional storage space, ensuring greater functionality in everyday life. The private area consists of three en-suite bedrooms, offering total comfort and privacy. The highlight is the master suite, measuring 20.58 m², which features direct access to a private balcony.
The remaining suites feature generous floor plans and high-quality finishes, creating an elegant and welcoming atmosphere. The apartment also features three balconies distributed across the different sides of the unit, two parking spaces in the garage, and a private storage room, providing all the essential amenities for a modern and comfortable lifestyle.
THE ONE is a premium residential development comprising just 64 apartments spread across three buildings, designed to offer high standards of quality, energy efficiency, and well-being. The contemporary architecture, designed by Eduardo Souto de Moura, emphasizes timeless lines, expansive glass surfaces, and spaces carefully designed to meet the demands of urban living.
Located on Avenida João XXI, between Areeiro and Alvalade, the development is situated in one of Lisbon’s most established, central, and sought-after residential areas, characterized by its proximity to shops, services, restaurants, green spaces, cultural facilities, and an excellent public transportation network.
The property benefits from excellent access to the city’s main thoroughfares, including the North-South Axis and the Segunda Circular, allowing for quick travel to any part of Lisbon and its surroundings. The Campo Pequeno, Roma, and Alameda Metro stations are just a few minutes away, as is the Roma-Areeiro train station, ensuring excellent connections to the city center and the rest of the metropolitan area.
Humberto Delgado Airport is about a 10-minute drive away, while Lisbon’s Baixa district, Marquês de Pombal, and Avenida da Liberdade can be reached in approximately 10 to 15 minutes. The location is also ideal for families, as it is close to some of the most prestigious national and international educational institutions, such as Colégio Valsassina, Lycée Français Charles Lepierre, Colégio Moderno, and the University of Lisbon – Cidade Universitária.
In terms of healthcare, the area stands out for its proximity to Santa Maria Hospital, Curry Cabral Hospital, Hospital da Luz Lisboa, and CUF Descobertas Hospital, all within a short distance. Book your visit today!
Details
Gross Area m²
158Total Lot Area m²
- -Living Area m²
134Bedrooms
3Year of Construction
2024WC/Bathrooms
1Elevator
YesParking
YesElectric Car Charging
NoMap
Rooms
Kitchen
Bedroom
Bedroom
Bedroom
Living Room
Elevator
Parking
Mortgage Calculator
Property value1 549 000 €
Down Payment
154 900 €10%
Amortization Period:30 years
Monthly Payment (*)6260,13 €
(*) The monthly payment shown is a reference value, based on a variable rate (6-month Euribor), and does not replace a more complete and detailed financial analysis!
The information resulting from these simulations is merely indicative, intended to guide the estimated cost, according to the data provided by the user. Each financial institution has its own financing policies and conditions, and is not bound by the results of this simulation.