Description
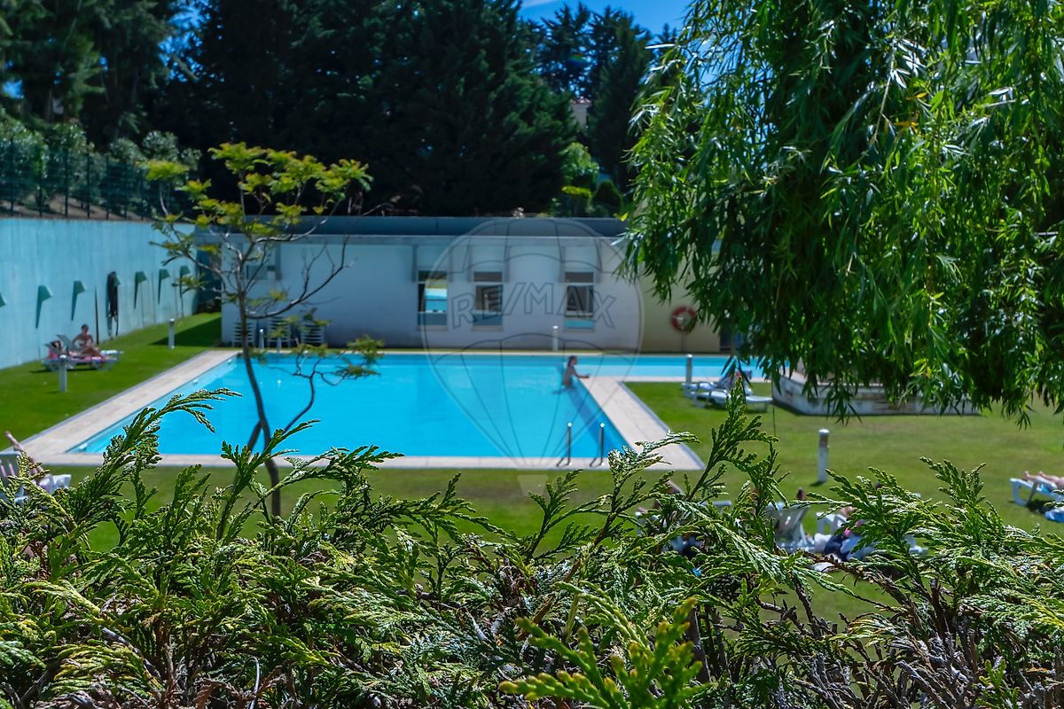
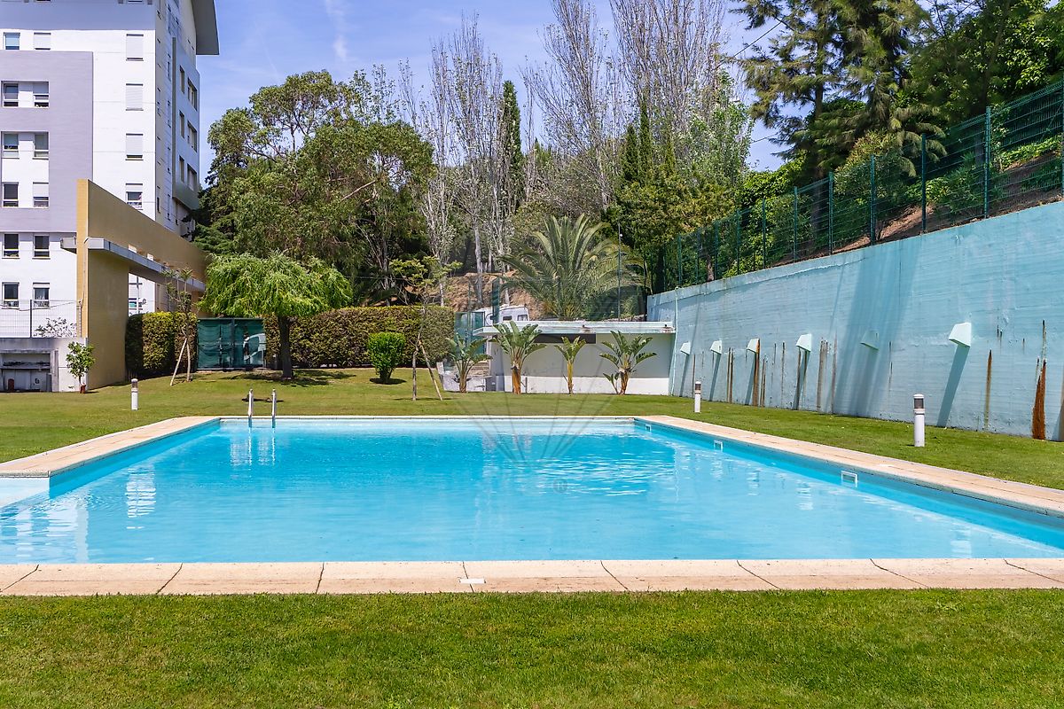
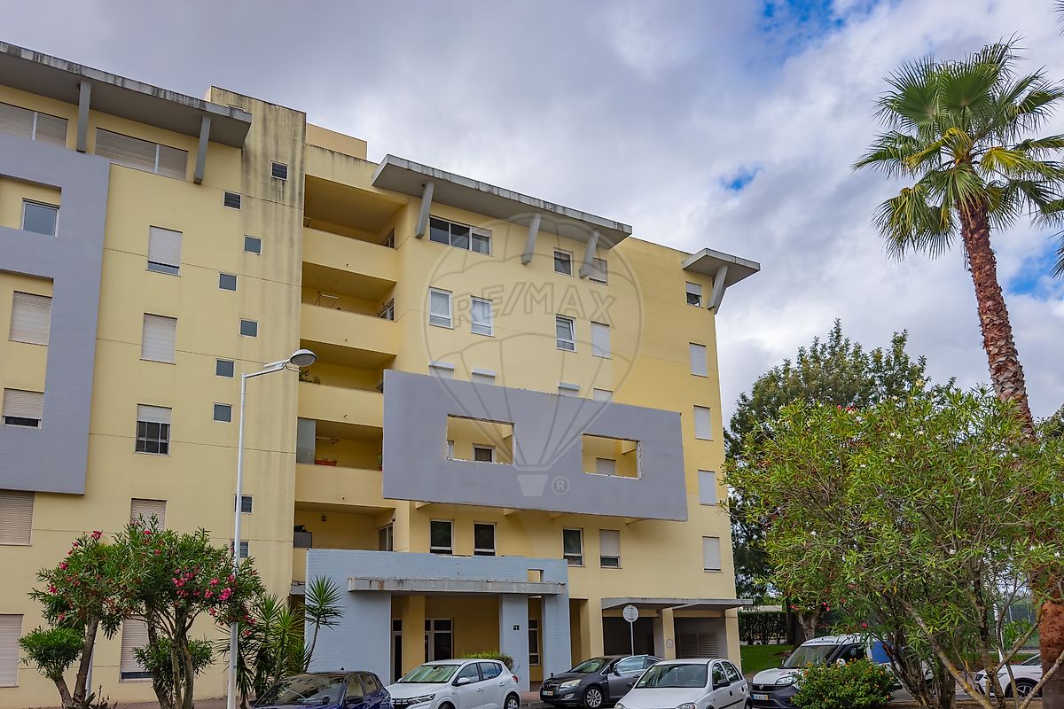
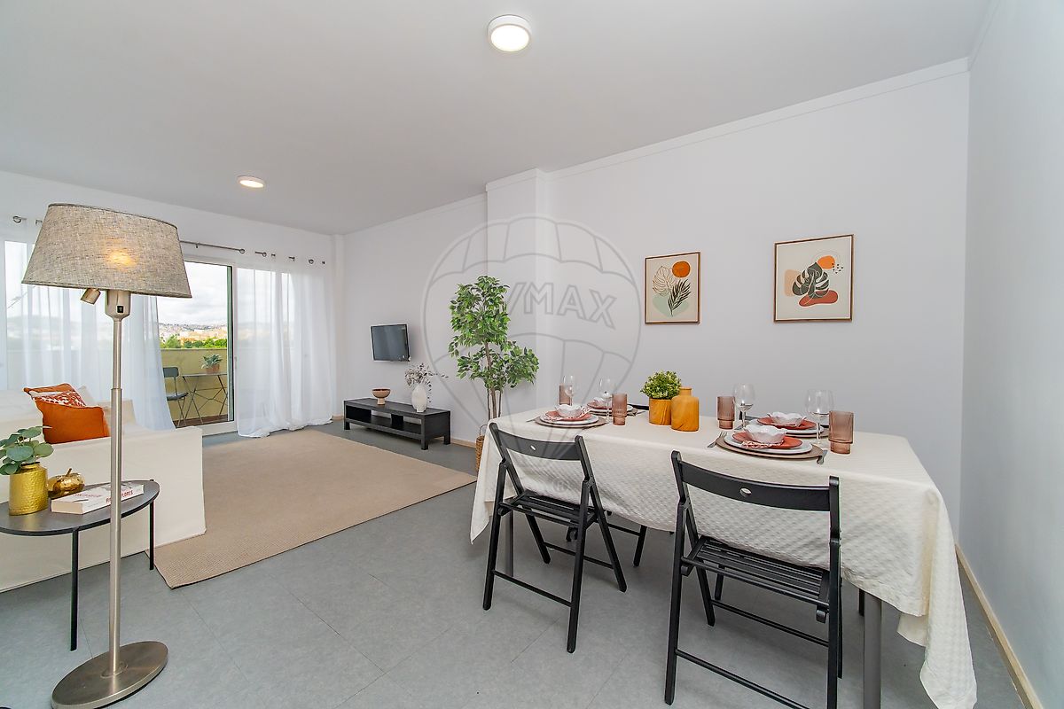
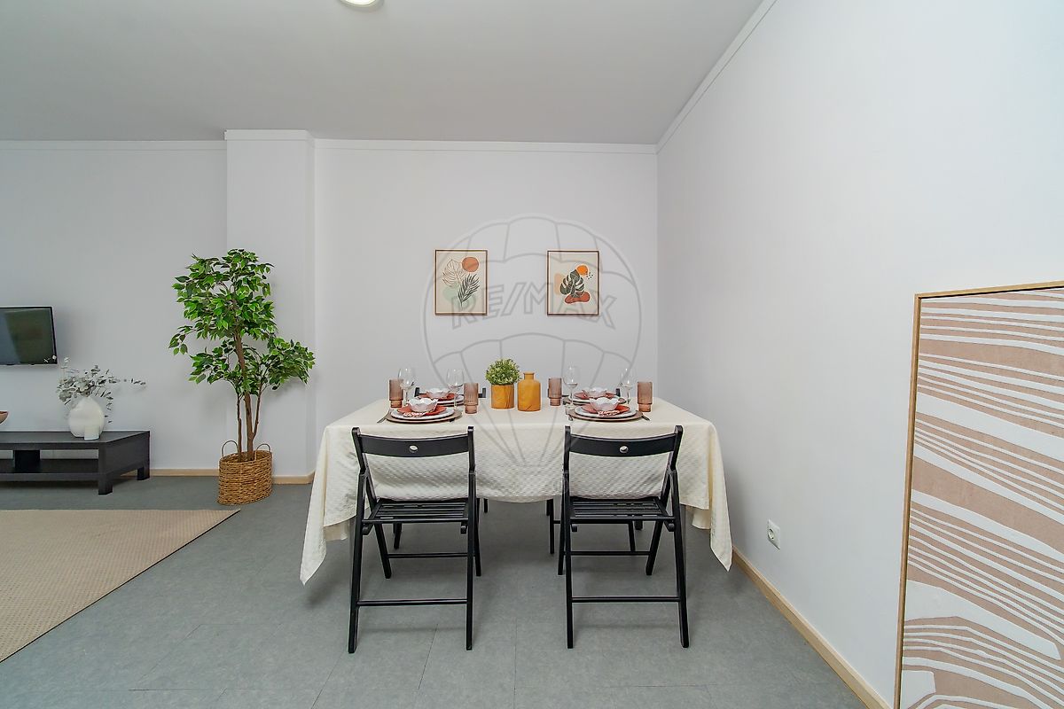
T3 at Condomínio Parque Colombo, Carnide, with parking and storage Condomínio Parque Colombo offers a set of leisure facilities rarely found in Lisbon: a swimming pool, two tennis courts, a gym, gardens, a children's playground, a party room and a games room. The condominium also includes several highly practical commercial spaces, such as a nursery, a café and Restaurante Eliseu dos Leitões — all within a gated development with 24-hour reception, security and the best caretaker you'll ever have! This T3 apartment is on the 5th and top floor, with 104 m² of private gross area, and comprises a living room, kitchen, two bedrooms and a suite with a walk-in closet.
It features built-in wardrobes and a front-facing balcony with a northwest aspect — the ideal position to catch the sunset during the summer months. Being on the top floor, it benefits from greater privacy and natural light throughout the day. Included: one parking space and a storage room. It is feasible for electric vehicle charging.
The location is central and well connected: less than five minutes from Colombo Shopping Centre, with direct access to Hospital da Luz, Carnide Metro station (blue line) and the local bus network. The property sits between Benfica and Telheiras, with easy access to the IC19, CREL and the North-South Corridor — by car or public transport.
Monsanto Forest Park is also just a few minutes away. Built in 2000, within a well-established and well-maintained condominium.
Mortgage Calculator
Property value595 000 €
Monthly Payment (*)2404,63 €
(*) The monthly payment shown is a reference value, based on a variable rate (6-month Euribor), and does not replace a more complete and detailed financial analysis!
The information resulting from these simulations is merely indicative, intended to guide the estimated cost, according to the data provided by the user. Each financial institution has its own financing policies and conditions, and is not bound by the results of this simulation.