Description
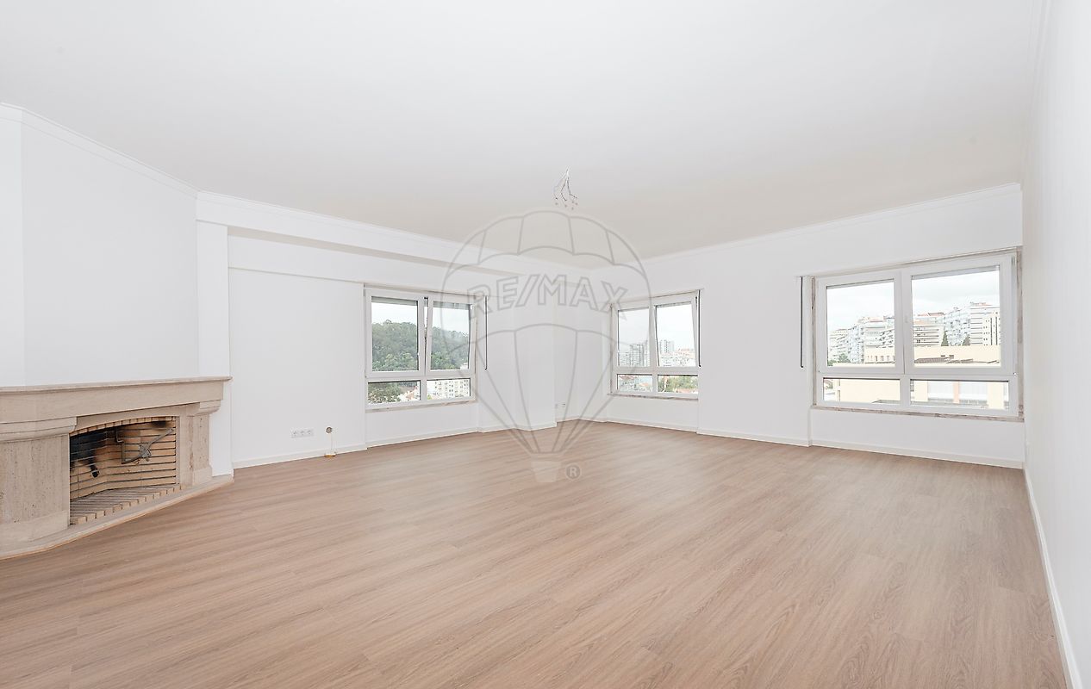
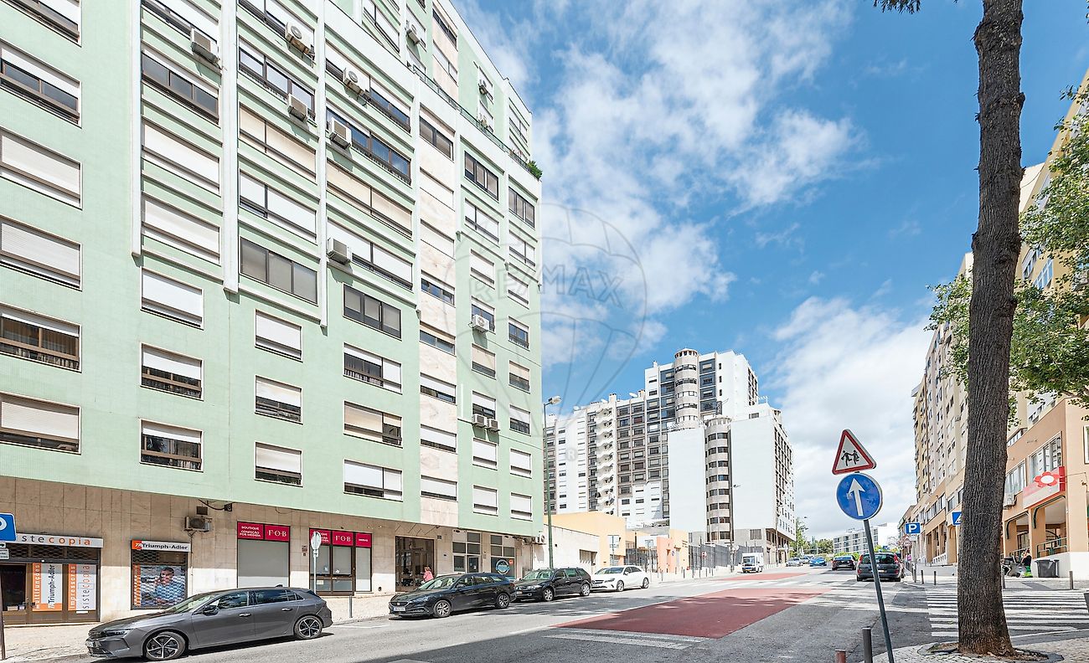
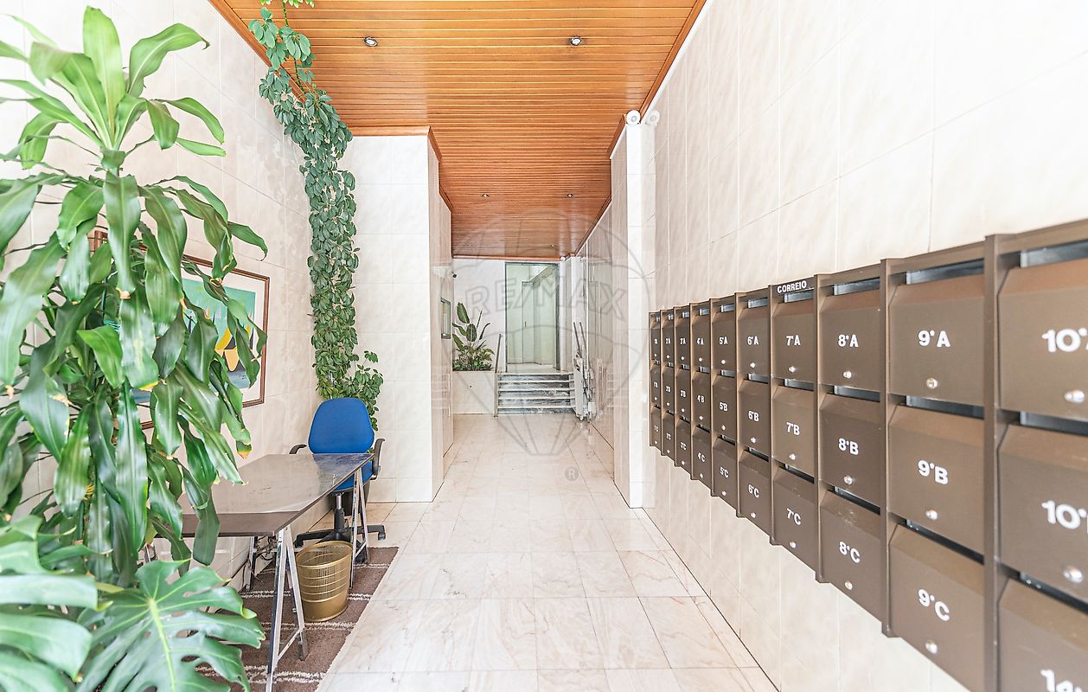
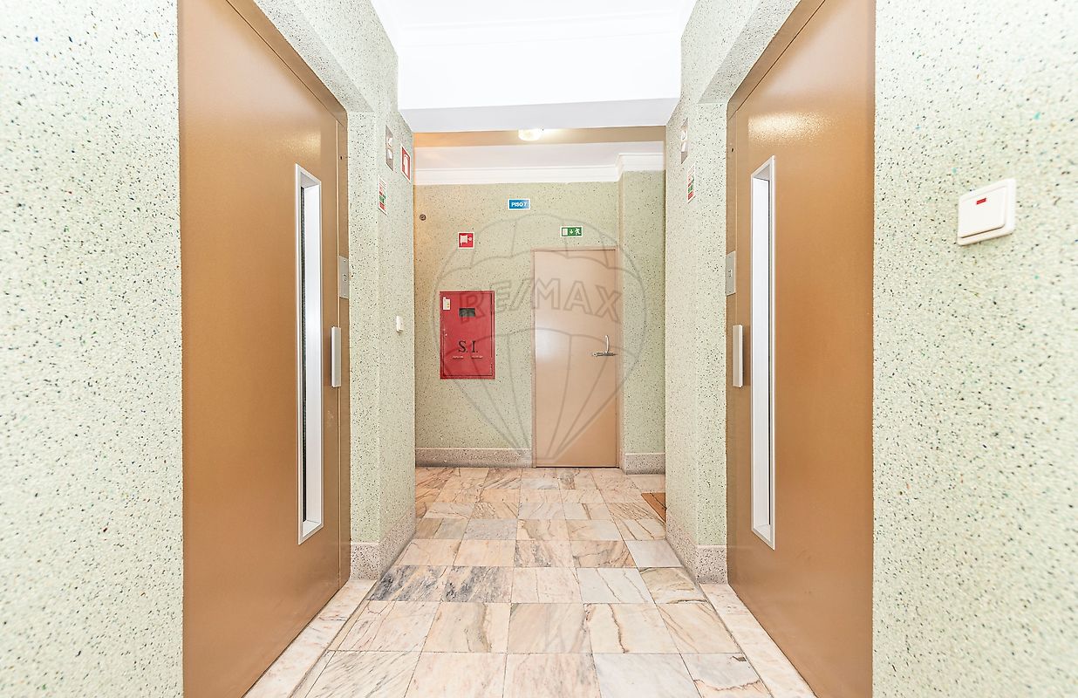
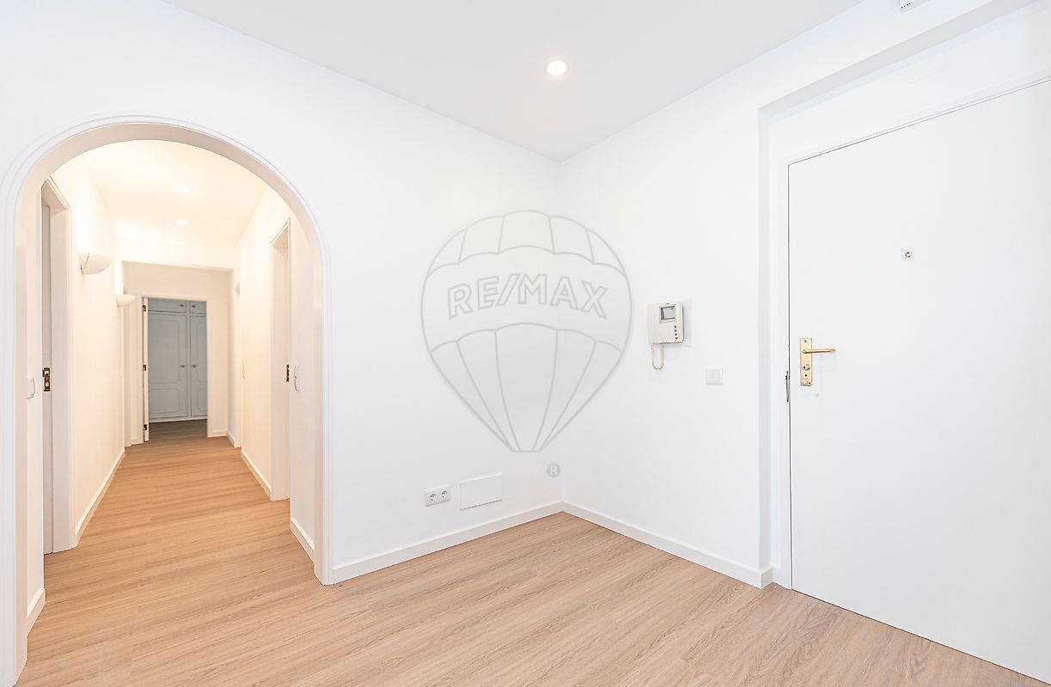
Three-bedroom apartment with one parking space, fully renovated and located in Alto dos Moinhos, in an excellent residential area of Lisbon. Situated on the 7th floor , the apartment benefits from abundant natural light, generous room sizes and open views . The living room is very spacious, with approximately 40 sq.m., several windows and a fireplace. The kitchen has been fully renovated and is equipped , offering plenty of storage space. It comprises 3 generously sized bedrooms with built-in wardrobes , two bathrooms and a functional layout separating the social area from the bedroom area. The apartment has been fully renovated, with particular emphasis on the flooring, kitchen and bathrooms, as well as the double-glazed windows , providing greater thermal and acoustic comfort. Includes 1 parking space. The building has two lifts and a concierge . Excellent location, next to Externato Marista de Lisboa and Hospital Lusíadas Lisboa , close to Alto dos Moinhos Metro Station , with bus services nearby. The surrounding area offers a wide range of shops and services, including supermarkets, restaurants, cafés, pharmacies and other everyday amenities, as well as good access to the main roads in and out of the city. An excellent option for those looking for a spacious, renovated and move-in ready apartment in a well-established and central residential area of Lisbon.
Contact us for further information and to arrange a viewing.
Mortgage Calculator
Property value770 000 €
Monthly Payment (*)3111,88 €
(*) The monthly payment shown is a reference value, based on a variable rate (6-month Euribor), and does not replace a more complete and detailed financial analysis!
The information resulting from these simulations is merely indicative, intended to guide the estimated cost, according to the data provided by the user. Each financial institution has its own financing policies and conditions, and is not bound by the results of this simulation.