Description
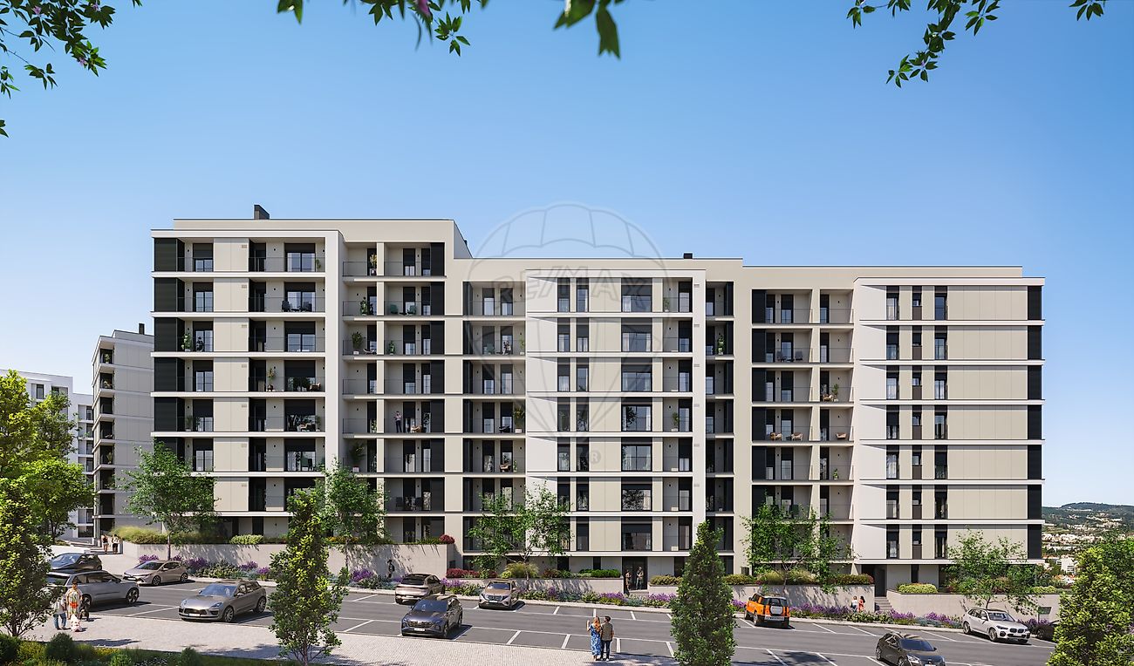
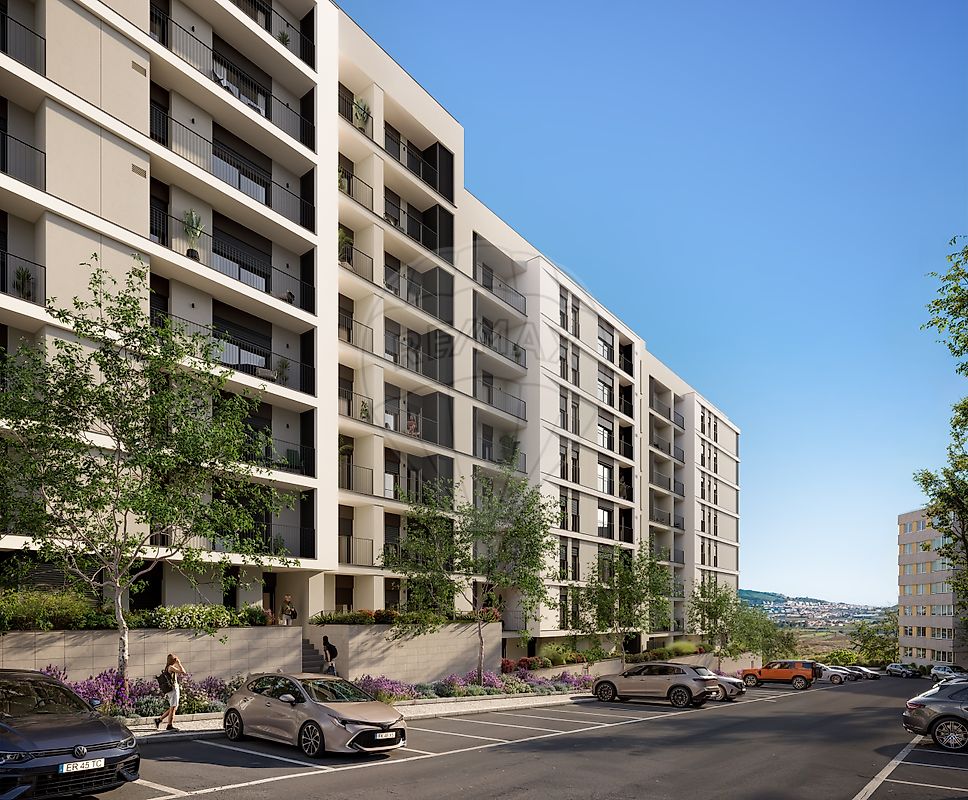
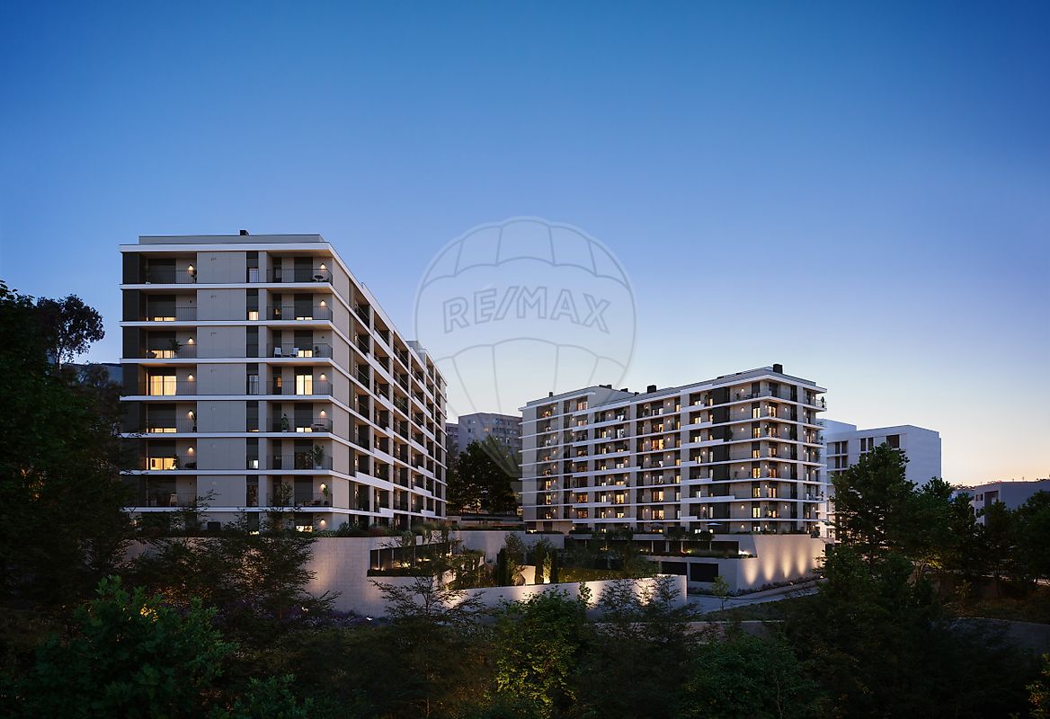
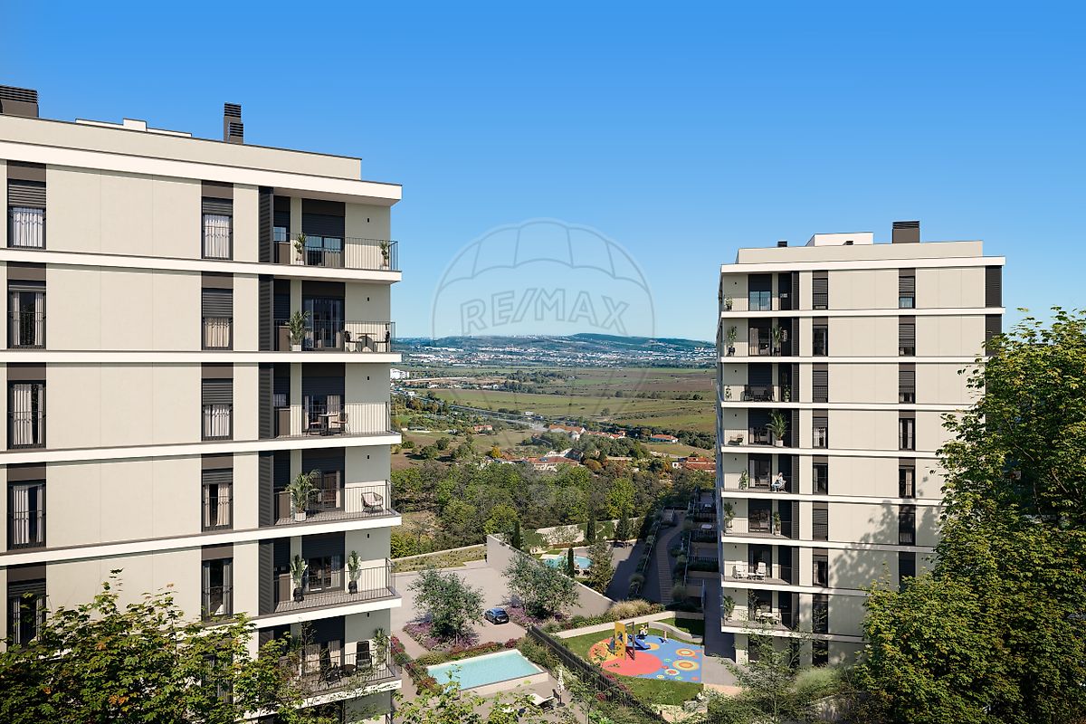
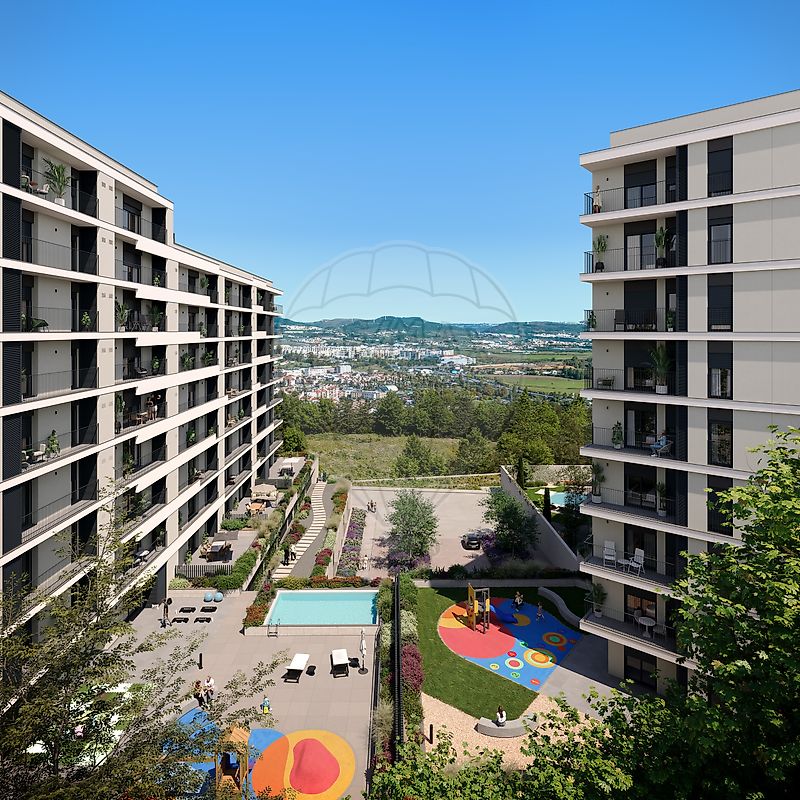
Aurya Jardim is a private residential development featuring a swimming pool, gym, children’s playground and party room. It stands out for its contemporary architecture, panoramic views and abundant natural light, set high above a valley. Located approximately 6 km from Lisbon, just 5 minutes from Loures city centre and 15 minutes from central Lisbon, Aurya Jardim has been designed for those seeking tranquillity, comfort and quality of life without giving up the convenience of being close to the city.
A place where families can find the perfect balance between the pace of urban life and everyday well-being. The development comprises 135 modern apartments , with one-, two- and three-bedroom layouts, featuring generous spaces and carefully designed interiors that combine natural light, functionality and comfort.
All apartments feature balconies or terraces, ideal for relaxing and enjoying time with family and friends. Aurya Jardim stands out for its extensive communal areas, designed for the whole family to enjoy: a swimming pool, children’s playground, indoor events room, landscaped courtyard and parking facilities, creating a true sense of community and leisure.
The home you have always imagined comes with a Citroën AMI and is equipped with NOS SMART HOME technology.
Mortgage Calculator
Property value587 854 €
Monthly Payment (*)2375,76 €
(*) The monthly payment shown is a reference value, based on a variable rate (6-month Euribor), and does not replace a more complete and detailed financial analysis!
The information resulting from these simulations is merely indicative, intended to guide the estimated cost, according to the data provided by the user. Each financial institution has its own financing policies and conditions, and is not bound by the results of this simulation.