
Farm/Estate T3 for sale in Mangualde
Tavares (Chãs, Várzea e Travanca)
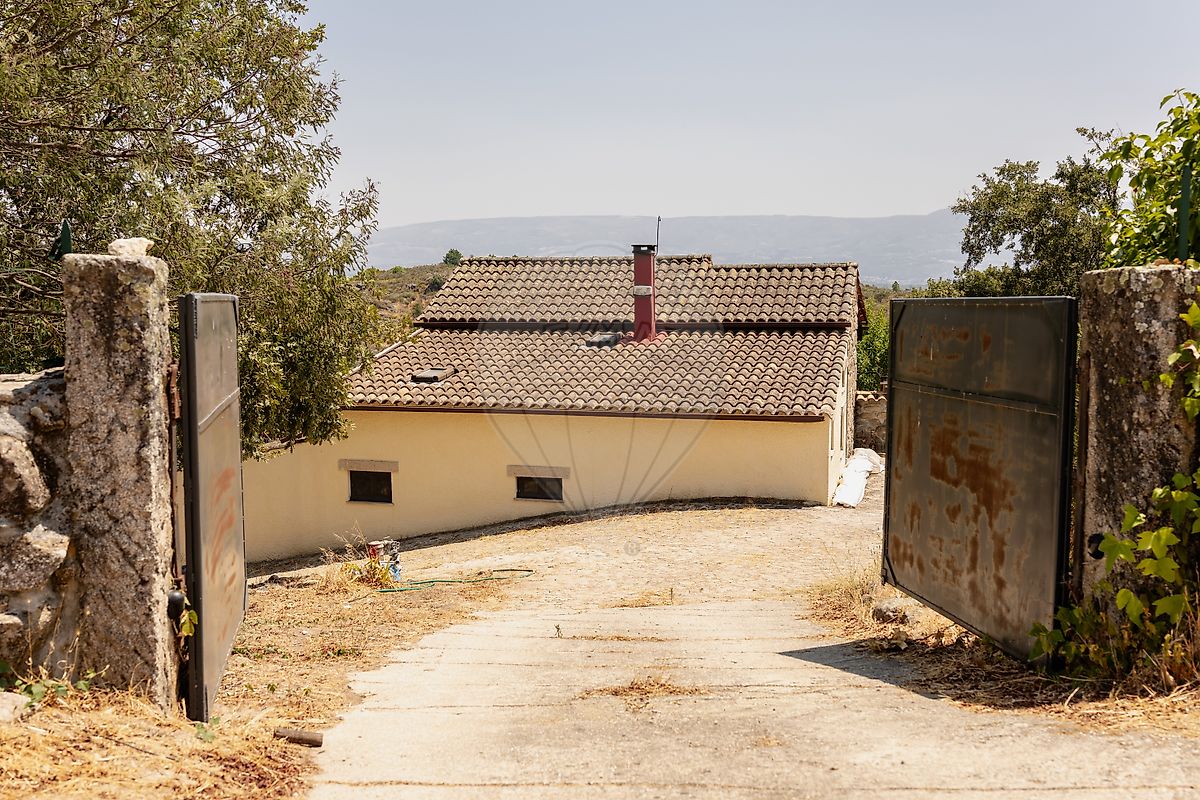 +46
675 000 €Sale
id. 123291269-23
162 m²
3 Bedrooms
1 WC
Description
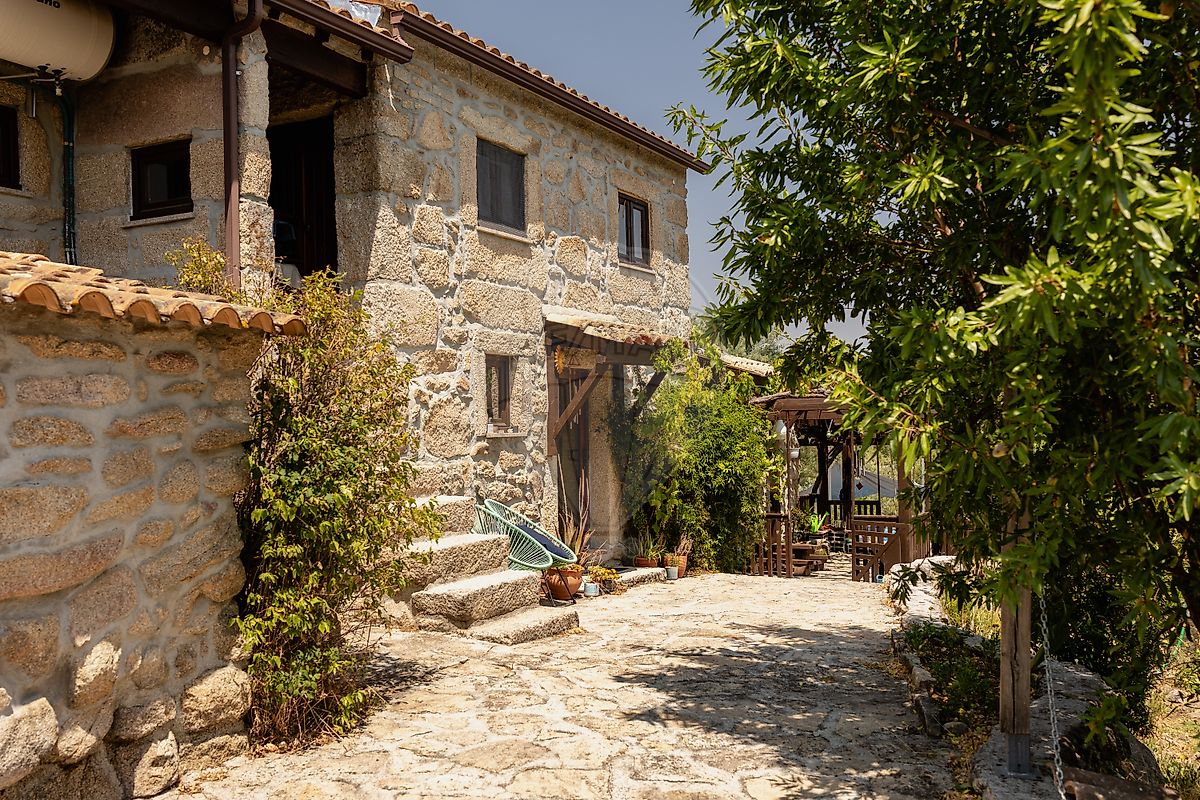
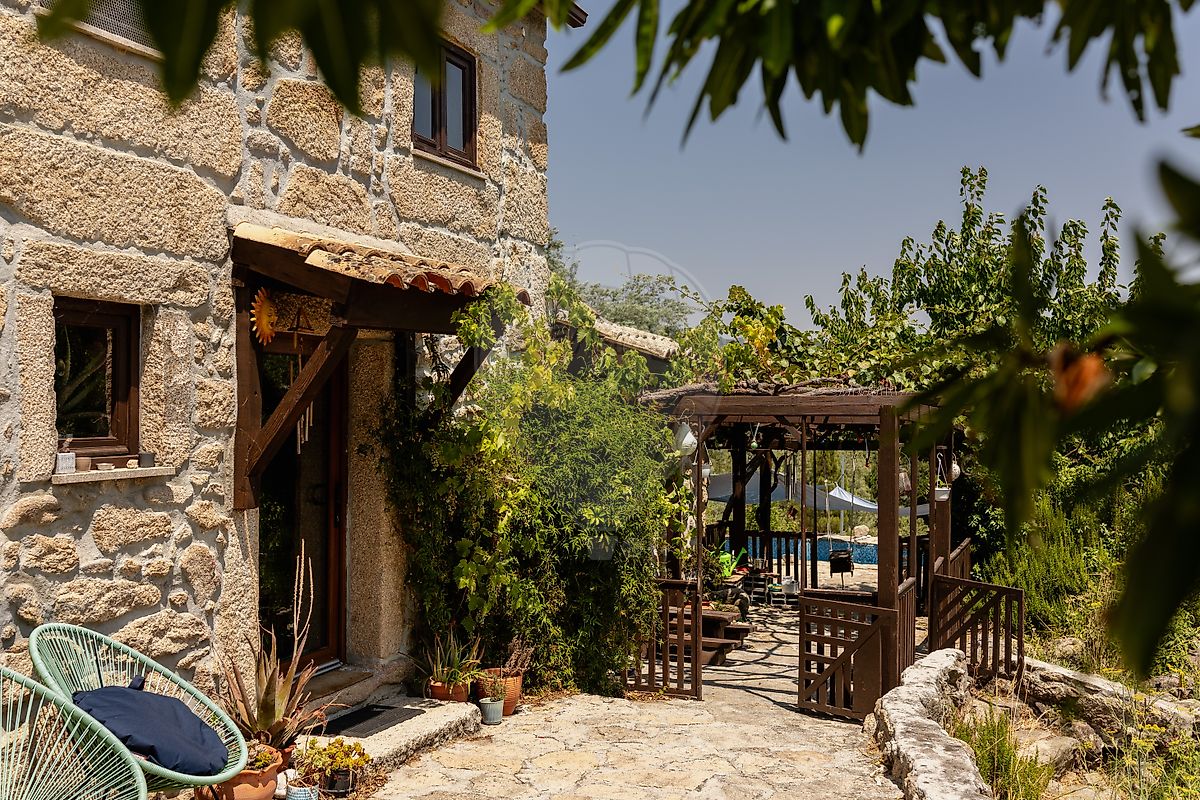
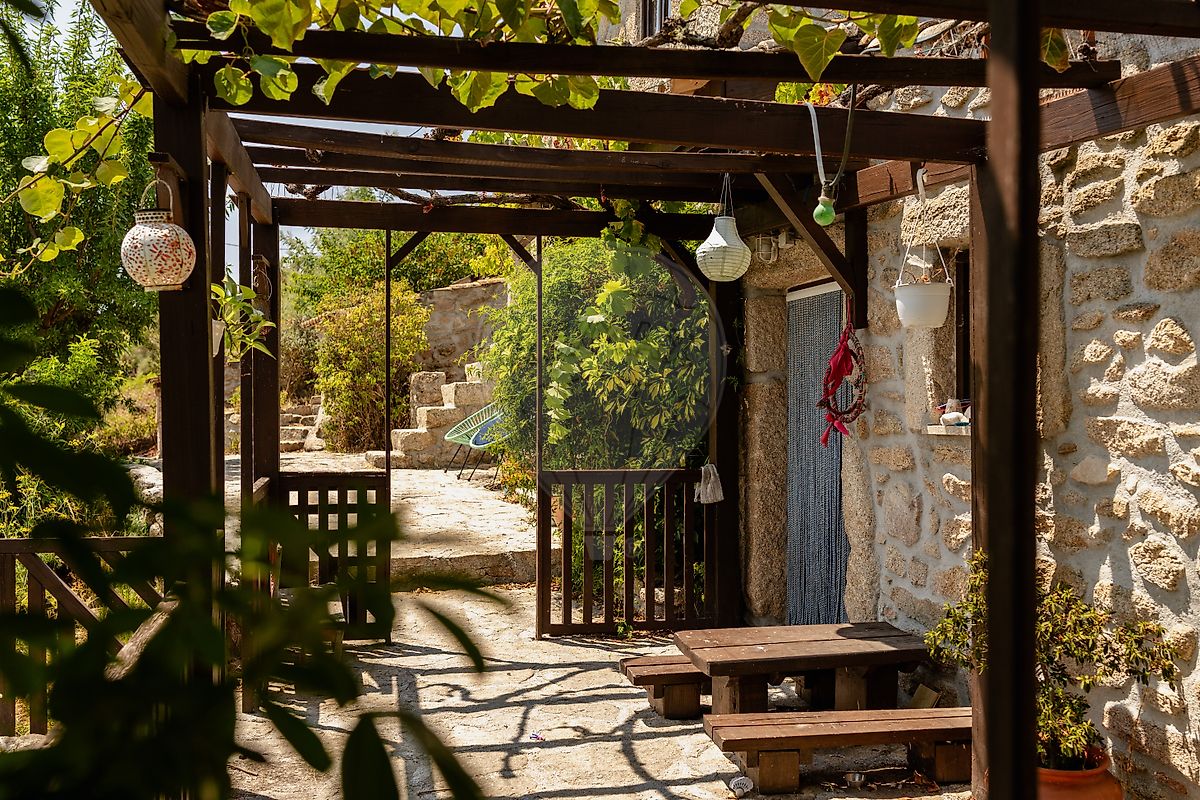
Quinta da Ribeira Escura — Self-Sufficient, Exclusive Retreat on 2.29 ha with Views of the Serra da Estrela Set on the outskirts of Mangualde and just a few minutes from Viseu, Quinta da Ribeira Escura combines the solidity of traditional granite architecture with full contemporary self-sufficiency. Located at the end of a private access road with no through-traffic, this 22,851 m² property offers absolute privacy, rich biodiversity, and an intimate relationship with the surrounding natural landscape. 3-Bedroom Stone Main House (T3) Fully renovated with high-quality finishes and excellent thermal performance (thick stone walls complemented by double-glazed windows): Ground Floor: Custom-built kitchen with granite countertops and a ceramic sink, pantry, living room, dining room, and an office/additional space. First Floor: Three bright bedrooms and two full bathrooms. Heating & Hot Water: Central heating via a radiator circuit fed by a wood-burning heat-recovery stove or by a diesel-fired system; domestic hot water supplied by a solar thermal system. Outdoor Area: Granite-paved terrace beneath a kiwi-vine pergola, and a mosaic-tiled pool perfectly integrated into the natural terrain.
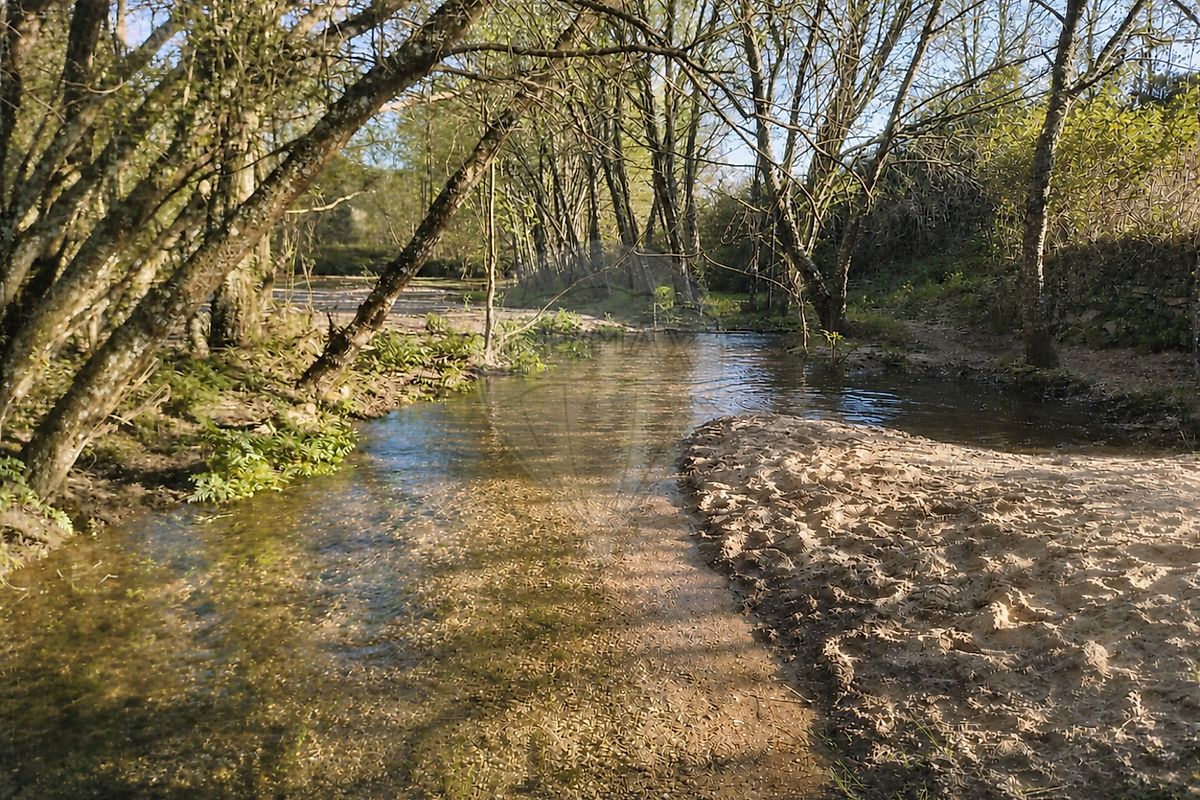
Additional Living Spaces (180 m² Total) — Expansion Potential Versatile spaces suited to a studio, guest accommodation, or an eco-tourism project, subject to the relevant municipal permits and licensing: Eco-Cottage (~50 m²): Eco-friendly construction with a living (green) roof, sleeping area, living room with integrated kitchen, and a bathroom with a composting system. Converted Barn (~130 m²): Architect-led renovation with solid-wood finishes, 6 skylights, and large glazed openings. Includes 2 large lounge areas, 2 mezzanines, a fully equipped kitchen, bathroom, laundry room, outdoor patio, and a fenced area of 900 m². Off-Grid Infrastructure & Energy Photovoltaic System: 28 solar panels (~80 m² of collection area), a bank of 24 stationary batteries, and professional-grade inverters housed in a dedicated technical room. Water Management & Resources Supply & Purity: A well with a 30 m³ capacity and a latest-generation electric pump; advanced purification via triple filtration and UV disinfection. Rainwater Storage: A network of 3 tanks totaling 25,000 L, used for irrigation and to top up the pool. Safety: Pressurized network with multiple water points and strategically placed fire hydrants throughout the property. Permaculture, Agricultural Production & Woodland Land structured in terraces with automated irrigation and enriched soil: Established Orchard (100+ Trees): Assorted citrus, fig, apple, pear, cherry, almond, and hazelnut trees, olive, quince, and pomegranate trees — complemented by its own vineyard. Vegetable Garden & Herbs: Productive beds of seasonal vegetables, soft fruit (blueberries, raspberries, blackberries), and an aromatic/medicinal botanical garden. Native Woodland: Hillsides covered with mature oaks, cork oaks, and pines. Equestrian Facilities, Outbuildings & River Setting Stud & Livestock: Equipped stable and structured paddocks, currently home to two resident horses. Technical Outbuildings: Garage, carport for 2 vehicles, mechanical workshop, traditional wood-fired oven, barbecue, storage rooms, and a stone ruin with potential for restoration, subject to feasibility and licensing. Waterfront: Direct frontage onto a clear watercourse, with access to a natural lagoon that is home to herons and other native wildlife.
Location & Connectivity Amenities: Café, bakery, and schools 5 minutes away; shops and retail 10–15 minutes away. Mobility: Fast access to the A25 motorway, connecting easily to Viseu, the Serra da Estrela, the Atlantic coast, and Spain. A rare, move-in-ready quinta, designed for those who demand rigorous self-sufficiency, thermal comfort, and authenticity in the heart of Portugal. "The information provided is not definitive and must be confirmed; it cannot be considered binding."
Details
Gross Area m²
162Total Lot Area m²
22851Bedrooms
3Year of Construction
2018WC/Bathrooms
1Elevator
NoParking
YesElectric Car Charging
NoMap
Rooms
Kitchen
Bedroom
Bedroom
Bedroom
Living Room
Parking
Mortgage Calculator
Property value675 000 €
Down Payment
67 500 €10%
Amortization Period:30 years
Monthly Payment (*)2727,95 €
(*) The monthly payment shown is a reference value, based on a variable rate (6-month Euribor), and does not replace a more complete and detailed financial analysis!
The information resulting from these simulations is merely indicative, intended to guide the estimated cost, according to the data provided by the user. Each financial institution has its own financing policies and conditions, and is not bound by the results of this simulation.