Description
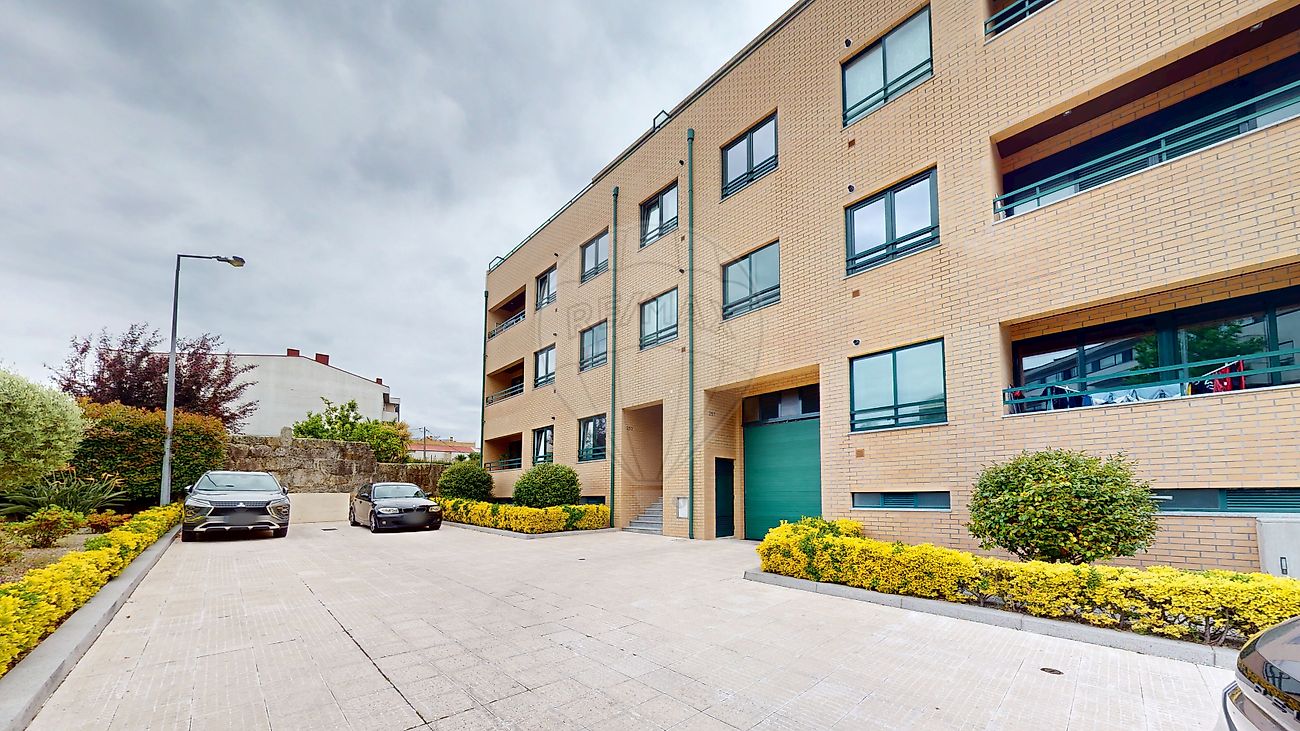
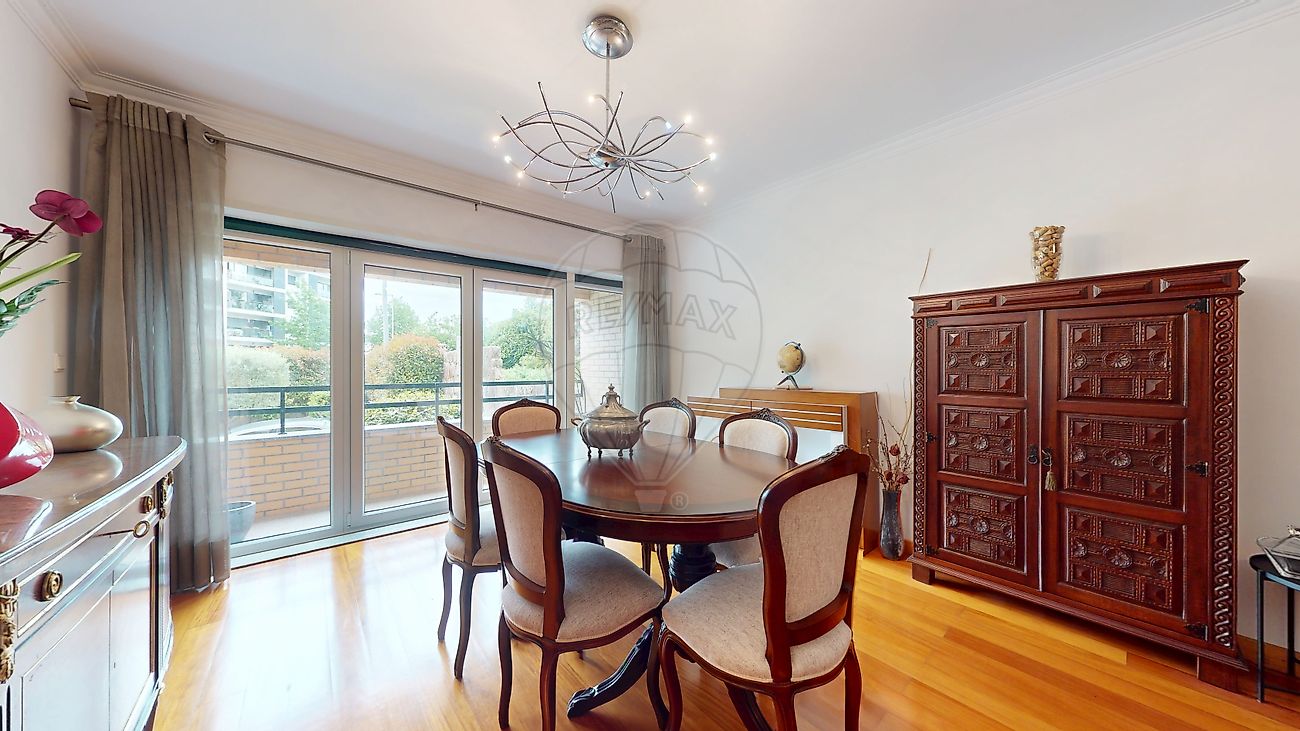
3-Bedroom Apartment with Parking Space Functionality, Modernity, and Excellent Location at the Gates of Porto Are you looking for a property that combines centrality, space, and daily convenience? This 3-bedroom apartment stands out for its generous areas, practical layout, and excellent condition. Located in a building with a renovated and restored facade (2024), it sits on an elevated ground floor, ensuring the perfect balance between accessibility, security, and natural light. A strategic choice for families prioritizing well-being or investors seeking a secure asset in Greater Porto.
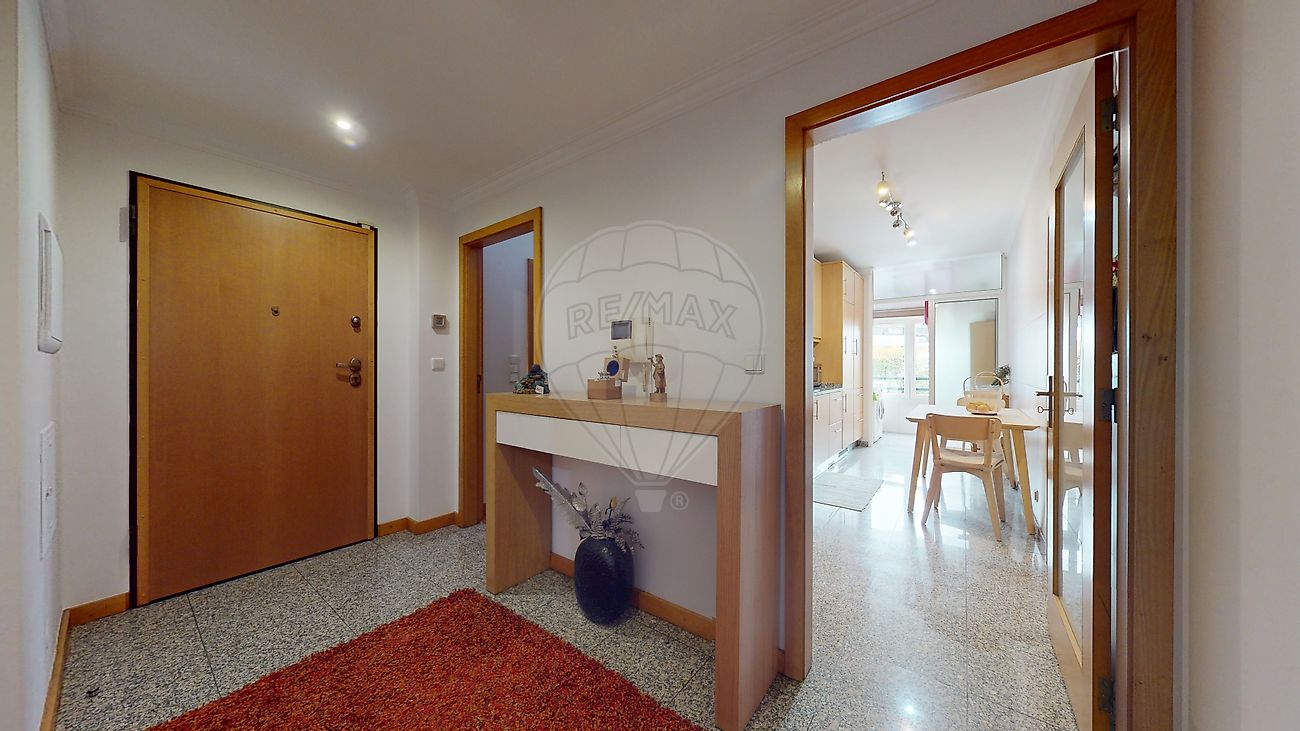
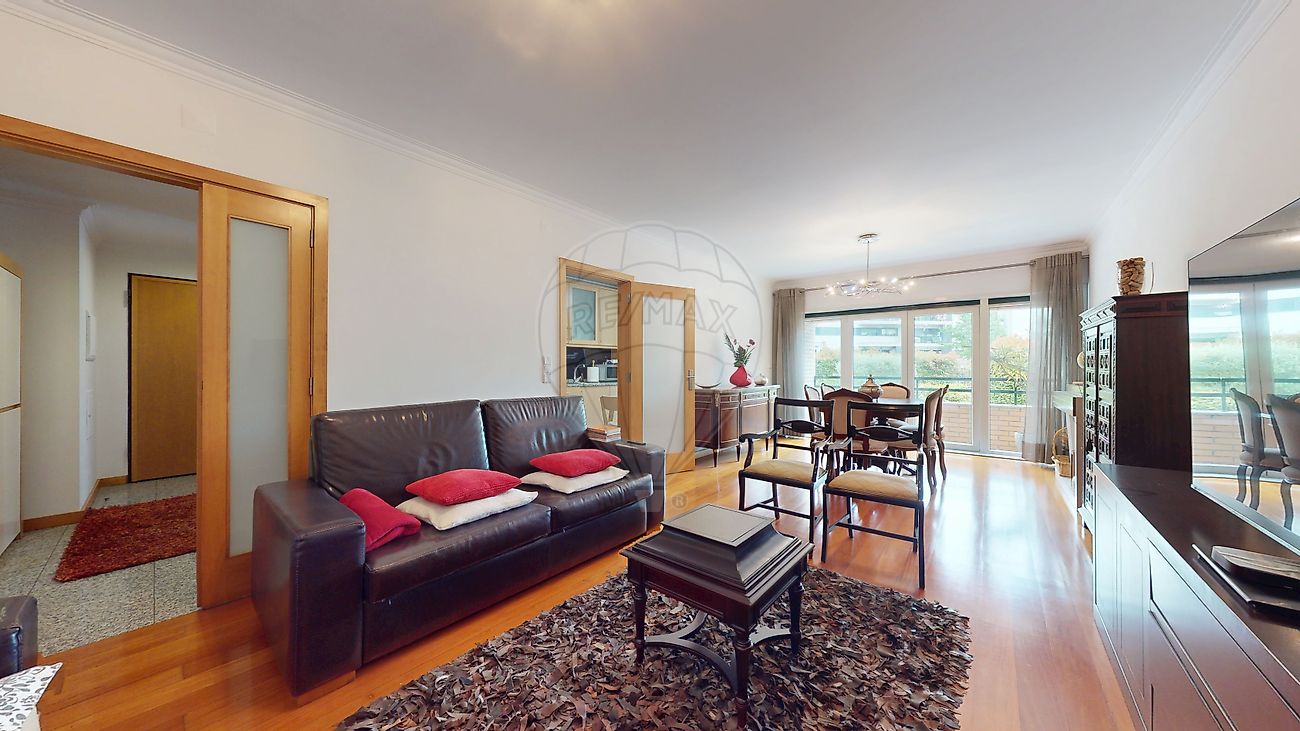
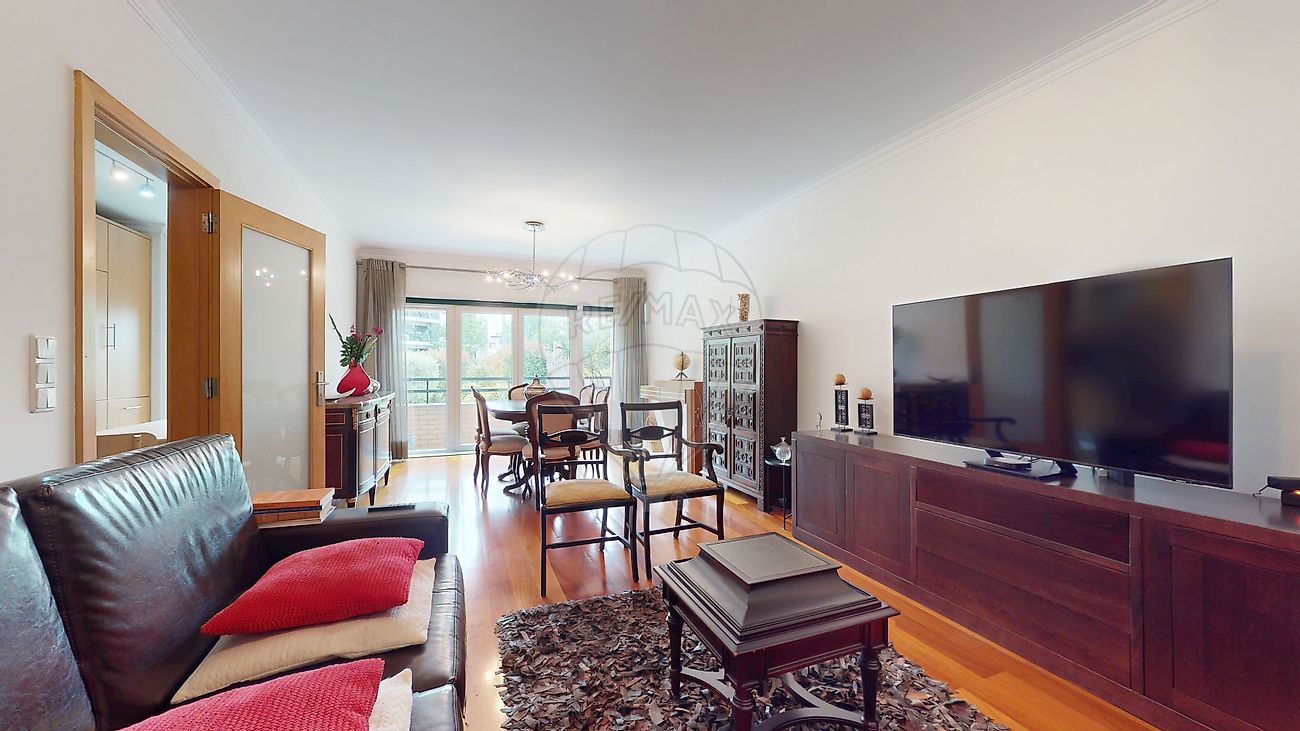
Key Features: Integrated Social Area: 29.5 m² living room filled with natural light and direct access to a balcony perfect for relaxation. Fully Equipped Kitchen: Functional 11.7 m² space (includes hob, oven, extractor hood, and refrigerator) with a separate 3.45 m² laundry room. Optimized Private Area: 3 spacious bedrooms (15.3 m², 14.9 m², and 14.8 m²), featuring 2 full suites. All bedrooms include built-in wardrobes, and one offers direct access to a private outdoor area.
Bathrooms: 3 full bathrooms in total.
Garage & Storage: Private parking space for 2 vehicles (27 m²) and dedicated storage room, with convenient access via an automatic gate. Technical Features & Amenities: Energy efficiency rating: B- Equipped with central heating, central vacuum system, and electric blinds Installation ready for electric vehicle charging Building equipped with elevator and piped gas Location & Connectivity: Located on Rua Elaine Sanceau, in Leça do Balio (Matosinhos), it benefits from a quiet residential environment and high accessibility: Road Networks: Quick and direct access to Matosinhos, Maia, and Porto. Services & Education: Close to the University Campus, schools, supermarkets, local shops, and public transport. Do not miss this opportunity. Schedule your visit today and discover the full potential of this property! Condo/Apartment T3 for sale
Mortgage Calculator
Property value377 000 €
Monthly Payment (*)1523,61 €
(*) The monthly payment shown is a reference value, based on a variable rate (6-month Euribor), and does not replace a more complete and detailed financial analysis!
The information resulting from these simulations is merely indicative, intended to guide the estimated cost, according to the data provided by the user. Each financial institution has its own financing policies and conditions, and is not bound by the results of this simulation.