
Apartment T3 for sale in Nazaré
Valado dos Frades
 +25
270 000 €Sale
id. 123532000-72
145 m²
3 Bedrooms
Description
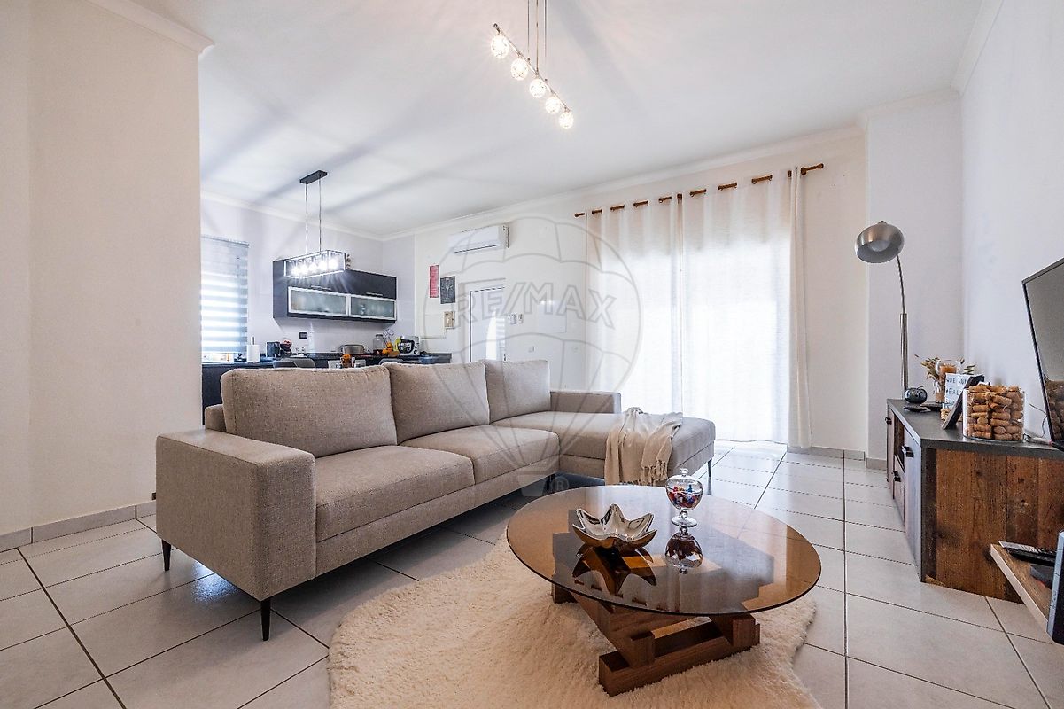
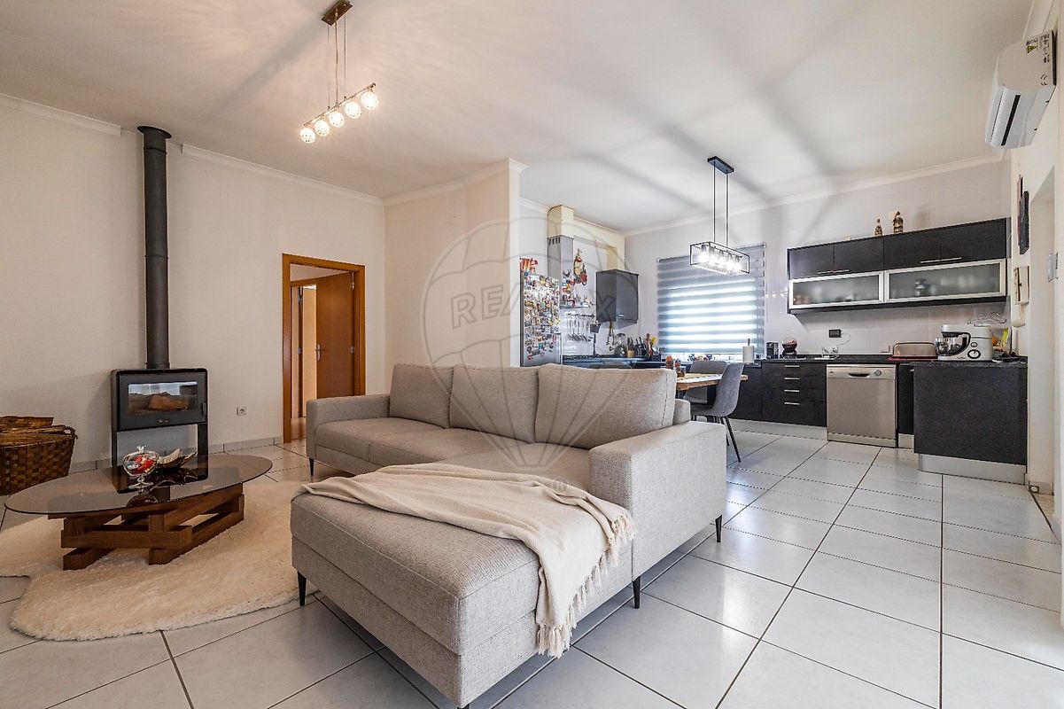
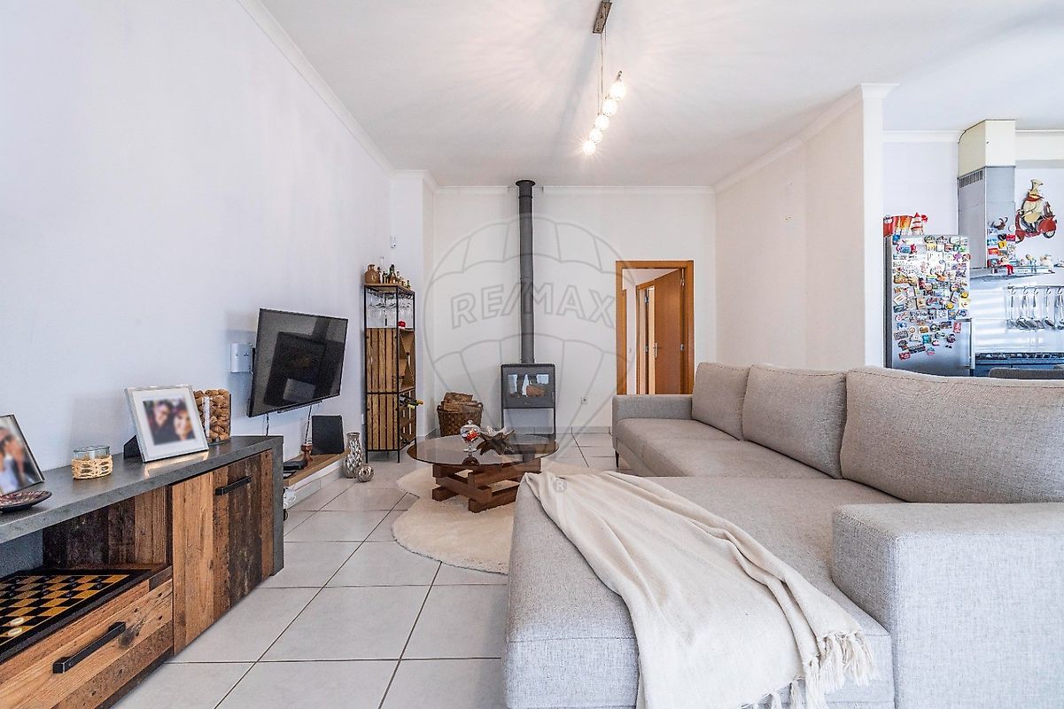
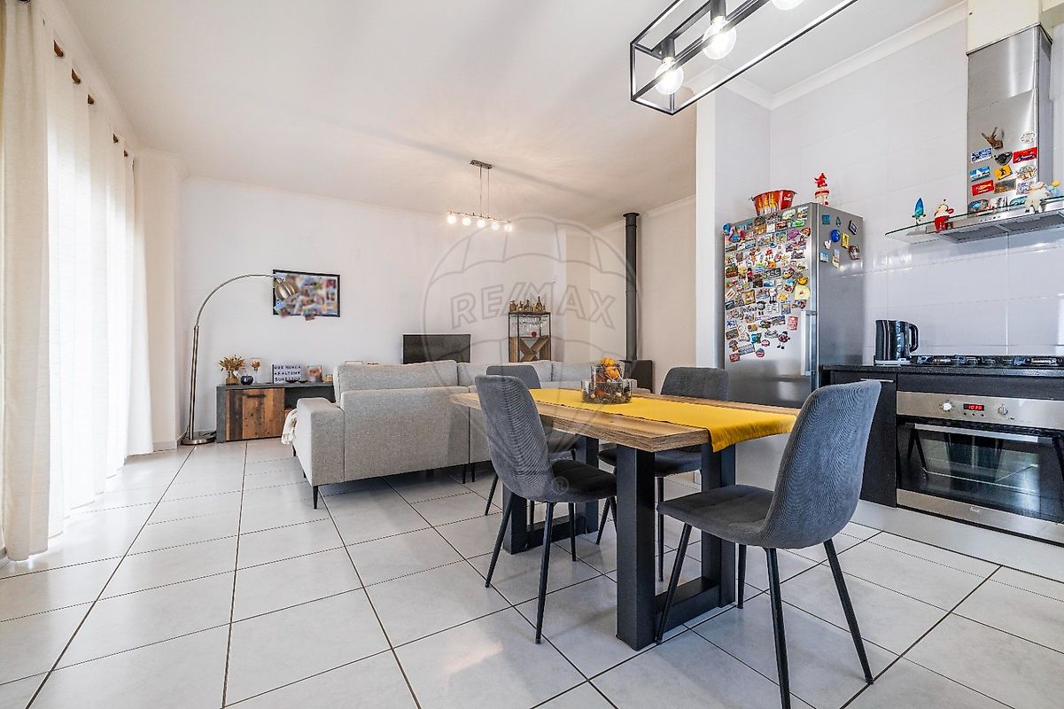
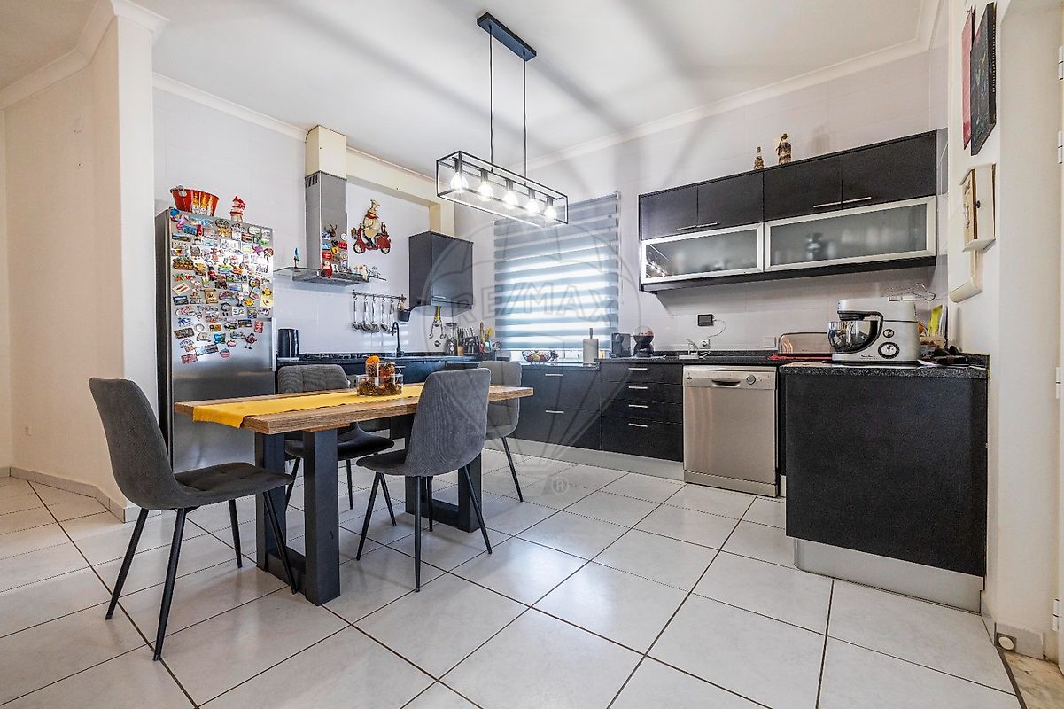
3-BEDROOM APARTMENT WITH TERRACE AND BARBECUE IN VALADO DOS FRADES We present this fantastic 3-bedroom apartment in Valado dos Frades, located on a side street in a quiet residential area, close to shops, services and public transport, with excellent access to Nazaré, Alcobaça, the IC9 and the A8 motorway. This apartment stands out for its privacy, generous living spaces and excellent outdoor area, offering a lifestyle similar to that of a house, with no neighbours on either side or above. The only establishment located below the apartment is a restaurant. The property comprises an open-plan living room and kitchen, with the kitchen equipped with a hob, oven, extractor hood and gas water heater, creating a functional and welcoming environment. It features three bedrooms, one of which is a master suite with a walk-in closet, and two bedrooms equipped with air conditioning, including the suite. The remaining bedroom areas offer sufficient space for fitted wardrobes. There is also a second bathroom, air conditioning in the living room and a separate storage room. Outside, the highlight is a spacious terrace with a barbecue, ideal for outdoor dining, entertaining family and friends, or simply enjoying relaxing moments. The location is another key advantage, with cafés, convenience stores, a train station, bus services and various amenities nearby, allowing you to enjoy a peaceful setting without sacrificing everyday convenience.
KEY FEATURES: 3-bedroom apartment; Open-plan living room and kitchen; Living room with a wood-burning fireplace insert; Equipped kitchen; 3 bedrooms, including a master suite with a walk-in closet; 2 bathrooms; Air conditioning in the living room and 2 bedrooms; Spacious terrace with barbecue; Separate storage room; Close to shops, services and public transport; Excellent access to Nazaré, Alcobaça, the IC9 and the A8 motorway.
AREAS ACCORDING TO THE PROPERTY TAX REGISTER: Private Gross Area – 145 m² Ancillary Area – 43 m² Total Plot Area – 288 m² Building Footprint – 258 m² Year of Construction – If you are looking for an apartment offering privacy, generous living spaces and an excellent outdoor area, in a peaceful location close to all amenities, this could be your next home!
Details
Gross Area m²
145Total Lot Area m²
- -Living Area m²
145Bedrooms
3Year of Construction
2014Elevator
NoParking
NoElectric Car Charging
NoMap
Rooms
Kitchen
Bedroom
Bedroom
Bedroom
Living Room
Mortgage Calculator
Property value270 000 €
Down Payment
27 000 €10%
Amortization Period:30 years
Monthly Payment (*)1091,18 €
(*) The monthly payment shown is a reference value, based on a variable rate (6-month Euribor), and does not replace a more complete and detailed financial analysis!
The information resulting from these simulations is merely indicative, intended to guide the estimated cost, according to the data provided by the user. Each financial institution has its own financing policies and conditions, and is not bound by the results of this simulation.