
Apartment T3 for sale in Oeiras
Carnaxide e Queijas
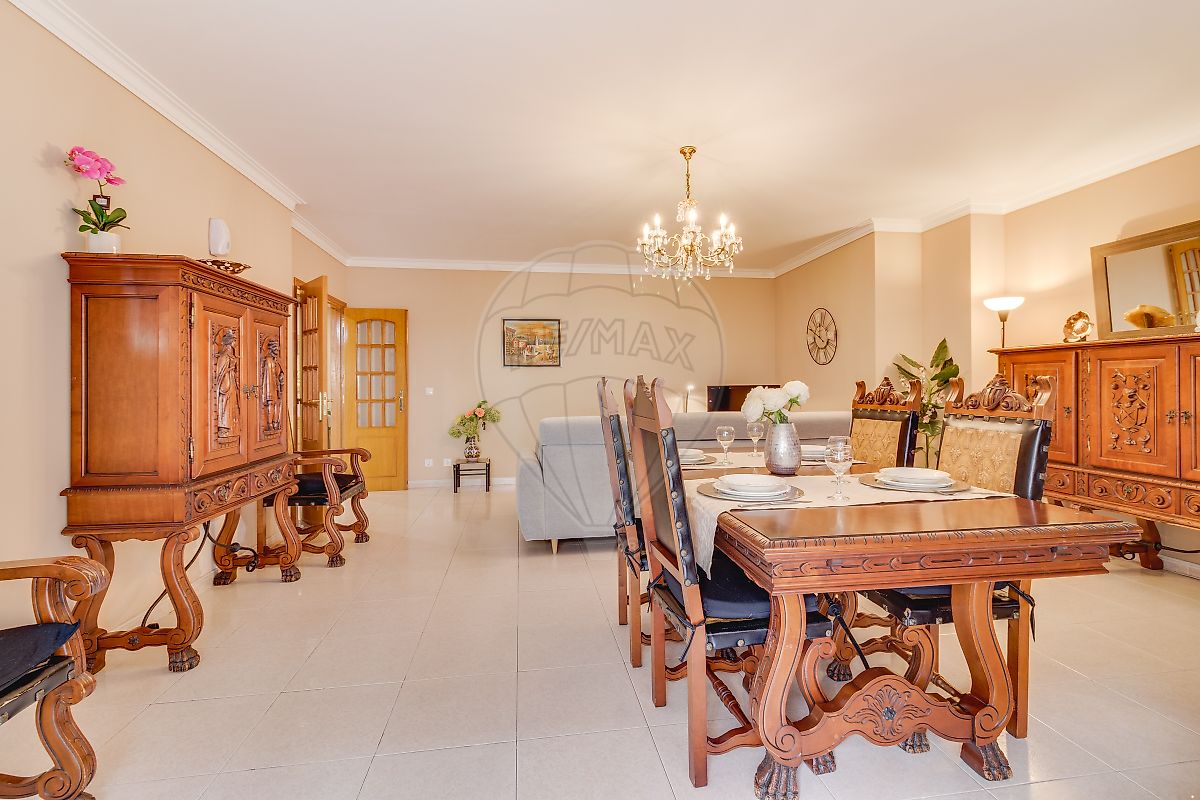 +22
505 000 €Sale
id. 123441305-89
147 m²
3 Bedrooms
Description
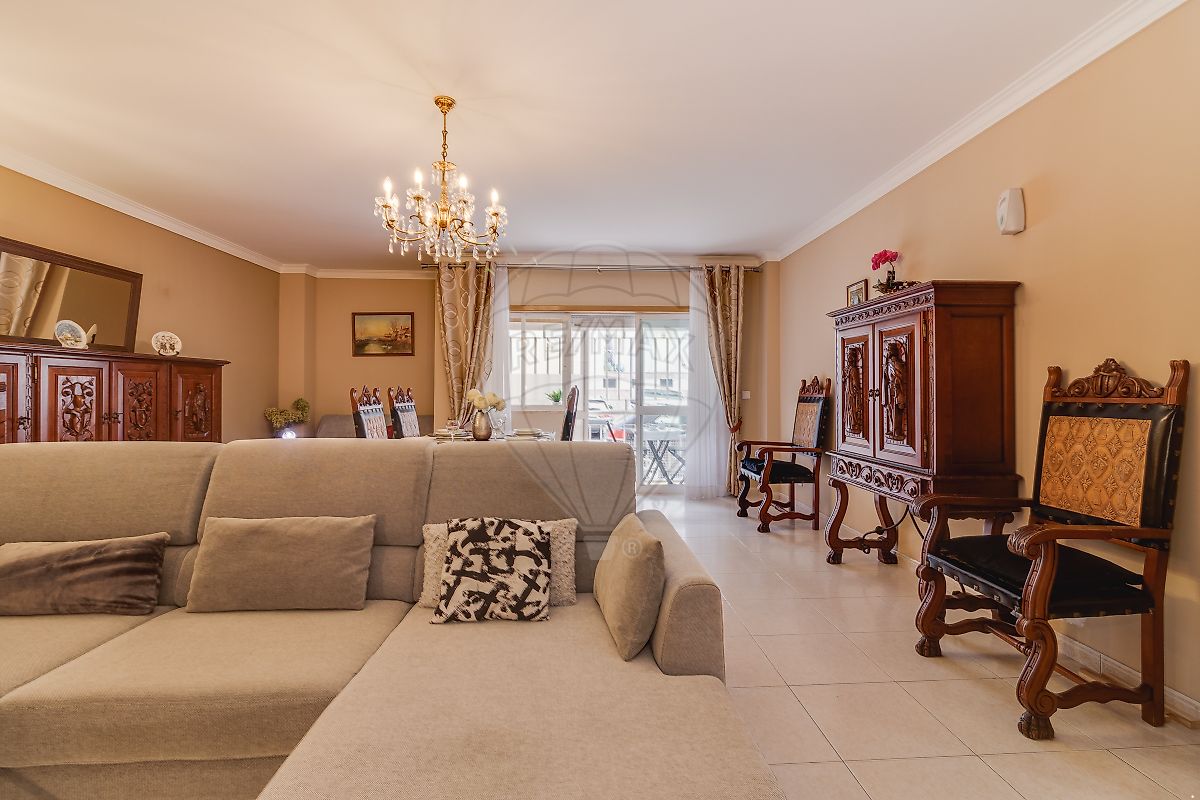
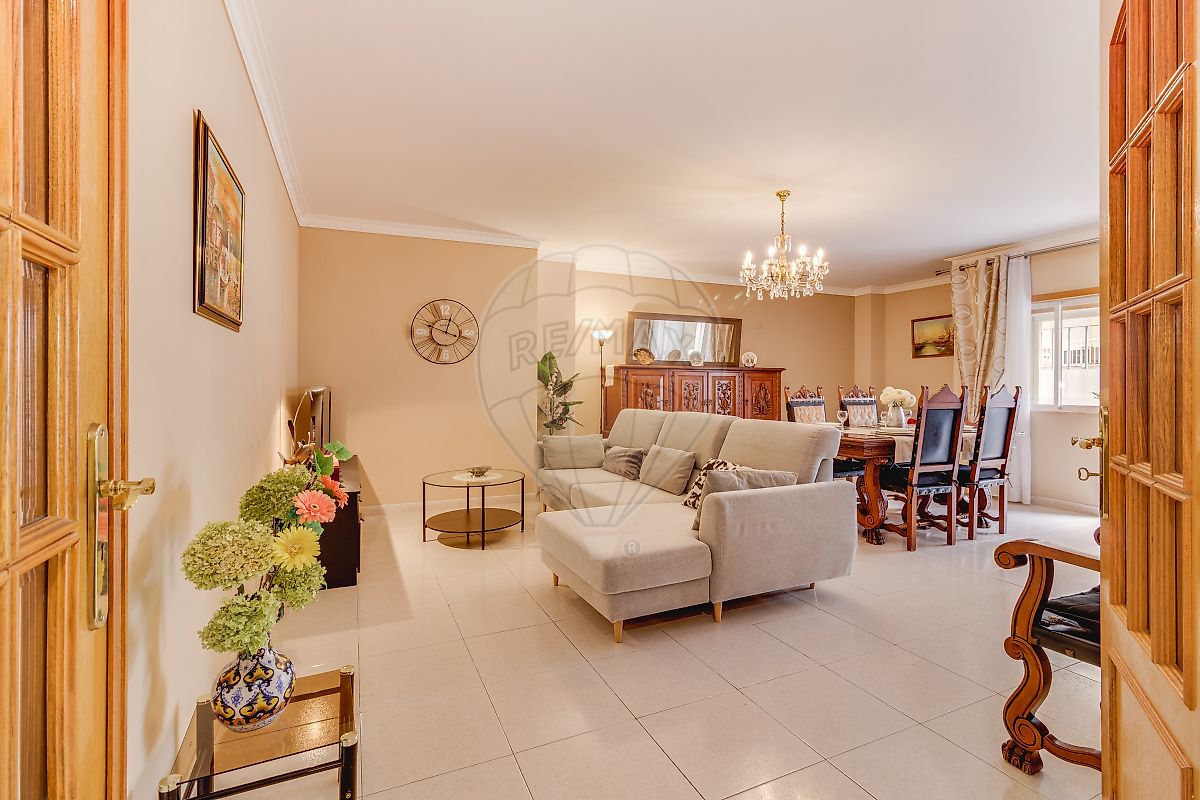
3-Bedroom Apartment with En-Suite and Private Garage in Carnaxide If you are looking for a spacious, functional and comfortable home for your family, this 3-bedroom apartment in Carnaxide is well worth a visit. With 147 sqm of private gross area , the property stands out for its generous proportions, well-balanced layout and good storage capacity — features that are increasingly valued by those looking for a true family home.
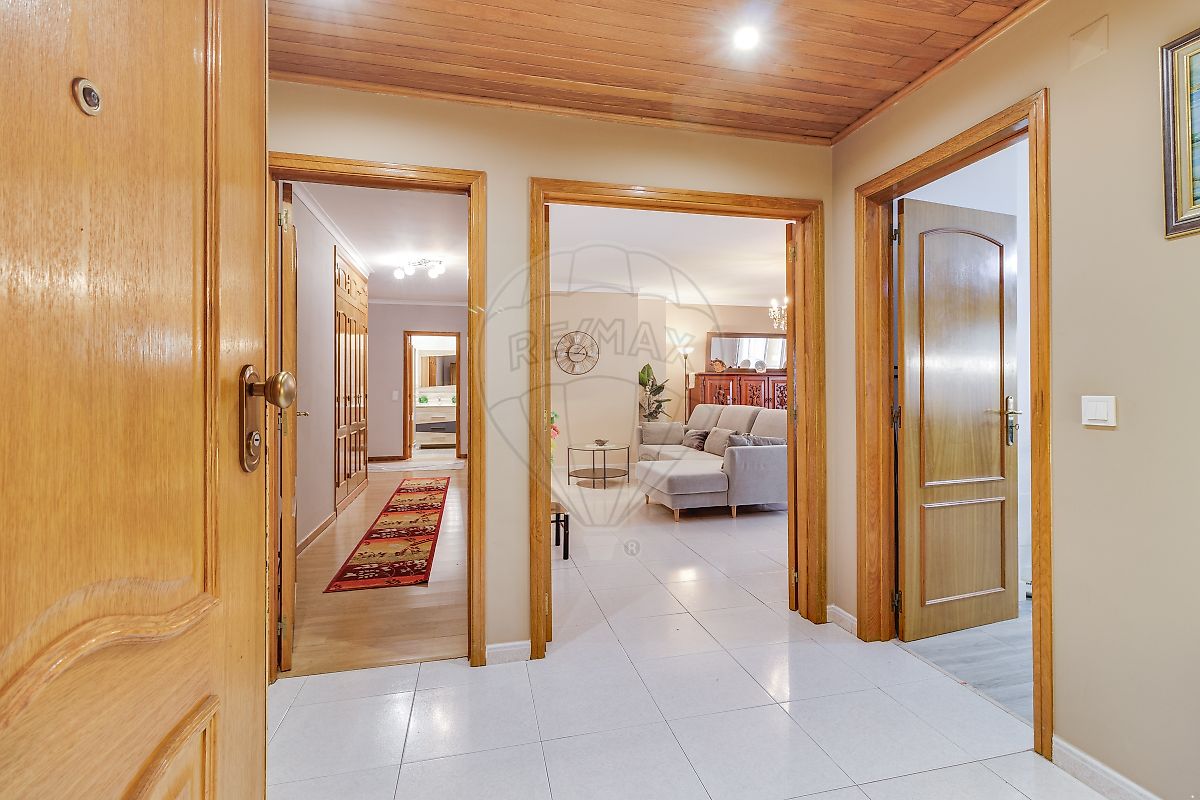
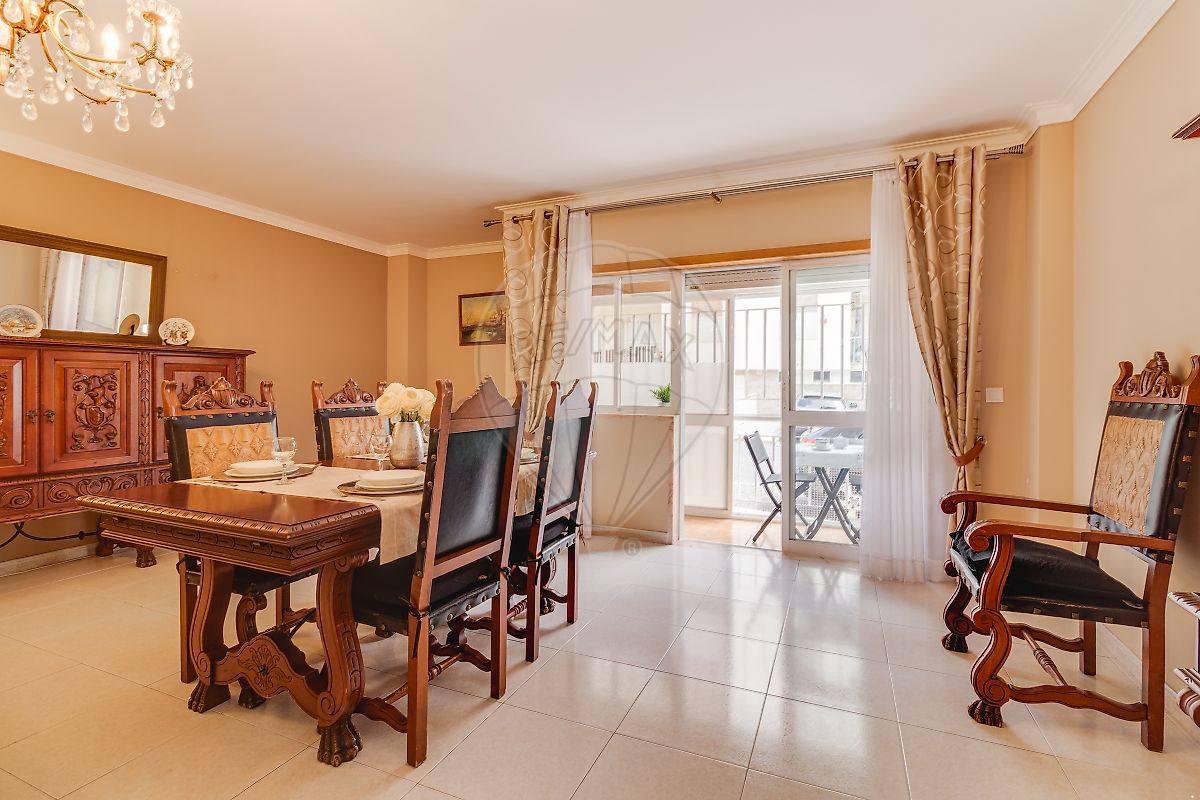
The social area is clearly defined and separated from the private area, allowing for a comfortable and well-organised use of the different spaces. The generously sized living room allows for distinct living and dining areas, easily adapting to the needs of a family. The renovated kitchen is spacious, functional and offers plenty of storage.
The private area comprises three bedrooms, one of which is en-suite , all with built-in wardrobes. The hallway leading to the bedrooms also features an additional built-in wardrobe , further enhancing the apartment’s good storage capacity. The property has two bathrooms , both of which have been renovated, and features a layout that prioritises comfort and privacy in each area.
It also includes a private garage (box) and a dedicated laundry-drying area located on the top floor of the building, which can also be used as additional storage space. Set in a building dating from 2000, with a lift , the apartment is located in an established residential area of Carnaxide, offering a peaceful setting together with an excellent range of shops, services, schools and leisure facilities.
The location also benefits from its proximity to schools, public transport and the main road connections , providing convenient access to Lisbon, Oeiras and the surrounding areas. Escola Básica Amélia Vieira Luís is just a few minutes’ walk away, while the surrounding area also offers sports facilities, a municipal swimming pool and a wide range of everyday services.
A home designed for a family that values space, organisation and comfort , in a location that combines the tranquillity of a residential neighbourhood with the convenience of having everything you need close at hand. Come and see it for yourself!
Details
Gross Area m²
147Total Lot Area m²
- -Living Area m²
147Bedrooms
3Year of Construction
2020Elevator
YesParking
NoElectric Car Charging
NoMap
Rooms
Kitchen
Bedroom
Bedroom
Bedroom
Living Room
Elevator
Mortgage Calculator
Property value505 000 €
Down Payment
50 500 €10%
Amortization Period:30 years
Monthly Payment (*)2040,91 €
(*) The monthly payment shown is a reference value, based on a variable rate (6-month Euribor), and does not replace a more complete and detailed financial analysis!
The information resulting from these simulations is merely indicative, intended to guide the estimated cost, according to the data provided by the user. Each financial institution has its own financing policies and conditions, and is not bound by the results of this simulation.