
House T3 for sale in Oliveira do Hospital
Bobadela
 +27
235 000 €Sale
id. 124891035-271
101 m²
3 Bedrooms
Description
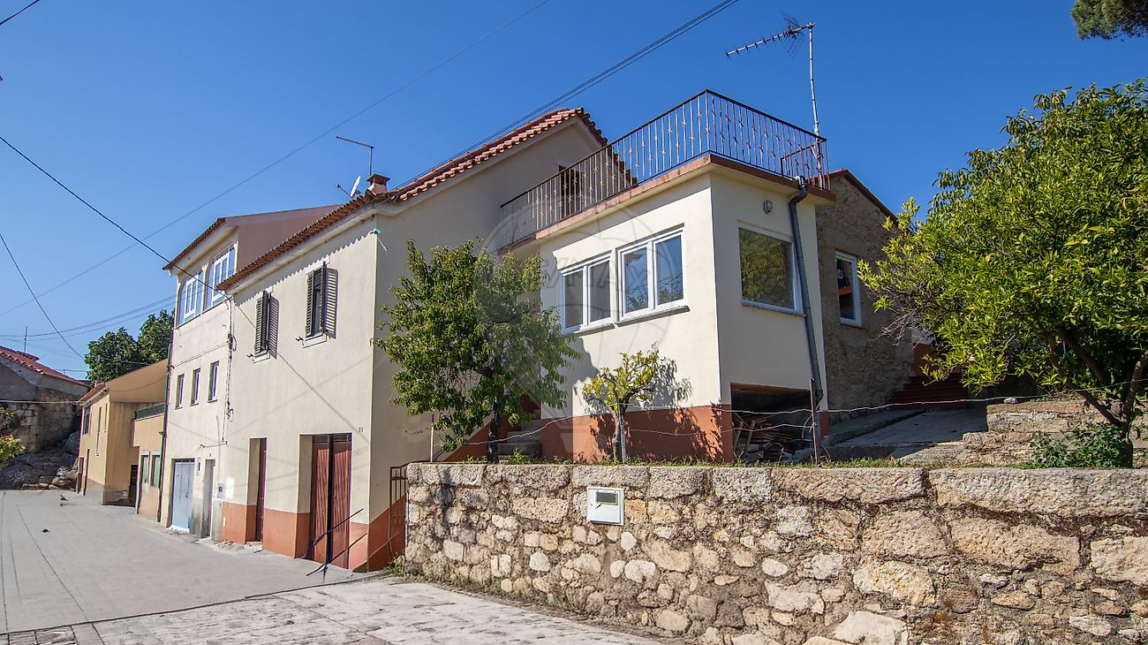
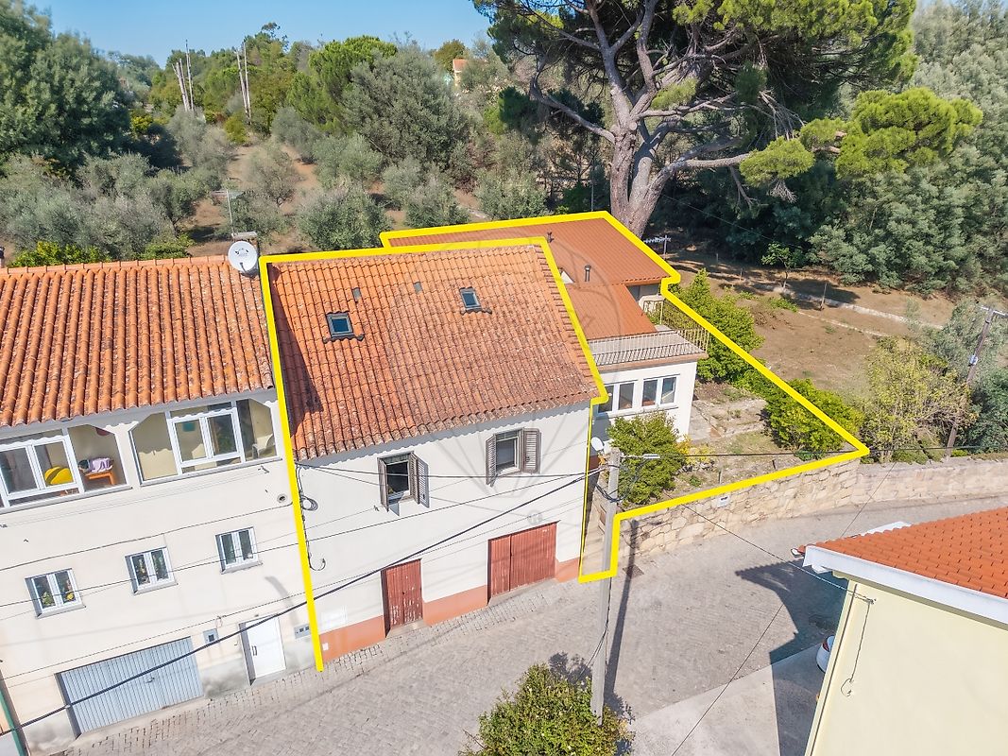
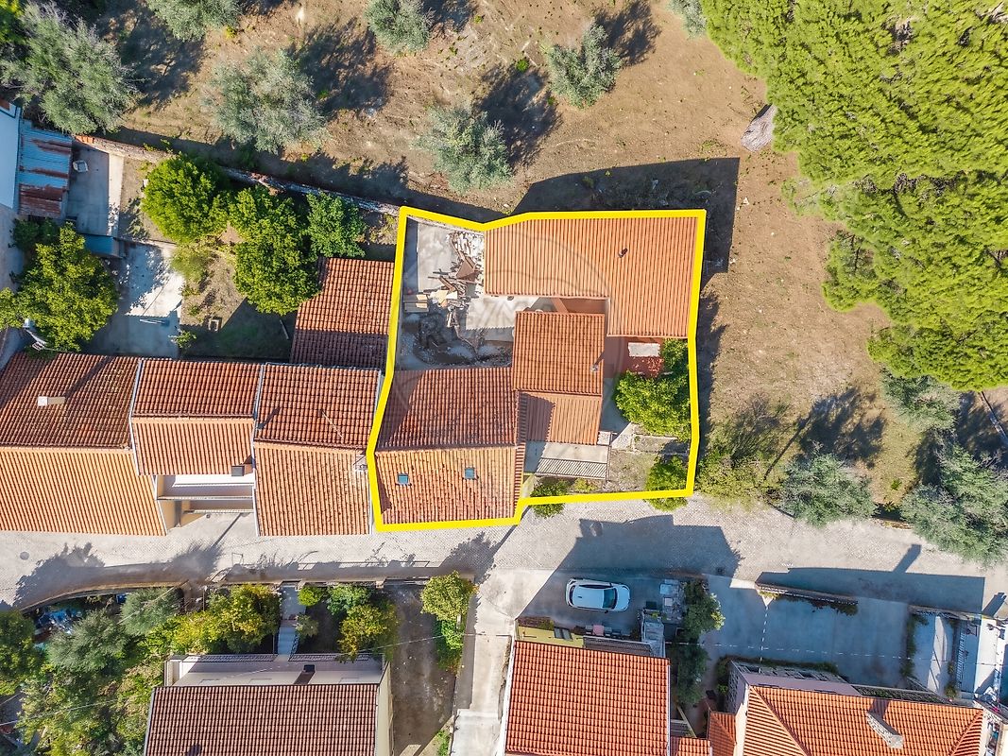
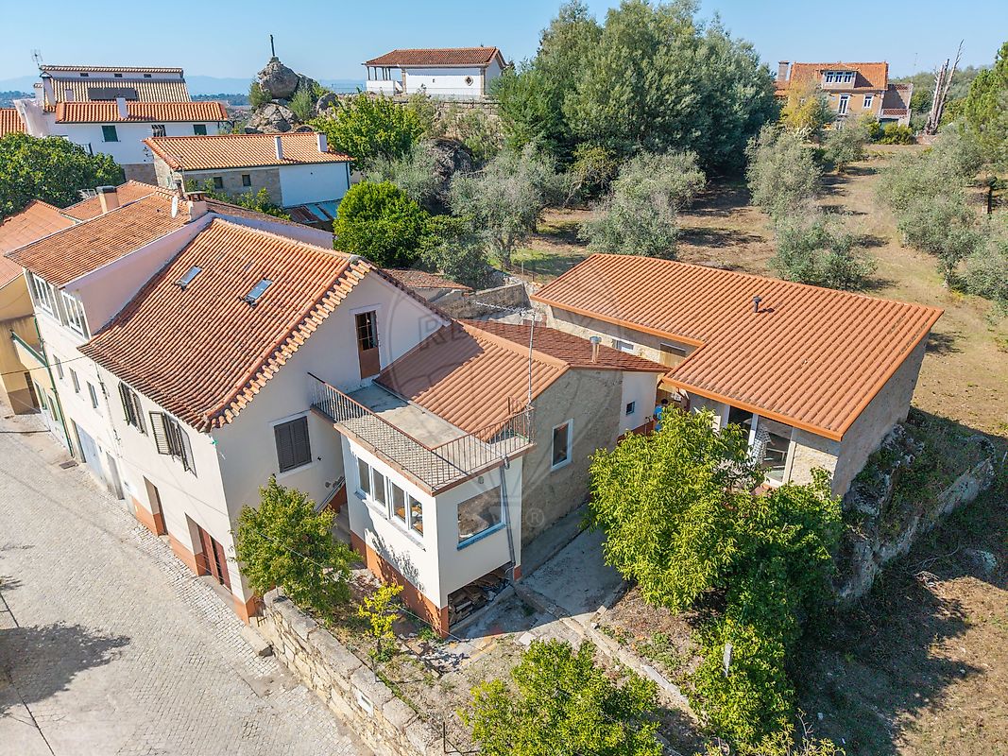
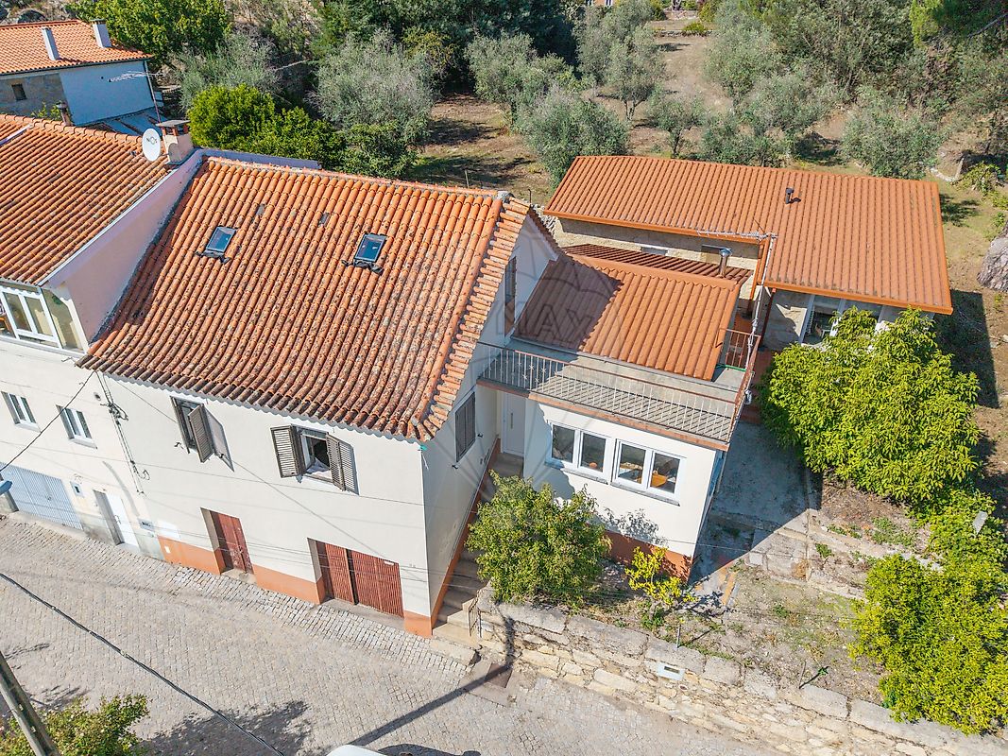
🏡 HOUSE WITH INDEPENDENT 1-BEDROOM APARTMENT, GARAGE AND ATTIC | BOBADELA – OLIVEIRA DO HOSPITAL 📍 Bobadela – Oliveira do Hospital We present this versatile property comprising a main house and an independent annex converted into a modern and functional 1-bedroom apartment , set on a 281 m² plot , in a quiet location with excellent proximity to Oliveira do Hospital .
With a gross construction area of approximately 241 m² , the property offers a particularly interesting combination of residential space, outdoor area, garage and a second independent housing unit , providing several possibilities for use. 🏠 MAIN HOUSE The main house is distributed over several levels and comprises: Ground floor / garage First floor with kitchen Bathroom Enclosed veranda 2 bedrooms Spacious attic , with potential for conversion Small terrace on the attic level Spaces offering potential for adaptation and modernization 🏡 ANNEX CONVERTED INTO A 1-BEDROOM APARTMENT One of the property's main highlights is the independent annex, already converted into a modern and functional 1-bedroom apartment , comprising: Open-plan kitchen and living room 1 bedroom Bathroom Functional and contemporary layout Independent use from the main house This configuration makes the property particularly interesting for accommodating family members, guests, independent rental or investment , allowing one unit to be rented while the other is used as a private residence.
📐 KEY FEATURES Plot: 281 m² Gross construction area: approximately 241 m² Main house with 2 bedrooms Independent modern 1-bedroom apartment Garage Spacious attic Terrace Enclosed veranda Outdoor space Two housing units offering different possibilities of use 📍 LOCATION AND SURROUNDINGS The property benefits from a location combining tranquillity, a residential setting and proximity to essential services .
Bobadela is just a few minutes from Oliveira do Hospital , providing quick access to shops, supermarkets, restaurants, schools, pharmacies, public services, healthcare facilities and all the amenities required for everyday life. The surrounding area offers the typical atmosphere of this part of the municipality, with green landscapes, rural areas and a peaceful environment , while remaining conveniently close to the town.
The location also provides convenient connections to other destinations in the region, including Tábua, Seia, Arganil and Coimbra , making this property an attractive option for permanent residence, a second home or investment . ⭐ A PROPERTY WITH VERSATILITY AND POTENTIAL The combination of a main house + an independent, already renovated 1-bedroom apartment , together with the garage, attic and outdoor space, gives this property an unusual degree of versatility .
An excellent opportunity for those looking for a home with an independent unit , a solution for family or guests, or simply a property with rental and appreciation potential , in a peaceful area close to Oliveira do Hospital.
Details
Gross Area m²
101Total Lot Area m²
- -Living Area m²
241Bedrooms
3Year of Construction
2021Elevator
NoParking
YesElectric Car Charging
NoMap
Rooms
Kitchen
Bedroom
Bedroom
Bedroom
Living Room
Parking
Mortgage Calculator
Property value235 000 €
Down Payment
23 500 €10%
Amortization Period:30 years
Monthly Payment (*)949,73 €
(*) The monthly payment shown is a reference value, based on a variable rate (6-month Euribor), and does not replace a more complete and detailed financial analysis!
The information resulting from these simulations is merely indicative, intended to guide the estimated cost, according to the data provided by the user. Each financial institution has its own financing policies and conditions, and is not bound by the results of this simulation.