Description
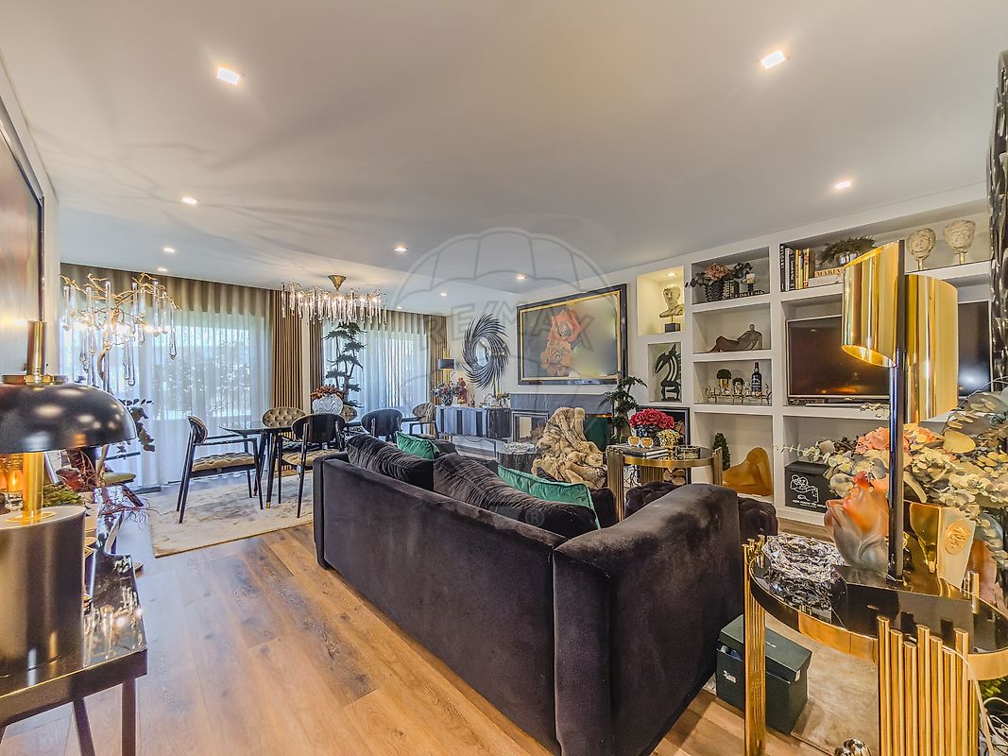
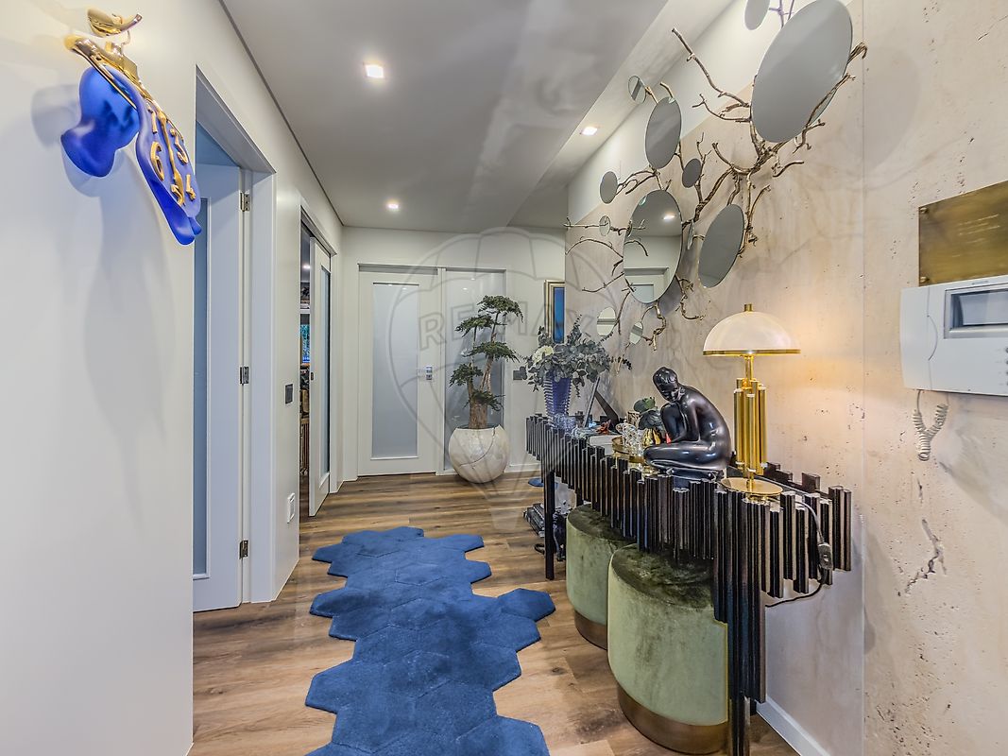
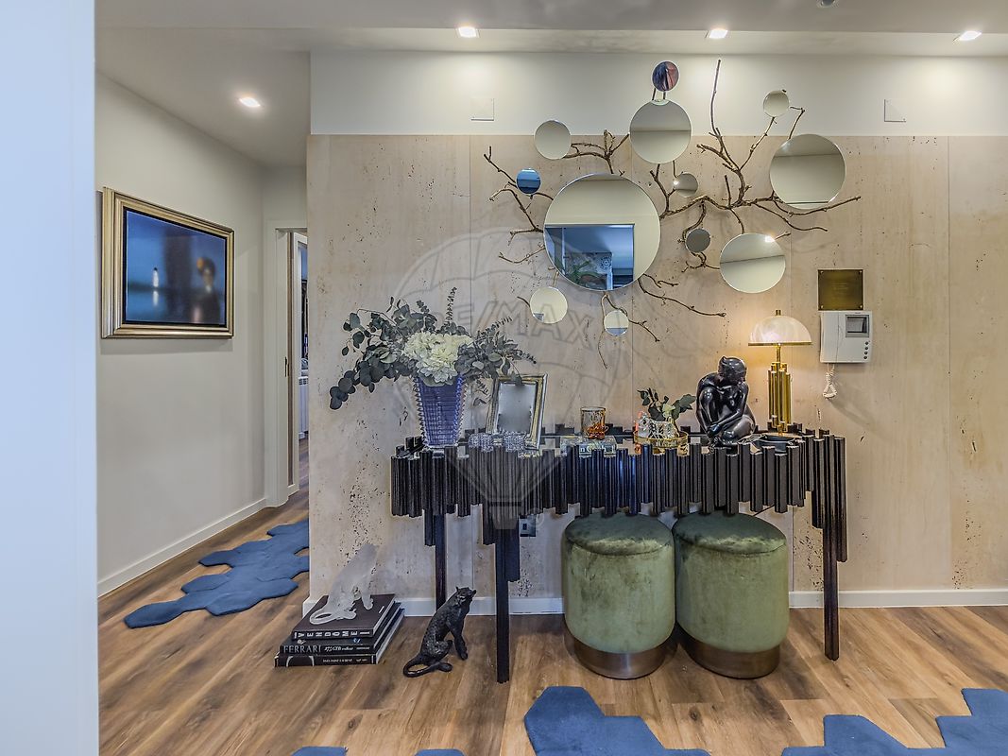
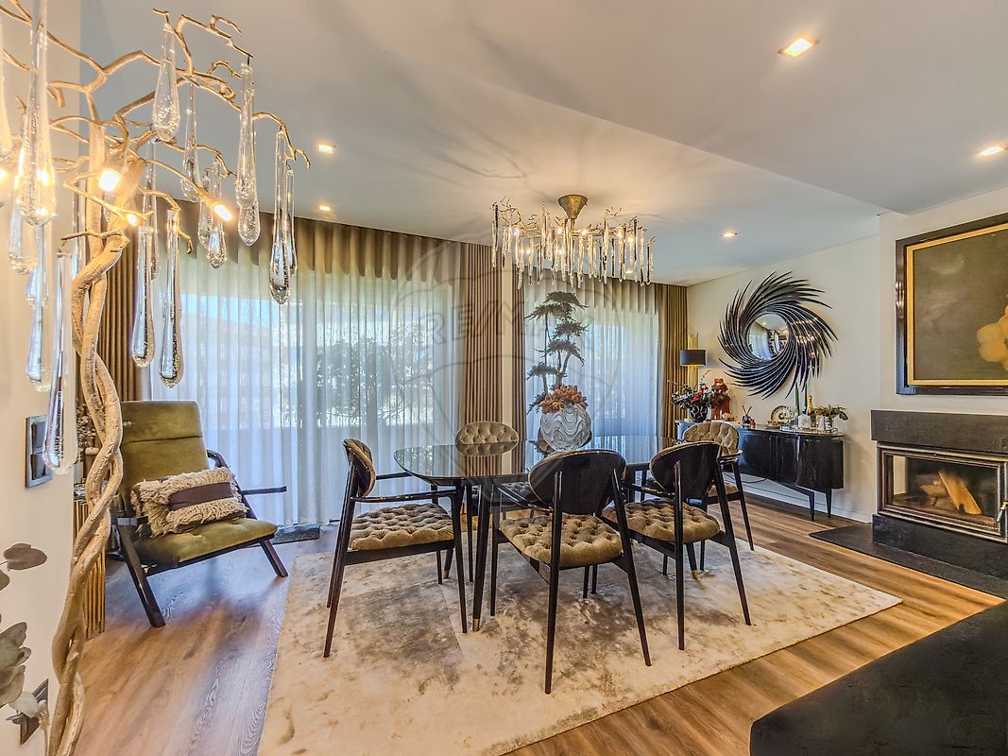
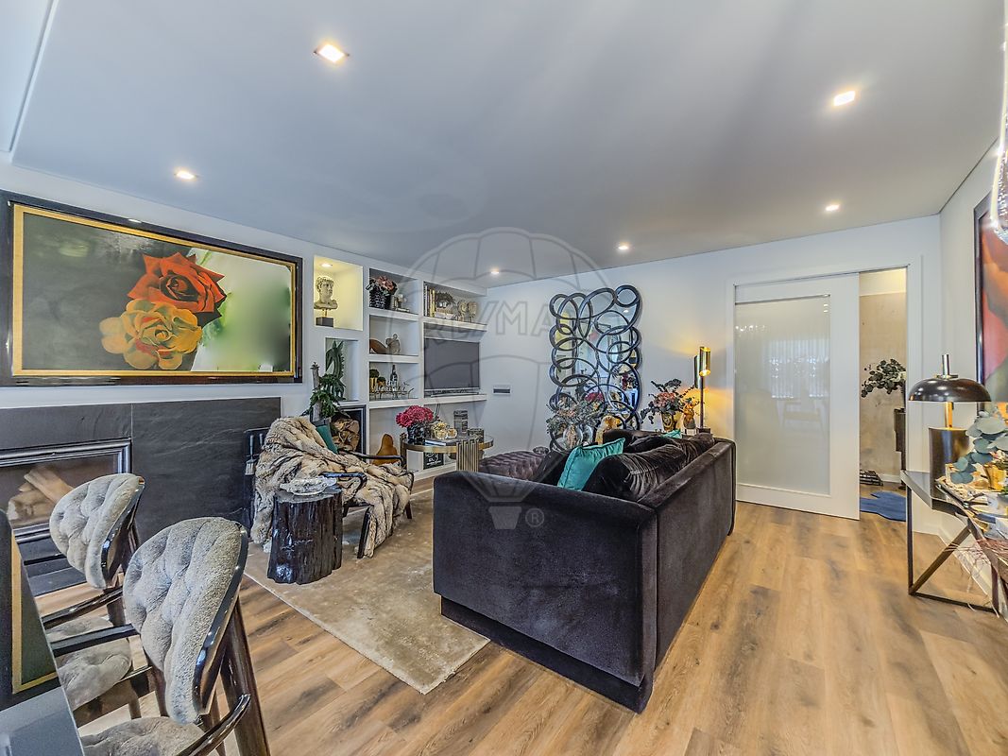
3-Bedroom Apartment | 2 En-suite Bedrooms | Master suite with walk-in closet | 152 m² usable area | Balconies | Living room with fireplace | 2-car enclosed garage | Canidelo Key Features 2 en-suite bedrooms, both with balconies Master suite with walk-in closet Interior room with built-in wardrobe (ideal for a home office) Spacious living and dining area with a fireplace and heat recovery unit Balcony off the living room Fully equipped kitchen with Siemens appliances Silestone countertops Separate laundry room Pantry Guest bathroom Double-glazed windows Electric shutters Central heating LED spotlights Elevator Enclosed garage for 2 cars Spacious, comfortable, and designed for those who value space and quality of life. Originally a 3+1 layout—currently converted into a 2+1 with the third bedroom transformed into a walk-in closet—this apartment stands out for its 152 m² of usable area and 195.5 m² of gross area, its two en-suite bedrooms, and the excellent size of its living areas.
Location Situated in a quiet residential area of Canidelo, close to shops, supermarkets, pharmacies, restaurants, and schools. It also benefits from excellent road access and proximity to Canidelo and Lavadores beaches, the seafront, and ArrábidaShopping. An apartment with generous spaces, two en-suite bedrooms, and a location that allows you to live near the sea without sacrificing proximity to Porto. Schedule your visit and come see it for yourself.
Mortgage Calculator
Property value495 000 €
Monthly Payment (*)2000,49 €
(*) The monthly payment shown is a reference value, based on a variable rate (6-month Euribor), and does not replace a more complete and detailed financial analysis!
The information resulting from these simulations is merely indicative, intended to guide the estimated cost, according to the data provided by the user. Each financial institution has its own financing policies and conditions, and is not bound by the results of this simulation.