
Apartment T3 for sale in Vila Nova de Gaia
Oliveira do Douro
 +35
349 900 €Sale
id. 125061295-37
95 m²
3 Bedrooms
Description
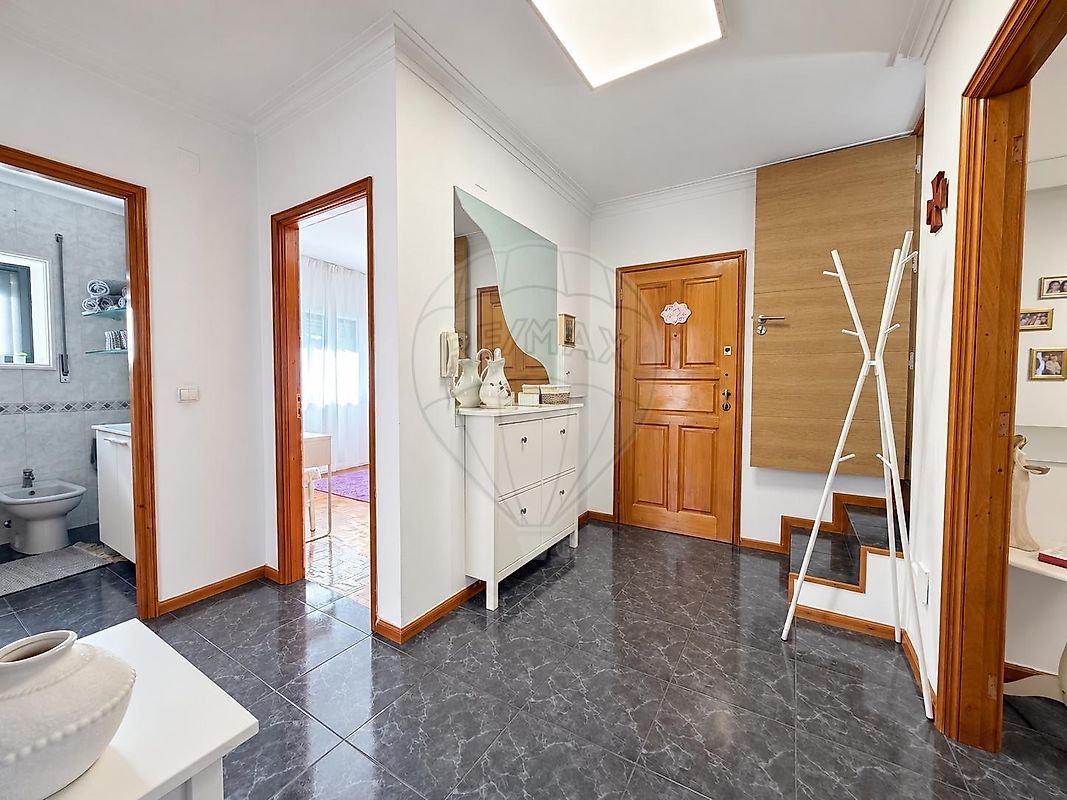
Duplex apartment with river views, a terrace with barbecue and a private garage for two cars — Oliveira do Douro Discover this duplex apartment in Oliveira do Douro, an opportunity for those seeking space, versatility and a residential location with convenient transport links. With views over the River Douro, several outdoor areas and a current layout comprising three bedrooms plus an additional room, this property can accommodate different lifestyles and family needs. Officially registered as a two-bedroom apartment, it currently has a three-bedroom layout plus an additional room (T3+1). It offers 94.60 m² of gross private area and 57.60 m² of gross ancillary area, totalling 152.20 m² of gross area. Entrance level The main level welcomes you with a spacious entrance hall, providing a practical and comfortable layout. The east-facing living room offers a pleasant, bright atmosphere, complemented by an enclosed balcony with single-frame windows. The space beneath the staircase provides a useful storage area. The kitchen is equipped with a hob, oven and extractor hood and has space for dining, making everyday life more convenient. An enclosed utility balcony, where the hot-water cylinder is installed, provides additional practical space. Both bedrooms on this level feature three-door built-in wardrobes and electric insulated shutters. One enjoys a dual east- and south-facing aspect, providing good sunlight throughout the day, as well as double-window frames with double glazing. The bathroom features a bathtub and natural light, along with double-window frames with double glazing. It does not have electric shutters. Upper level The upper level, set within the roof space, stands out for its versatility and variety of areas, with west-, northwest-, east- and south-facing aspects. The cosy area with a wood-burning stove is ideal for relaxing or spending time together during the cooler months. Equipped with double-window frames with double glazing and electric shutters, it also provides direct access to one of the property’s highlights: a terrace with barbecue and views over the River Douro. This outdoor space is perfect for al fresco dining, entertaining family and friends, or simply enjoying peaceful moments overlooking the river. On the same level, there is a full bathroom with a shower and skylight, together with an additional room with a skylight, which could be used as an office, study, occasional bedroom or multipurpose space, according to your needs. An additional northwest-facing balcony offers open views. The bedroom on this level benefits from a dual aspect, a south-facing balcony with river views, electric heating and storage, providing privacy and comfort.
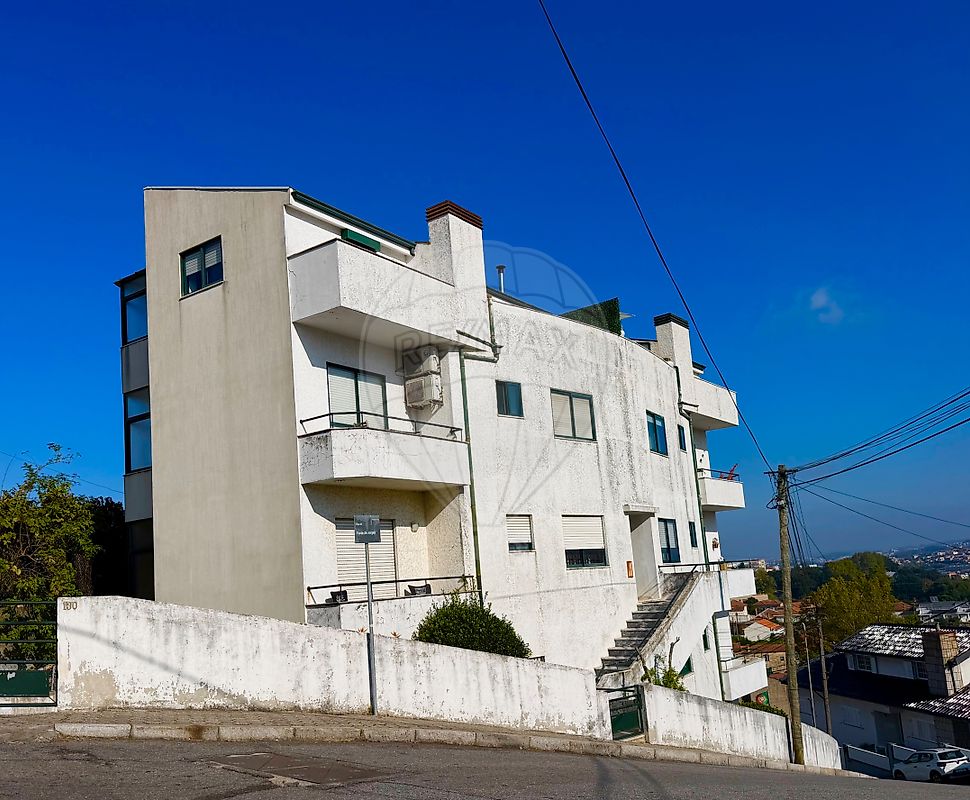
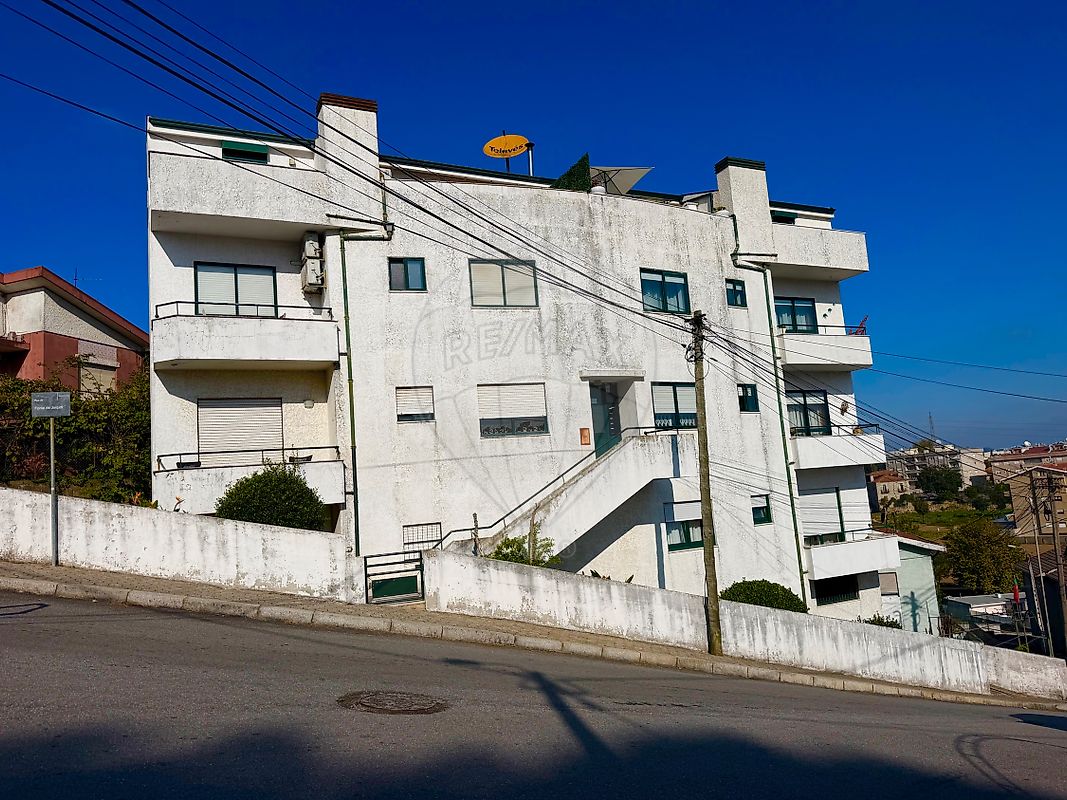
Garage and building The property includes a private enclosed garage with space for two cars, offering security, convenience and additional storage. A practical solution for protecting your vehicles and keeping belongings organised. An external thermal insulation system has been applied to the building’s side and rear façades, contributing to improved thermal performance and indoor comfort. The apartment is located on the first floor of a building without a lift.
Location and surroundings Situated in a residential area of Oliveira do Douro, this apartment benefits from nearby local shops, services, restaurants and everyday amenities. The Freixieiro area has bus connections to João de Deus metro station, via route 9006, and to Serra do Pilar, via route 9007, facilitating travel between Vila Nova de Gaia and Porto. For those travelling by car, the location offers convenient access to the surrounding road network and the centre of Vila Nova de Gaia, combining a peaceful residential setting with access to key services and points of interest. River views, a terrace with barbecue, several balconies, a versatile layout and a private enclosed garage for two cars: space and comfort to enjoy every day.
Contact us for further information and book your viewing!
Details
Gross Area m²
95Total Lot Area m²
- -Living Area m²
95Bedrooms
3Year of Construction
1998Elevator
NoParking
YesElectric Car Charging
NoMap
Rooms
Kitchen
Bedroom
Bedroom
Bedroom
Living Room
Parking
Mortgage Calculator
Property value349 900 €
Down Payment
34 990 €10%
Amortization Period:30 years
Monthly Payment (*)1414,09 €
(*) The monthly payment shown is a reference value, based on a variable rate (6-month Euribor), and does not replace a more complete and detailed financial analysis!
The information resulting from these simulations is merely indicative, intended to guide the estimated cost, according to the data provided by the user. Each financial institution has its own financing policies and conditions, and is not bound by the results of this simulation.