Description
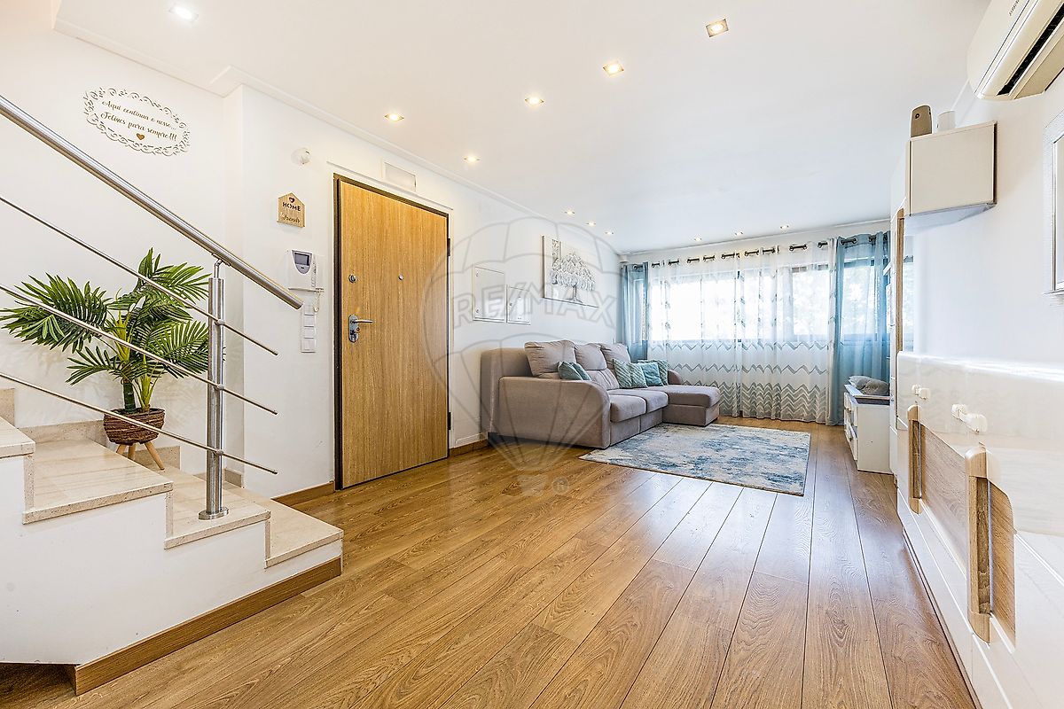
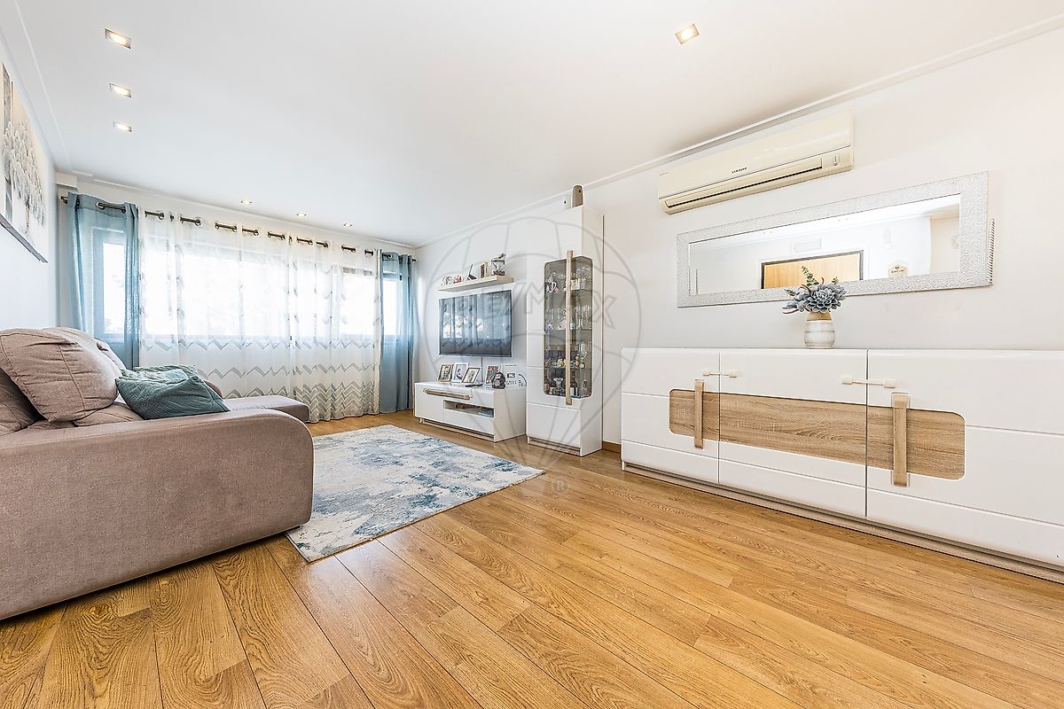
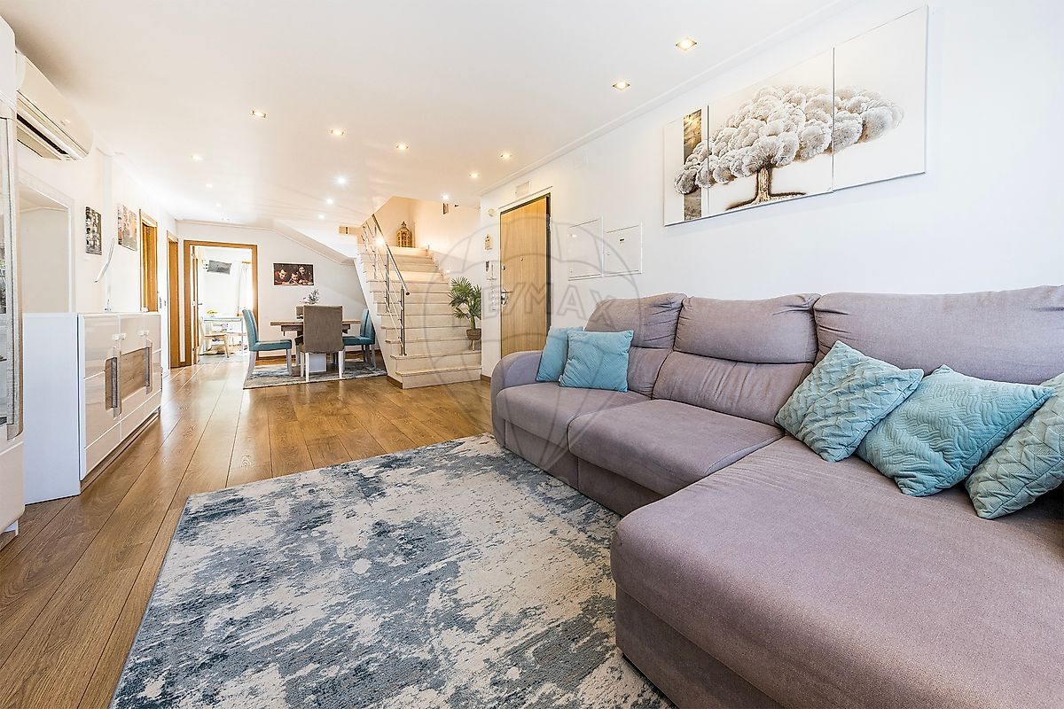
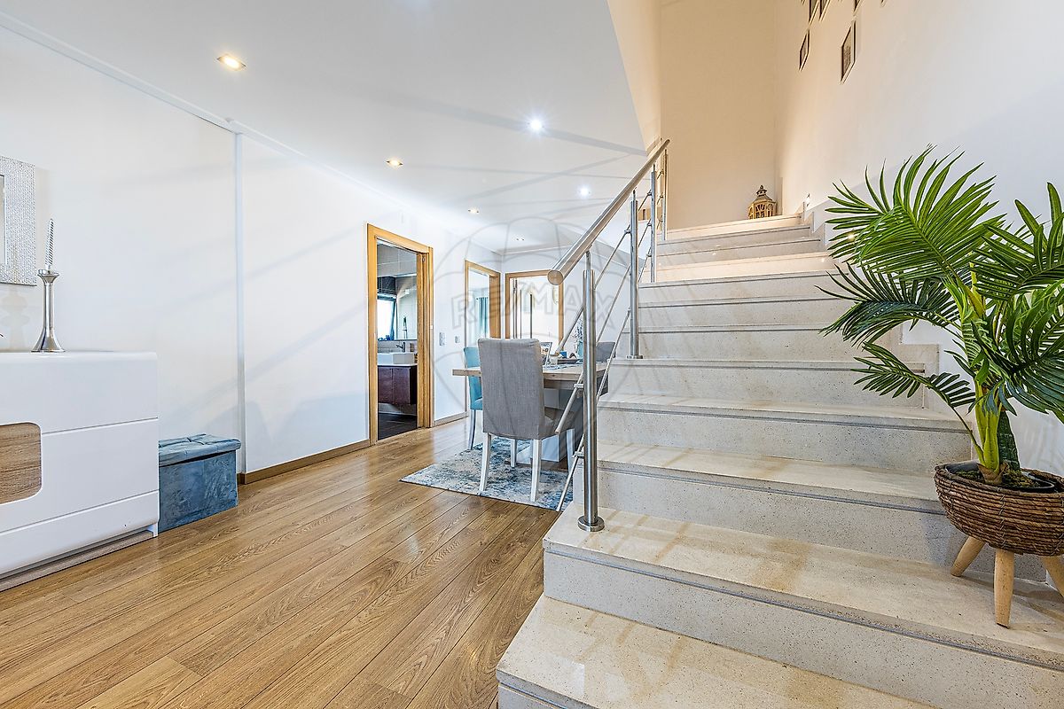
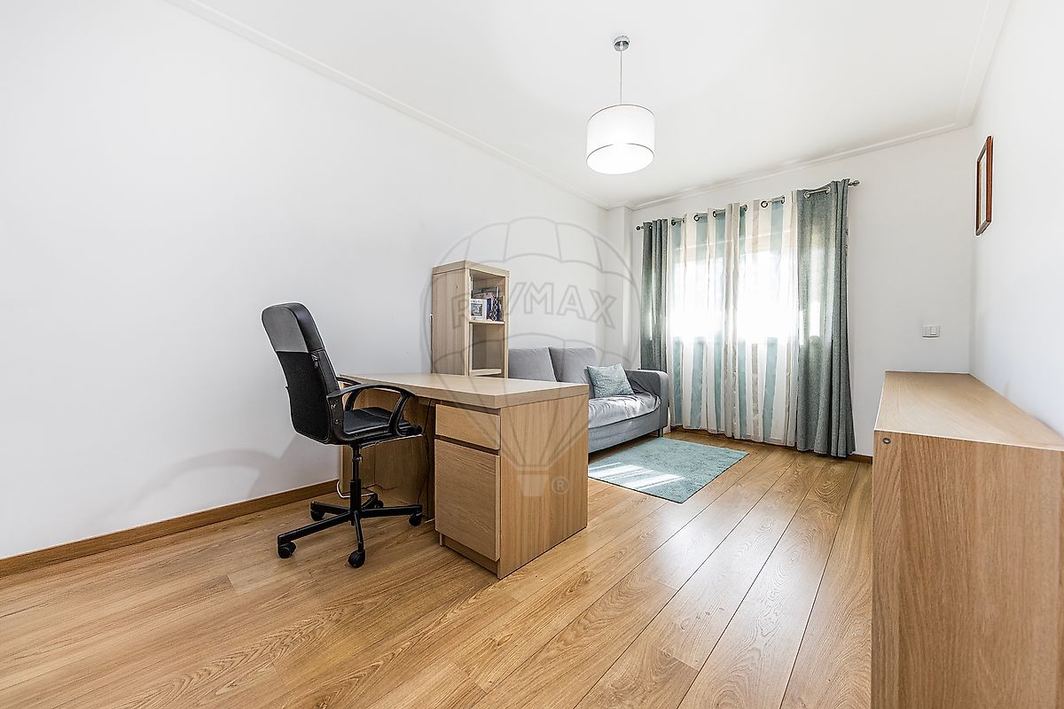
4-Bedroom Duplex with 2 Parking Spaces and Storage Room. This 4-bedroom apartment has larger living areas than many single-family homes. It consists of two floors. 1st Floor Living and dining room with plenty of natural light Office/bedroom Fully equipped kitchen Full bathroom Second Floor: 22.5 m² master suite with walk-in closet and full bathroom 1 bedroom with walk-in closet 1 bedroom with built-in closet and a balcony 1 hallway with closet Some specific features: 2 parking spaces and a storage room Air conditioning, double-glazed windows, electric blinds, video intercom.
The surrounding area of Santo António da Charneca combines a quiet residential atmosphere with all the conveniences of daily life: schools, kindergartens, supermarkets, gas stations, pharmacies, and green spaces. The CUF Hospital is also nearby. In terms of transportation, the area is currently served by: Several local Carris Metropolitana bus lines, both within the municipality and connecting to Lisbon or Setúbal.
A river terminal 10 minutes away by car with a direct connection to Terreiro do Paço (Lisbon) The CP rail service includes the Sado Line. The line connects Barreiro to Praias do Sado-A, passing through towns such as Lavradio, Baixa da Banheira, Alhos Vedros, Moita, Pinhal Novo, Palmela, and Setúbal. In terms of road access, it is just a few minutes from the interchange connecting to the A33 and A2.
Take the opportunity to come and see it for yourself.
Mortgage Calculator
Property value550 000 €
Monthly Payment (*)2222,77 €
(*) The monthly payment shown is a reference value, based on a variable rate (6-month Euribor), and does not replace a more complete and detailed financial analysis!
The information resulting from these simulations is merely indicative, intended to guide the estimated cost, according to the data provided by the user. Each financial institution has its own financing policies and conditions, and is not bound by the results of this simulation.