
Farm/Estate T4 for sale in Braga
 +18
1 700 000 €Sale
id. 120741116-176
460 m²
4 Bedrooms
Description
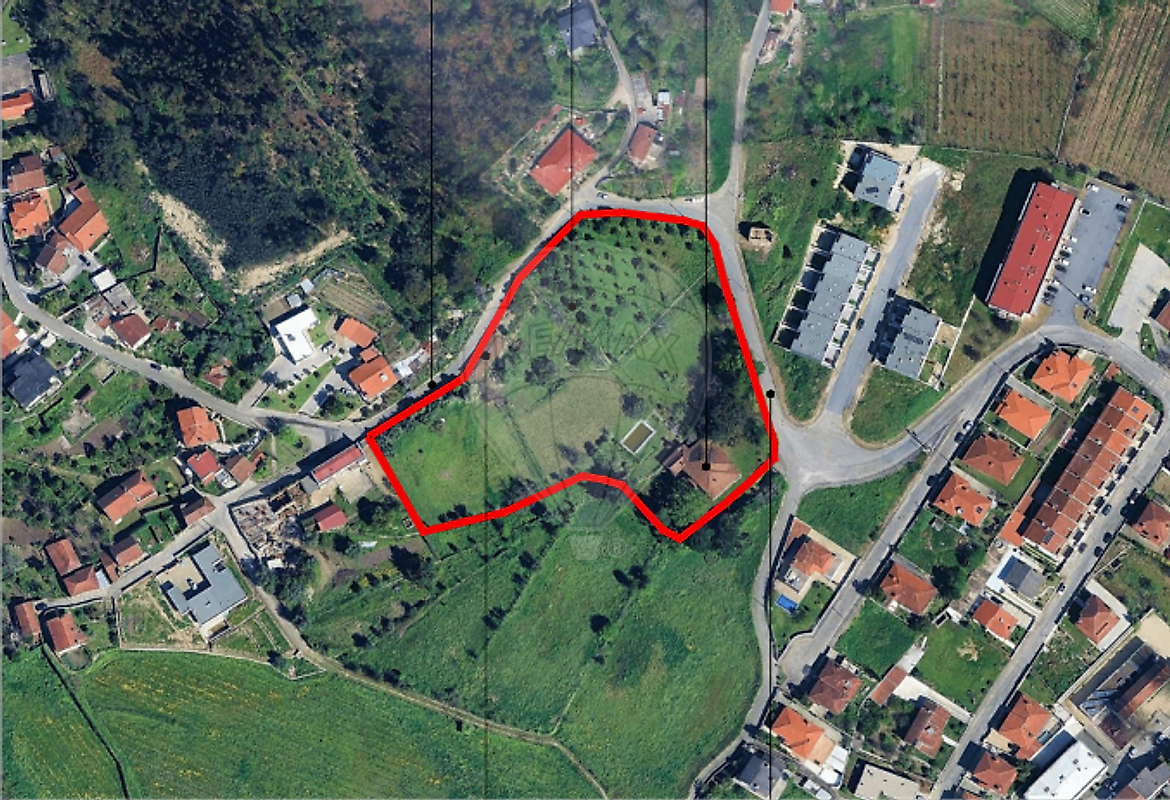
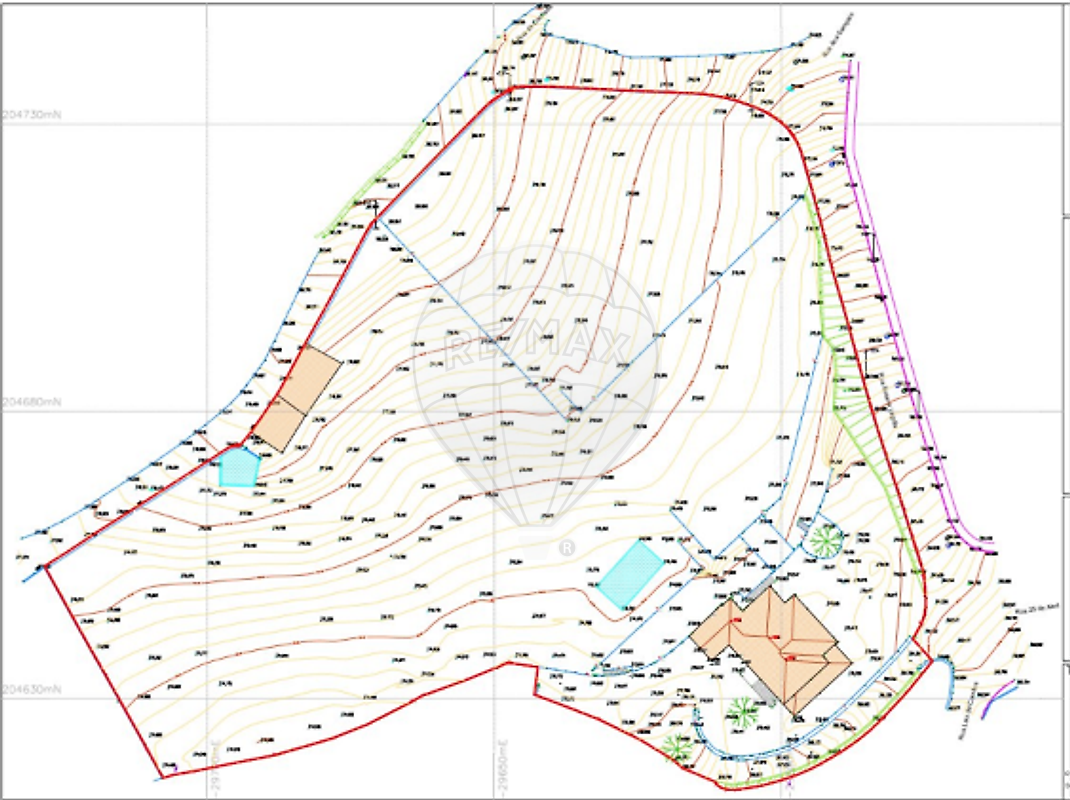
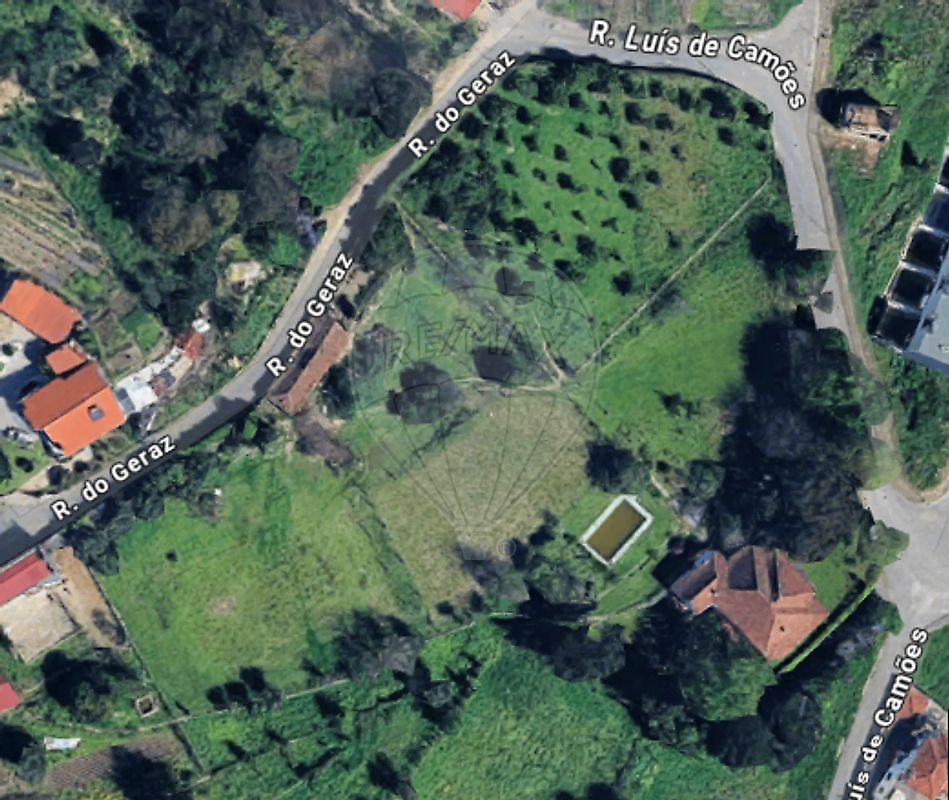
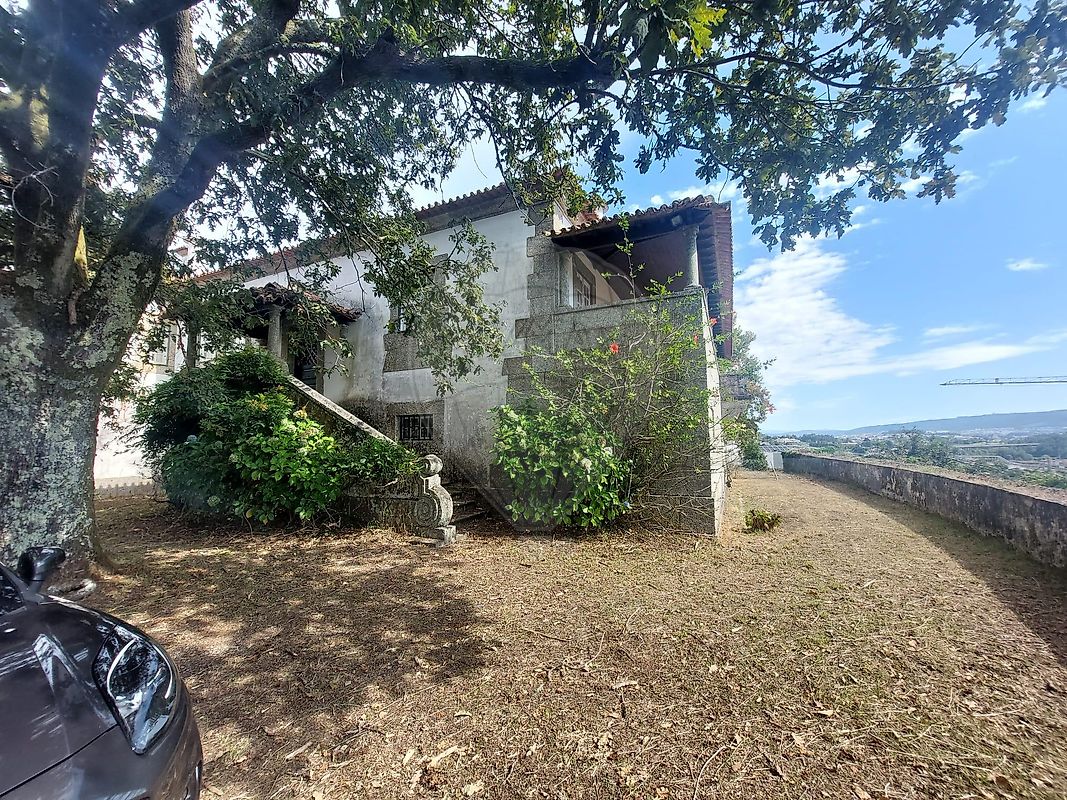
🏡 COUNTRY ESTATE / VILLA / DEVELOPMENT LAND — TADIM, BRAGA 12,141.50 m² of land | 460 m² built area | Development potential A unique and exceptional property in Tadim, Braga , combining history, heritage, privacy, generous scale and development potential , approximately 10 km from Braga city centre .
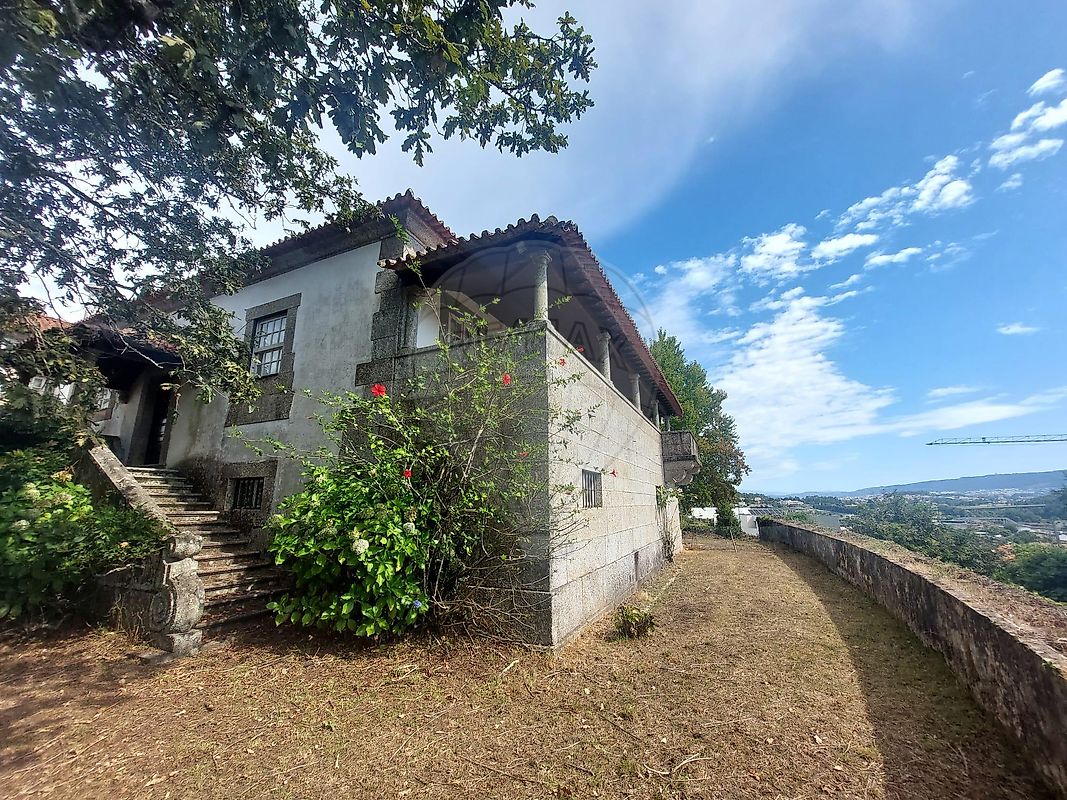
The estate is fully walled and includes the historic Casa de Geraz , recognised in the Braga Municipal Master Plan (PDM) as a property of heritage interest . 🏠 Historic Villa — 460 m² Gross Construction Area The property comprises: 460 m² gross construction area 220 m² gross private area 240 m² gross dependent area Year of registration in the Property Tax Register: 1946 Figures are based on the information recorded in the official urban property register.
The house is arranged over two floors : Ground Floor — 240 m² Gross Dependent Area Garage Wine cellar Large reception / living area Traditional wine press ( lagar ) Storage rooms Additional ancillary spaces First Floor — 220 m² Gross Private Area Living room Dining room Kitchen 4 bedrooms 1 family bathroom 1 guest WC Large balcony with stunning views 📐 Development Potential According to the Braga Municipal Master Plan (PDM) , the property is located within an area classified as Low-Density Urban Space , in an environment combining residential and rural areas.
Key figures: Total land area: 12,141.50 m² Area indicated as potentially suitable for subdivision: approximately 9,840 m² Indicative building index: 0.60 Theoretical potential gross construction area: approximately 5,904 m² Any development or subdivision potential is subject to confirmation and approval by the relevant planning authorities and should be independently verified by the purchaser.
✨ Key Features Historic property with recognised heritage interest 4-bedroom villa 460 m² gross construction area Large balcony with outstanding views Traditional wine cellar and wine press Garage and extensive ancillary areas Full public infrastructure, including water, electricity, mains drainage and telecommunications Good road access Convenient proximity to Braga, the A3 and A11 motorways A Property of Character, Scale and Potential A truly distinctive estate offering a rare combination of historic character, privacy, land and proximity to the city .
The property is particularly suited to those seeking a prestigious country residence, restoration project or property investment , with the additional potential for future development, subject to planning approval. Located in the peaceful surroundings of Tadim while remaining within easy reach of Braga city centre , the A3 and A11, the property offers the best of both worlds: the tranquillity of the countryside and convenient access to the city and wider road network .
📞 Further information and viewings available by appointment.
Details
Gross Area m²
460Total Lot Area m²
12141Living Area m²
220Bedrooms
4Year of Construction
1946Elevator
NoParking
YesElectric Car Charging
NoMap
Rooms
Kitchen
Bedroom
Bedroom
Bedroom
Bedroom
Living Room
Parking
Mortgage Calculator
Property value1 700 000 €
Down Payment
170 000 €10%
Amortization Period:30 years
Monthly Payment (*)6870,38 €
(*) The monthly payment shown is a reference value, based on a variable rate (6-month Euribor), and does not replace a more complete and detailed financial analysis!
The information resulting from these simulations is merely indicative, intended to guide the estimated cost, according to the data provided by the user. Each financial institution has its own financing policies and conditions, and is not bound by the results of this simulation.