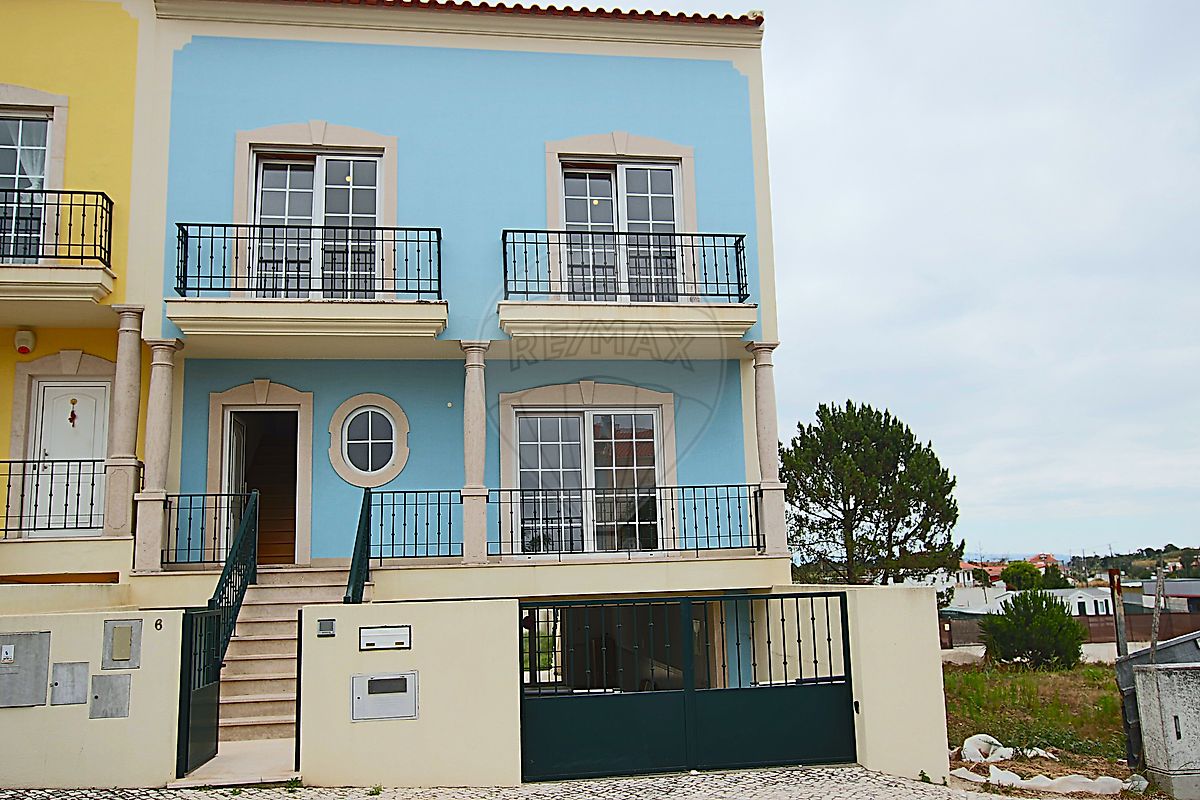
Description
A 4-bedroom semi-detached Villa with a 3-car garage and outdoor area, in the center of Caldas da Rainha. A magnificent villa, in excellent condition, brand new condition, with high-quality finishes. Comprising 4 floors, situated in a quiet residential area of Caldas da Rainha, this villa on a 258.50 m² plot is an excellent opportunity for those who value quality of life, without sacrificing proximity to amenities, schools, shops and transport links. Gross floor area of 310.72 m².
Ground Floor: Entrance hall; Living room; Fully fitted kitchen with BOSCH appliances, with direct access to the patio and a guest toilet. First Floor: 3 spacious bedrooms, 2 of which have fitted wardrobes. 1 en-suite bedroom with a fitted wardrobe. Full bathroom serving the bedrooms Second Floor: Spacious loft with a Vellux skylight, ideal for an office, leisure area or simply for storage. Basement: Garage for 3 cars, with an automatic gate and a full bathroom. Direct access to the garden, where there is a barbecue and leisure area. Designed with everyday comfort in mind, the house is fitted with electric blinds, a central vacuum system, central heating in all rooms and water heating via solar panels. The perfect opportunity to purchase a spacious, practical house equipped with all the necessary amenities for comfortable living. Located 15 minutes from Foz do Arelho beach, 40 minutes from Leiria and 1 hour from Lisbon. Book your visit now!
Mortgage Calculator
Property value479 900 €
Monthly Payment (*)1939,47 €
(*) The monthly payment shown is a reference value, based on a variable rate (6-month Euribor), and does not replace a more complete and detailed financial analysis!
The information resulting from these simulations is merely indicative, intended to guide the estimated cost, according to the data provided by the user. Each financial institution has its own financing policies and conditions, and is not bound by the results of this simulation.