House T4 for sale in Caldas da Rainha

Caldas da Rainha - Santo Onofre e Serra do Bouro
470 000 €Sale
id. 121291321-178
249 m²
4 Bedrooms

Description

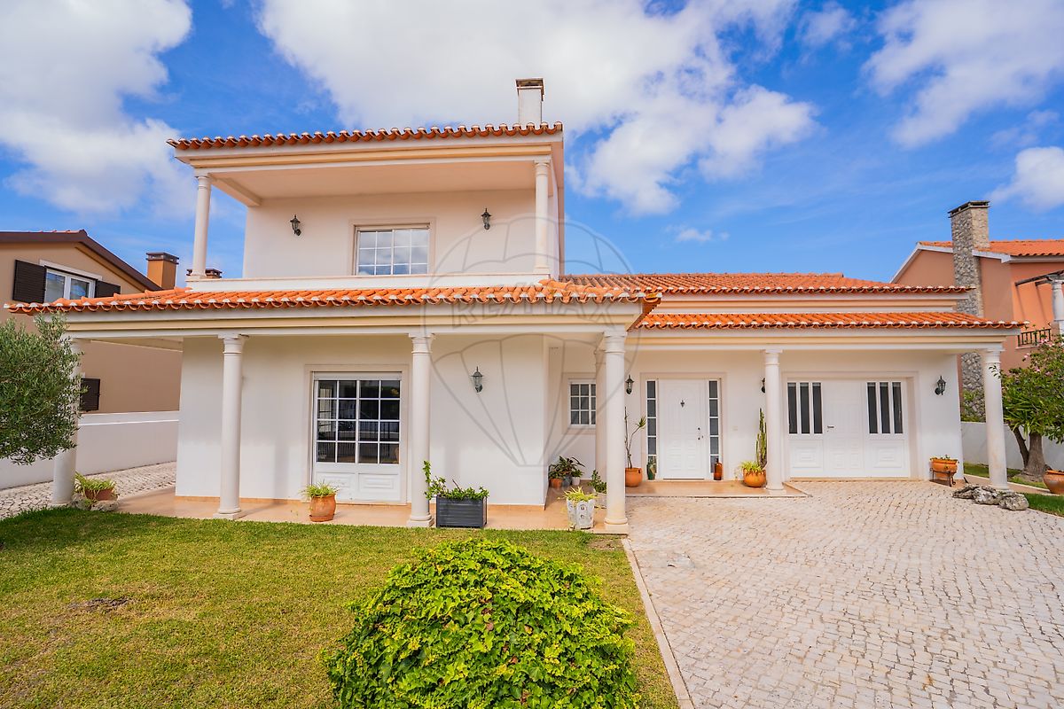
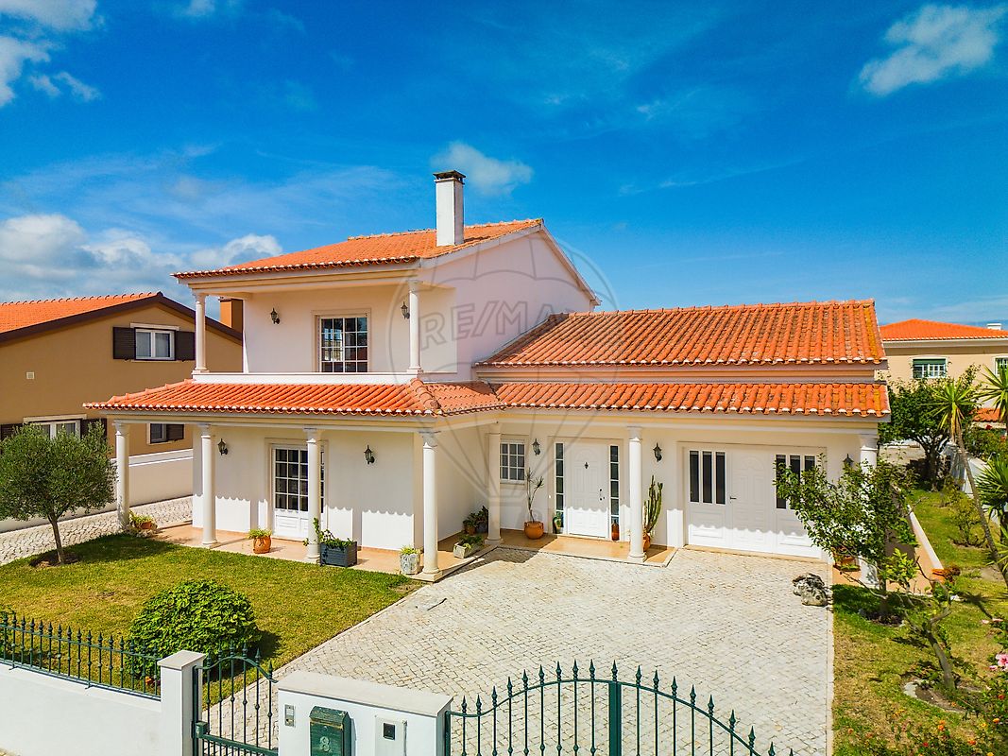
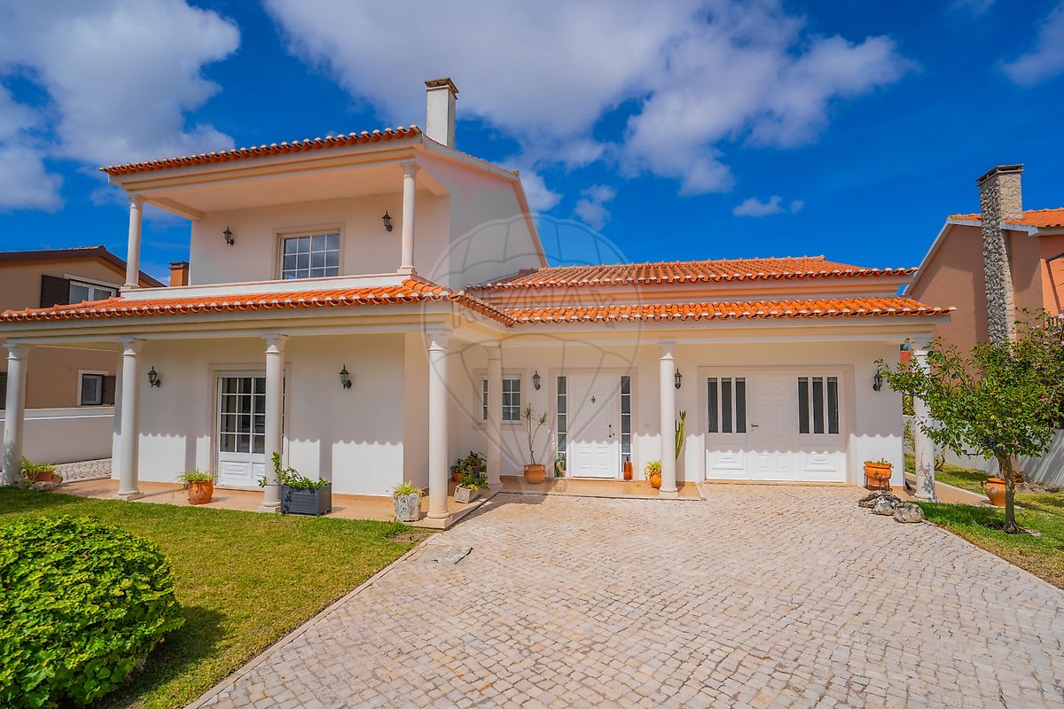
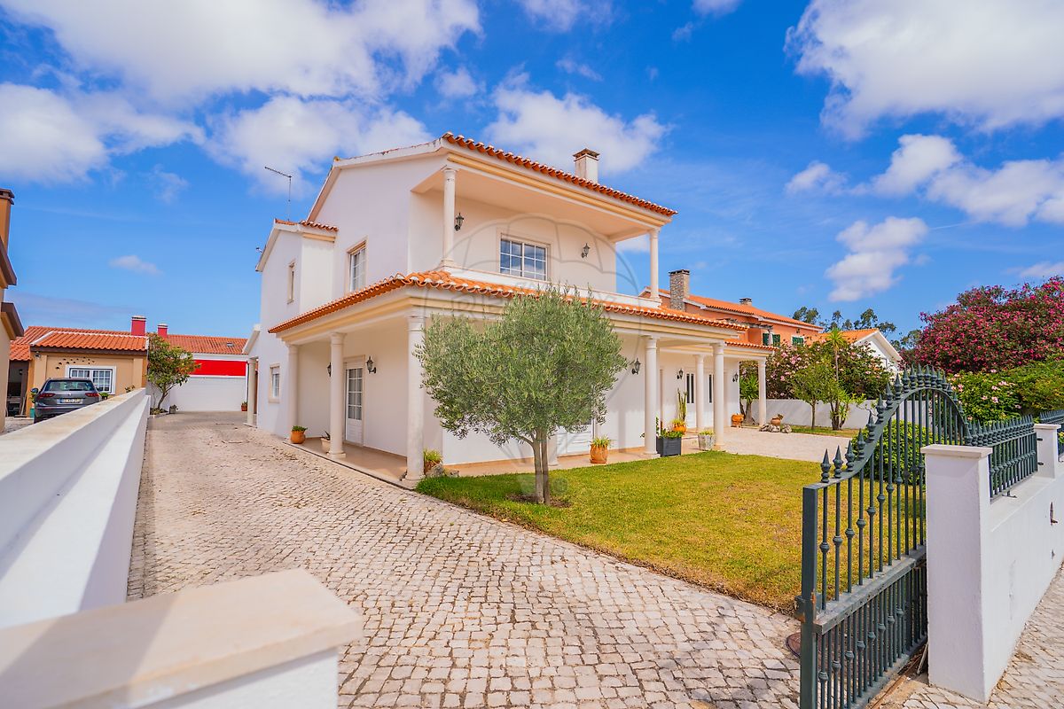
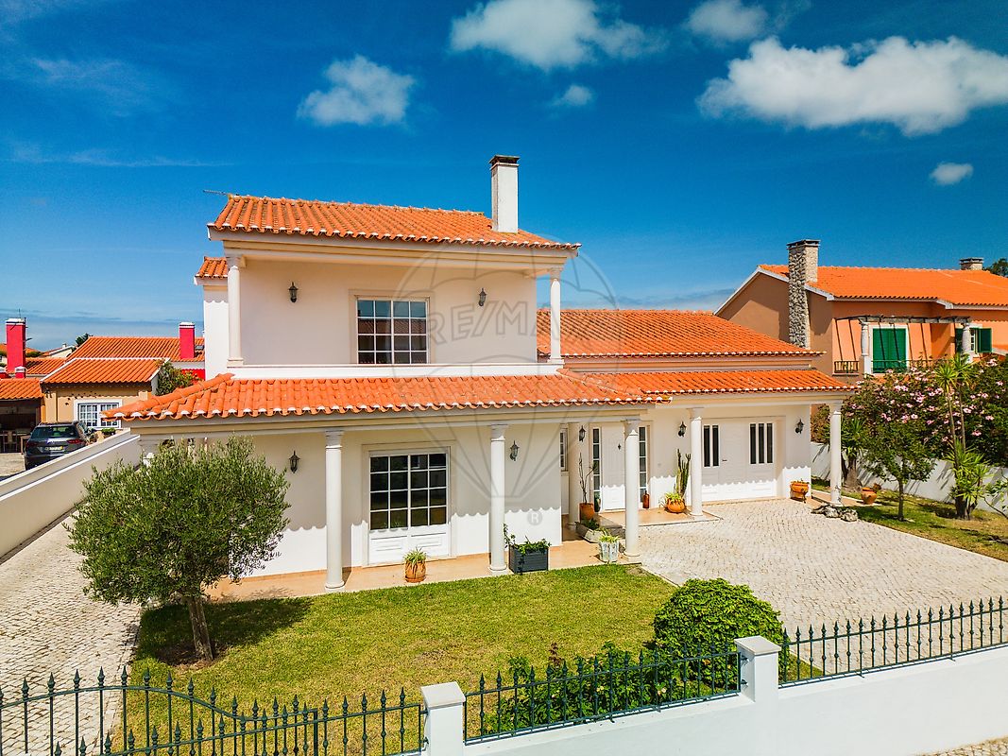
4-Bedroom Villa (T4) in Quinta do Negrelho, Caldas da Rainha Are you looking for space, comfort, and tranquility without giving up proximity to everything the city has to offer? This 4-bedroom villa, located in Quinta do Negrelho, Caldas da Rainha, is the perfect choice for you. With a total land area of 693 m² and a gross construction area of 317.75 m² (comprising 249.40 m² of private gross area and 68.35 m² of dependent gross area), this two-story home stands out for its excellent areas and functional layout. Property Composition: · Social Area: Living and dining room equipped with a fireplace with a heat stove. · Kitchen and Laundry Room: Spacious and traditional kitchen, fully furnished and equipped with a dining area. It also features a practical laundry area, perfectly integrated to optimize the family's daily routine. · Bedrooms: The villa has 4 bedrooms, including a suite. · Attic: It also features a converted attic. · Wine Cellar: Garage transformed into a wine cellar. · Comfort: Equipped with central heating. Outdoor Space and Leisure: · Outdoor Leisure Area: A magnificent porch with a barbecue, perfect for family gatherings and outdoor meals. · Parking and Storage: Ample paved outdoor area with easy parking inside the property. A unique opportunity to acquire an exceptional villa in a peaceful and renowned residential area. Get in touch to schedule your visit and come see your next home!

Details

Gross Area m²
249
Total Lot Area m²
693
Living Area m²
233
Bedrooms
4
Year of Construction
1996
Elevator
No
Parking
Yes
Electric Car Charging
No

Map

Rooms

Kitchen
Bedroom
Bedroom
Bedroom
Bedroom
Living Room
Parking

Contact Agent

RE/MAX Extra
RE/MAX Extra
Real Estate Consultant
+351 962 552 222 · National mobile

Mortgage Calculator

Property value470 000 €
Down Payment
47 000 €10%
Amortization Period:30 years
Monthly Payment (*)1899,46 €

(*) The monthly payment shown is a reference value, based on a variable rate (6-month Euribor), and does not replace a more complete and detailed financial analysis!

The information resulting from these simulations is merely indicative, intended to guide the estimated cost, according to the data provided by the user. Each financial institution has its own financing policies and conditions, and is not bound by the results of this simulation.

RE/MAX Extra
RE/MAX Extra
Real Estate Consultant