Description
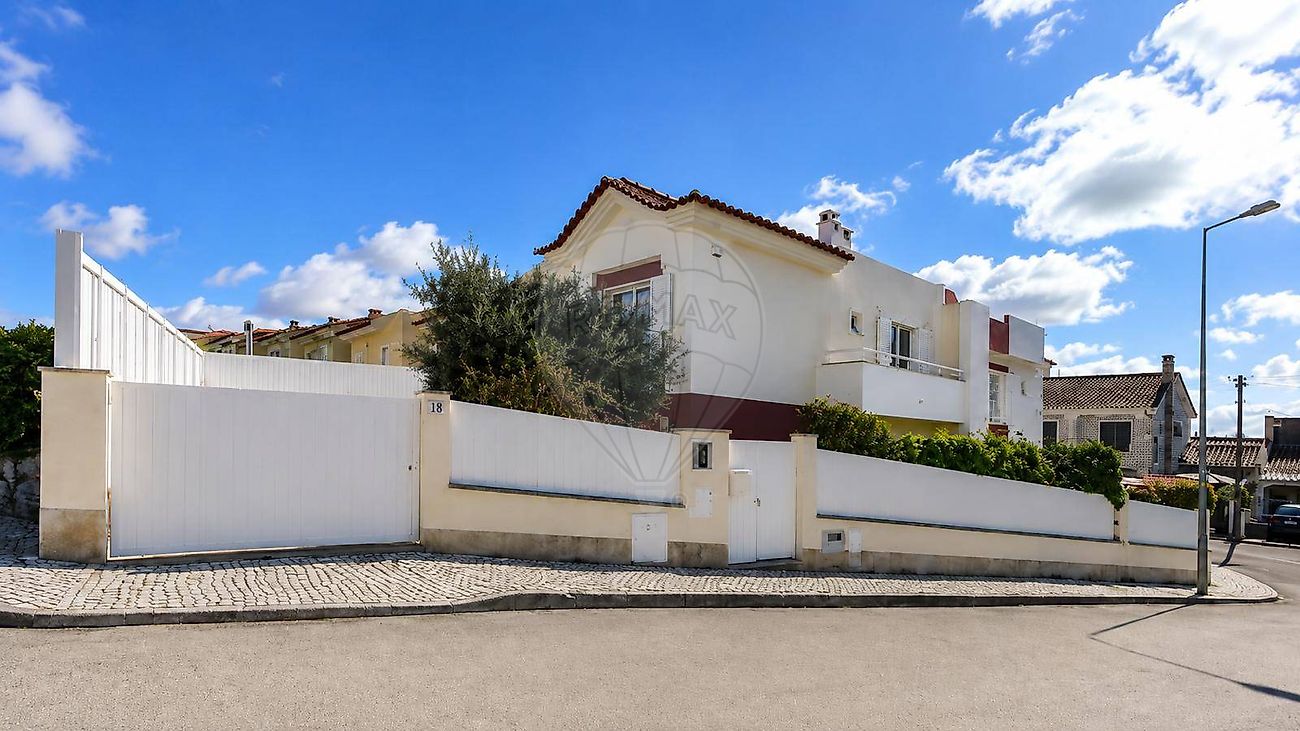
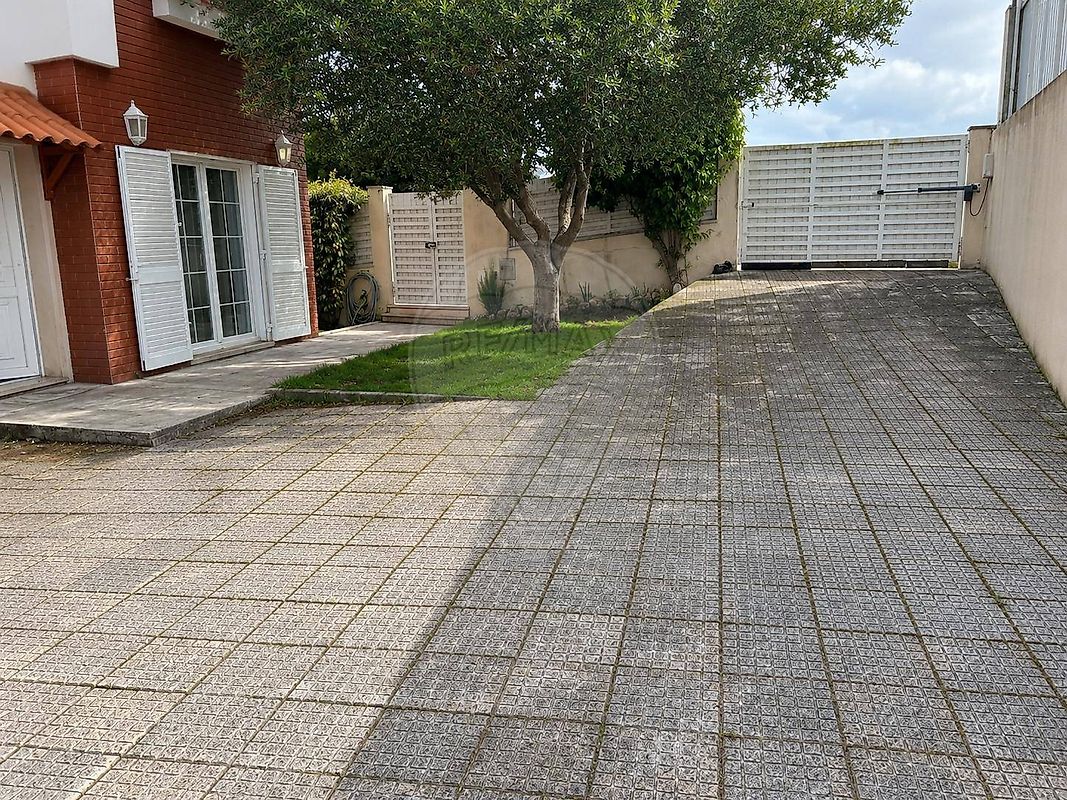
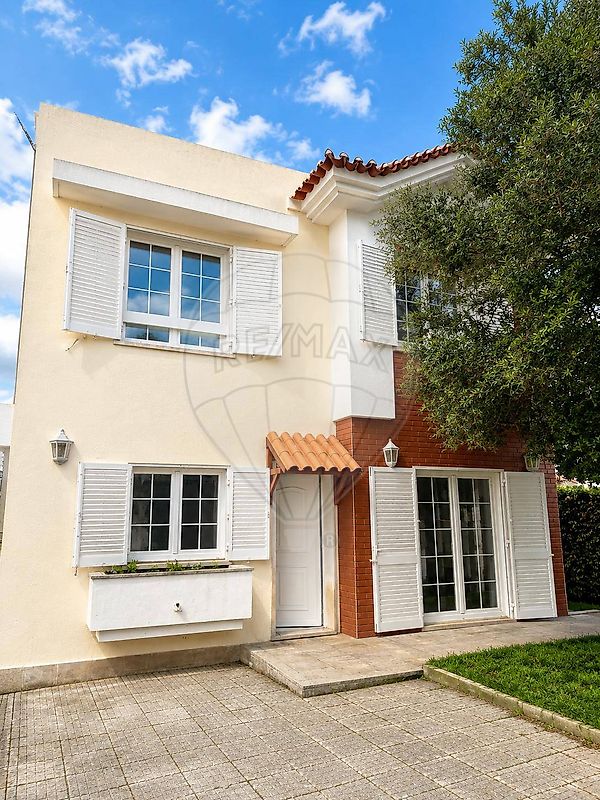
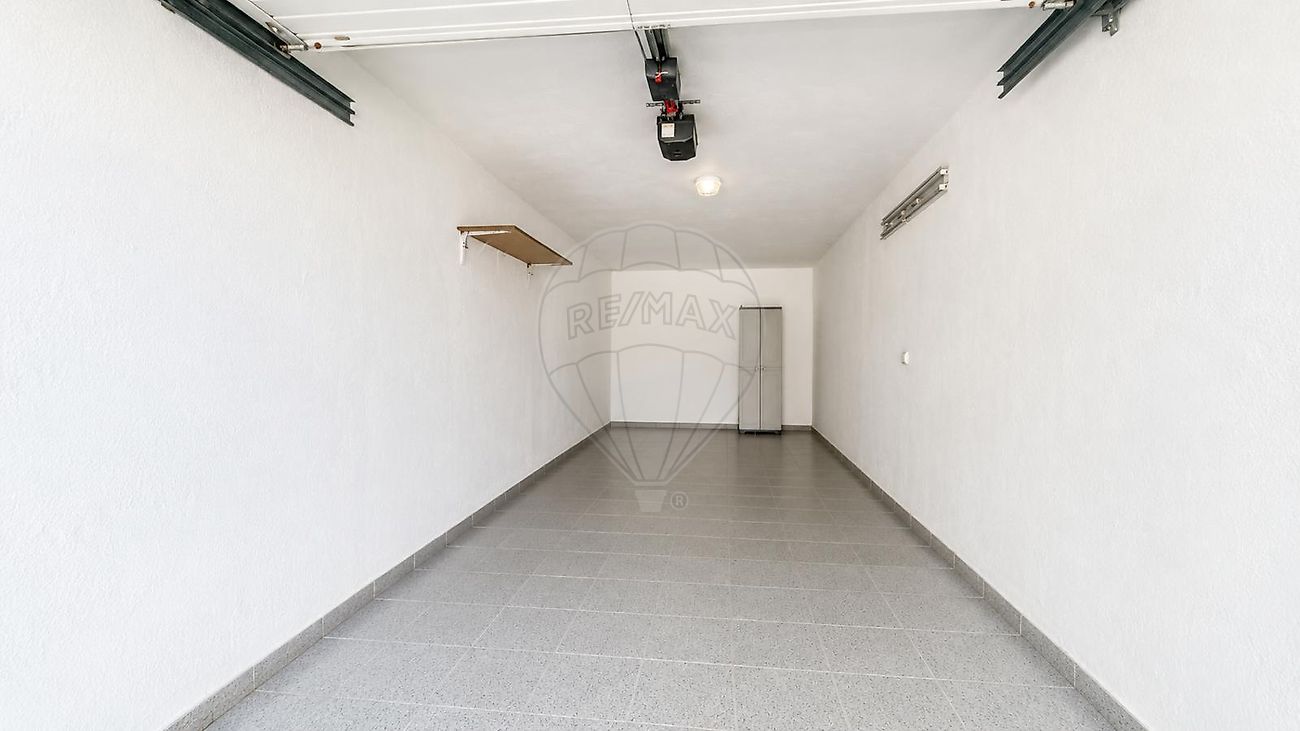
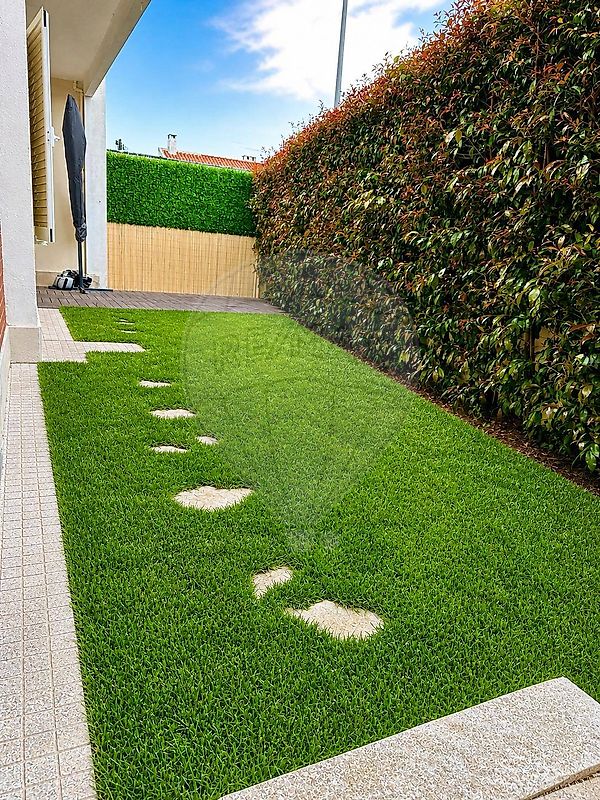
Charming 4-Bedroom Villa with Garden and Garage in Talaíde, Cascais We present this wonderful 3-bedroom villa located in Talaíde, São Domingos de Rana. Set in a peaceful, family-oriented neighborhood, Talaíde is a rapidly growing residential area benefiting from quick access to major highways (A5, IC19) and close proximity to key tech and business hubs (Taguspark, Lagoas Park). Adding exceptional future value to the area, a brand-new wave pool sports facility project has already been approved, with construction scheduled to start in early 2027, further boosting the region's appeal and lifestyle. Featuring a total built area of 214 sqm, the house is thoughtfully designed across 5 spacious rooms, including a dedicated dining room for family gatherings. The outdoor area offers a private 100 sqm garden, ideal for relaxation and entertaining, as well as a 25 sqm private garage.
Key Features: Gross Built Area: 214 sqm | Plot Size: 200 sqm 3 Bright and spacious bedrooms Dedicated Dining Room + Living Room 3 Bathrooms 100 sqm private garden 25 sqm private enclosed garage High-growth location next to Taguspark and close to the upcoming wave pool complex (starting early 2027) This description is for informational purposes only and shall not be considered binding (Description and Photographs).
Mortgage Calculator
Property value789 000 €
Monthly Payment (*)3188,67 €
(*) The monthly payment shown is a reference value, based on a variable rate (6-month Euribor), and does not replace a more complete and detailed financial analysis!
The information resulting from these simulations is merely indicative, intended to guide the estimated cost, according to the data provided by the user. Each financial institution has its own financing policies and conditions, and is not bound by the results of this simulation.