
Apartment T4 for sale in Cascais
Cascais e Estoril
 +12
+122 850 000 €Sale
id. 124031323-38
207 m²
4 Bedrooms
Description
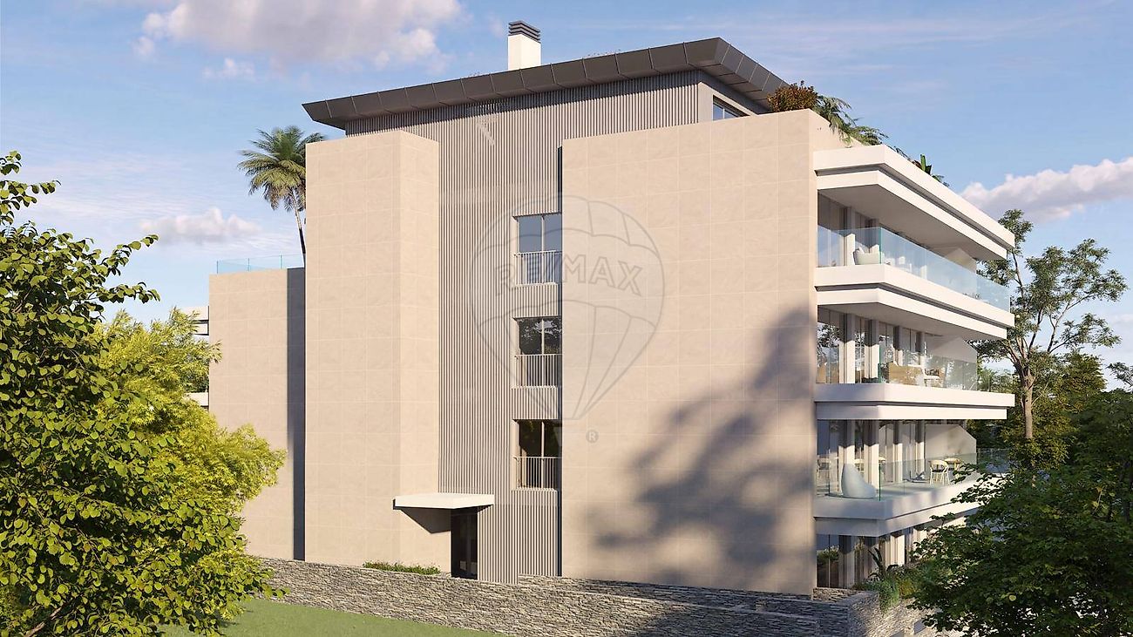
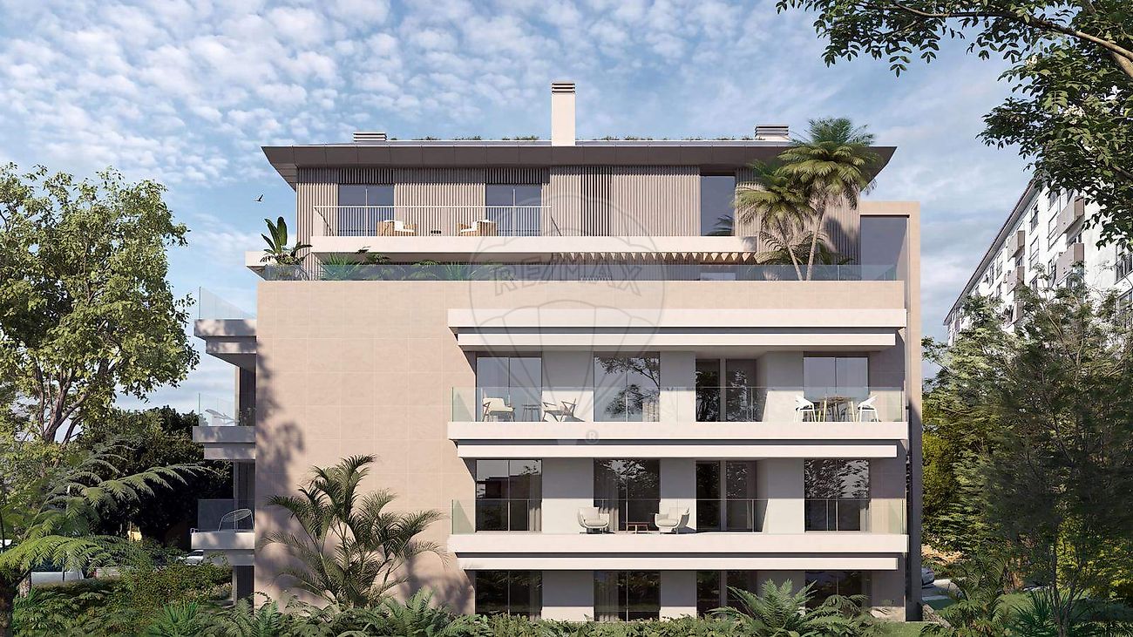
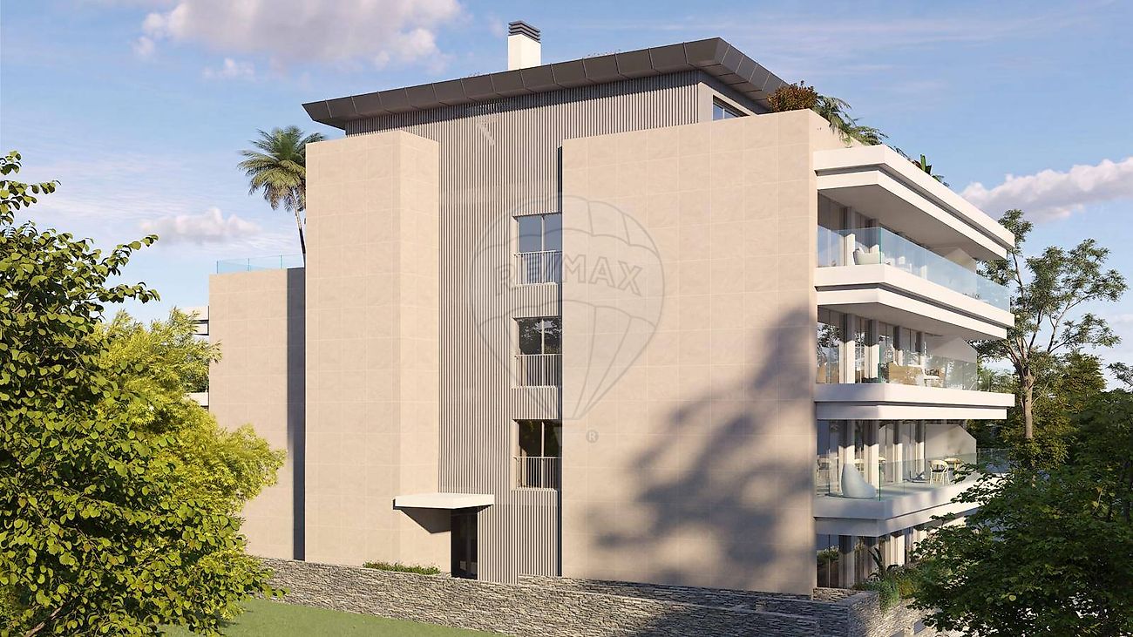
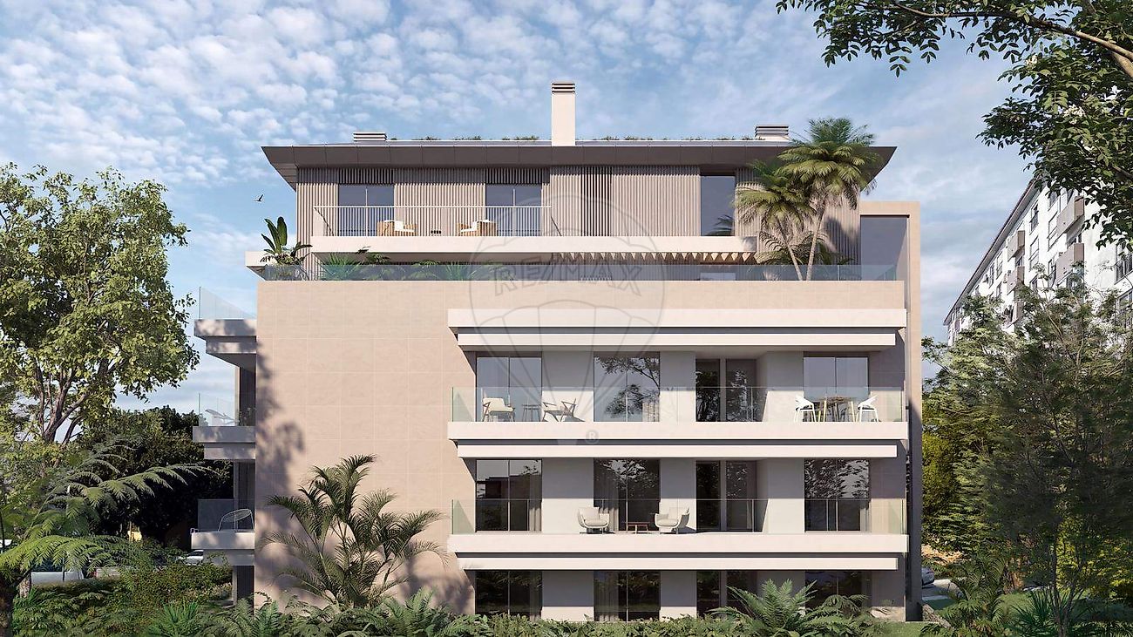
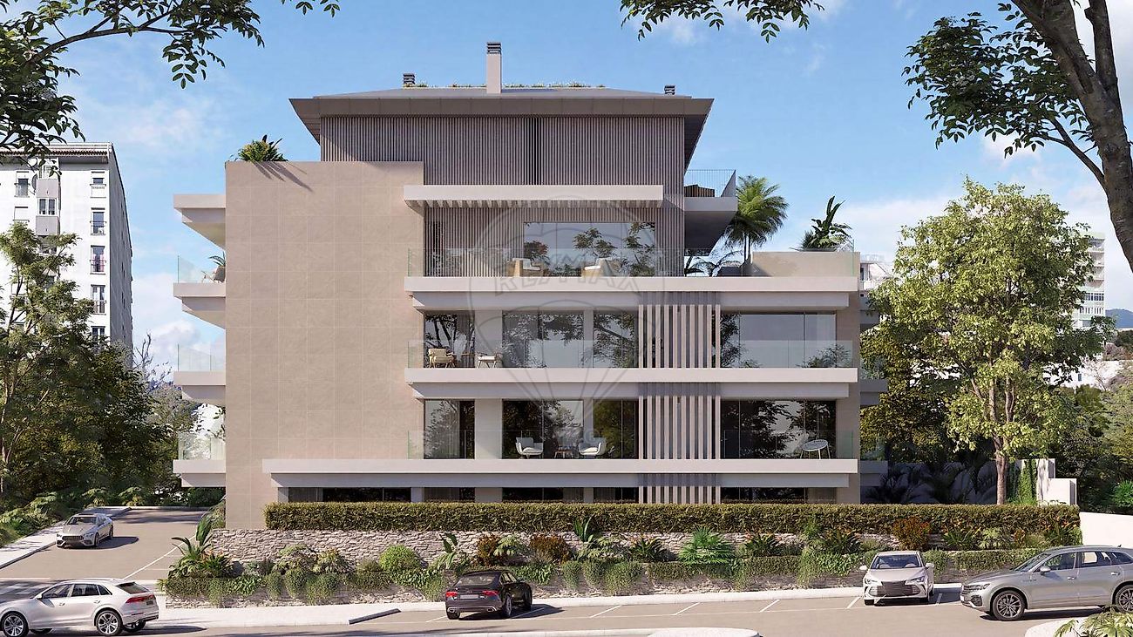
4-Bedroom Apartment with 207.5 sqm, 50 sqm Terrace, 112 sqm Private Rooftop and Garage for 3 Cars Top-floor 4-bedroom apartment with 207.5 sqm of gross private area, a 50 sqm terrace, a 112 sqm private rooftop and a 60.5 sqm private garage for 3 cars, located in the Urban Art development in Cascais. This apartment stands out for its generous dimensions, featuring a 63.6 sqm living room, four bedrooms and two private outdoor areas: a 50 sqm terrace and a 112 sqm rooftop terrace, accessible via an internal staircase, offering a rare outdoor leisure area in an urban setting. The 60.5 sqm private garage accommodates three cars and still provides additional storage space. The social area comprises a 63.6 sqm living room, with ample space for several living and dining areas, and a 15.6 sqm kitchen with an island, open-plan to the living room. The kitchen is fully equipped with a hob, oven, extractor hood, microwave, refrigerator and freezer, washing machine and tumble dryer, and dishwasher, all by SMEG, with Silestone worktops. The apartment also features a 12.6 sqm entrance hall and a 2.8 sqm guest bathroom. The private area comprises four bedrooms measuring 21.9 sqm, 16.8 sqm, 16.1 sqm and 15.3 sqm, all fitted with wardrobes featuring LED lighting. The 21.9 sqm bedroom was designed with accessibility in mind and has an accessible 6.9 sqm en-suite bathroom. The remaining bedrooms are served by two bathrooms measuring 4.6 sqm and 4.8 sqm. A 9.8 sqm circulation area connects and organizes the private spaces. All bathrooms feature underfloor heating, wall-hung sanitary ware and large walk-in showers with glass screens. In terms of finishes and equipment, the apartment features waterproof vinyl flooring with acoustic insulation, suspended plasterboard ceilings with LED lighting, GEALAN PVC window frames with tilt-and-turn opening, double glazing with thermal protection, electric shutters with thermal and acoustic insulation, a Dierre security entrance door, and double walls insulated with rock wool and cork. The outdoor areas feature deck-style ceramic flooring and glass railings. The apartment also includes room-by-room climate control, central vacuum system, AJAX alarm system and a digital video intercom with app control. The development is located in Cascais, in an established residential area, with shops, services and schools nearby. The surrounding area includes Escola Básica e Secundária da Cidadela, Escola Básica José Jorge Letria, Externato Nossa Senhora da Assunção and Colégio Cachabiu, all within a few minutes' walk. In terms of healthcare, the area provides easy access to CUF Cascais Hospital and Cascais Hospital. Cascais town centre, with its shops, restaurants and marina, as well as the beaches of Cascais Bay, are nearby, together with the Cidadela, Guincho and Marechal Carmona Park. The development is served by Carris Metropolitana, with the M14 bus line on Avenida Eng. Adelino Amaro da Costa and connections to the Cascais terminal, where the Cascais railway line station is located, offering direct trains to Lisbon. For those travelling by car, there is quick access to the Marginal, A5 and A16 motorways. An exclusive opportunity for those seeking a spacious 4-bedroom apartment with a large terrace, private rooftop and garage for three cars, in one of the most sought-after areas of the Cascais coastline.
Contact us to arrange your viewing! Estimated completion of construction: end of 2027
Details
Gross Area m²
207Total Lot Area m²
- -Living Area m²
207Bedrooms
4Year of Construction
2027Elevator
NoParking
NoElectric Car Charging
NoMap
Rooms
Kitchen
Bedroom
Bedroom
Bedroom
Bedroom
Living Room
Mortgage Calculator
Property value2 850 000 €
Down Payment
285 000 €10%
Amortization Period:30 years
Monthly Payment (*)11 518,00 €
(*) The monthly payment shown is a reference value, based on a variable rate (6-month Euribor), and does not replace a more complete and detailed financial analysis!
The information resulting from these simulations is merely indicative, intended to guide the estimated cost, according to the data provided by the user. Each financial institution has its own financing policies and conditions, and is not bound by the results of this simulation.