
House T4 for sale in Fafe
São Martinho (Silvares)
 +46
1 150 000 €Sale
id. 127331010-393
322 m²
4 Bedrooms
Description
A rare expression of luxury, privacy, and contemporary architecture in the heart of Northern Portugal. Some properties stand out for their size; others for their architecture. Then there are those truly exceptional ones where every detail has been considered to create an extraordinary living experience.
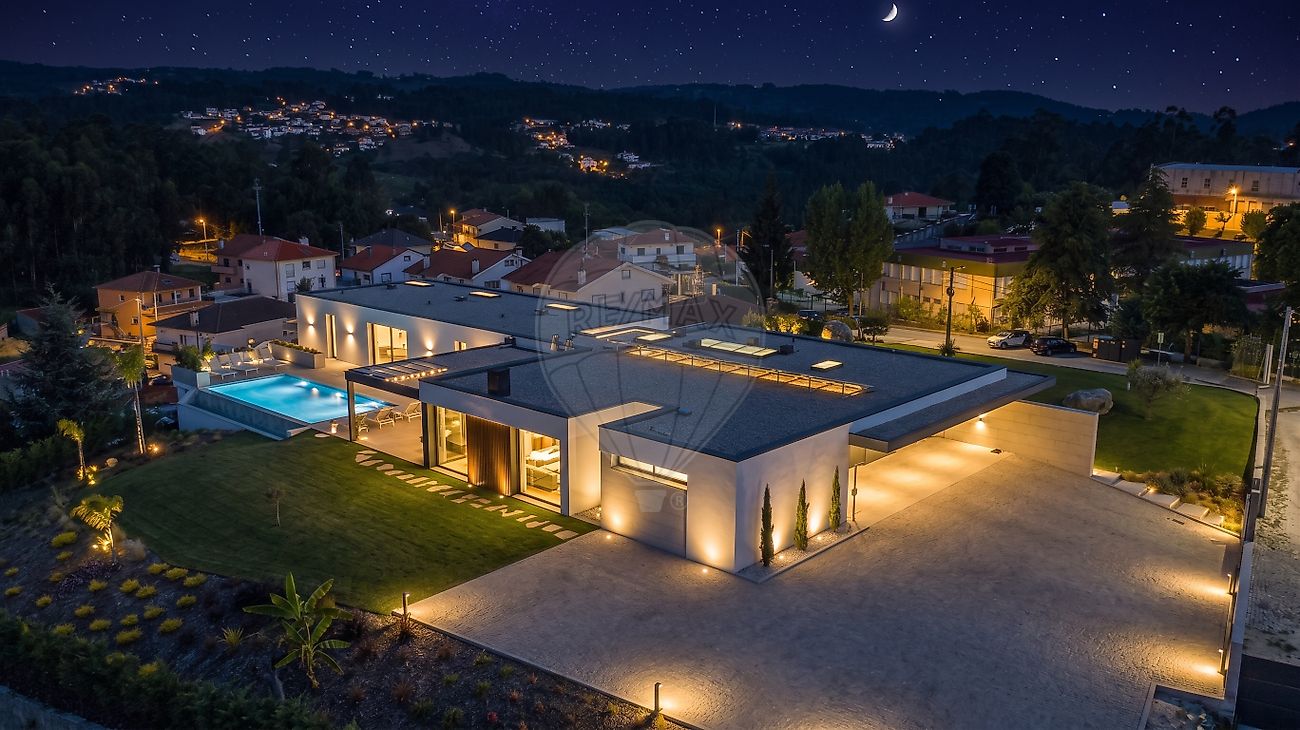
This recently built, single-story home featuring contemporary architecture is one such property. Situated on a generous, unobstructed plot in Silvares São Martinho, Fafe, the residence benefits from a peaceful setting, panoramic views of the natural landscape, and a rare sense of privacy and freedom.
A sophisticated retreat where absolute comfort meets technology and design. The architecture prioritizes light, spaciousness, and a seamless connection between indoor and outdoor areas. Large glass expanses invite the landscape inside and bathe the home in extraordinary natural light, while the single-story layout ensures a fluid, elegant, and functional living experience.
The private quarters comprise three magnificent suites—each with a walk-in closet—designed to offer comfort and privacy. The Master Suite stands out for its generous size and the atmosphere of exclusivity that defines the entire residence. The social area serves as the heart of the home: a fully equipped contemporary kitchen integrated into an open-plan layout with the dining and living rooms, where a fireplace adds a cozy touch to the clean-lined architecture.
A secondary support kitchen, pantry, and separate laundry room add functionality without compromising the elegance of the main living spaces. On the lower level, the property reveals an additional dimension of comfort and versatility. An enclosed garage with space for up to 10 vehicles, ample storage areas, a space set up for a gym, changing rooms, and an additional suite allow for the accommodation of guests, family members, or domestic staff with complete independence.
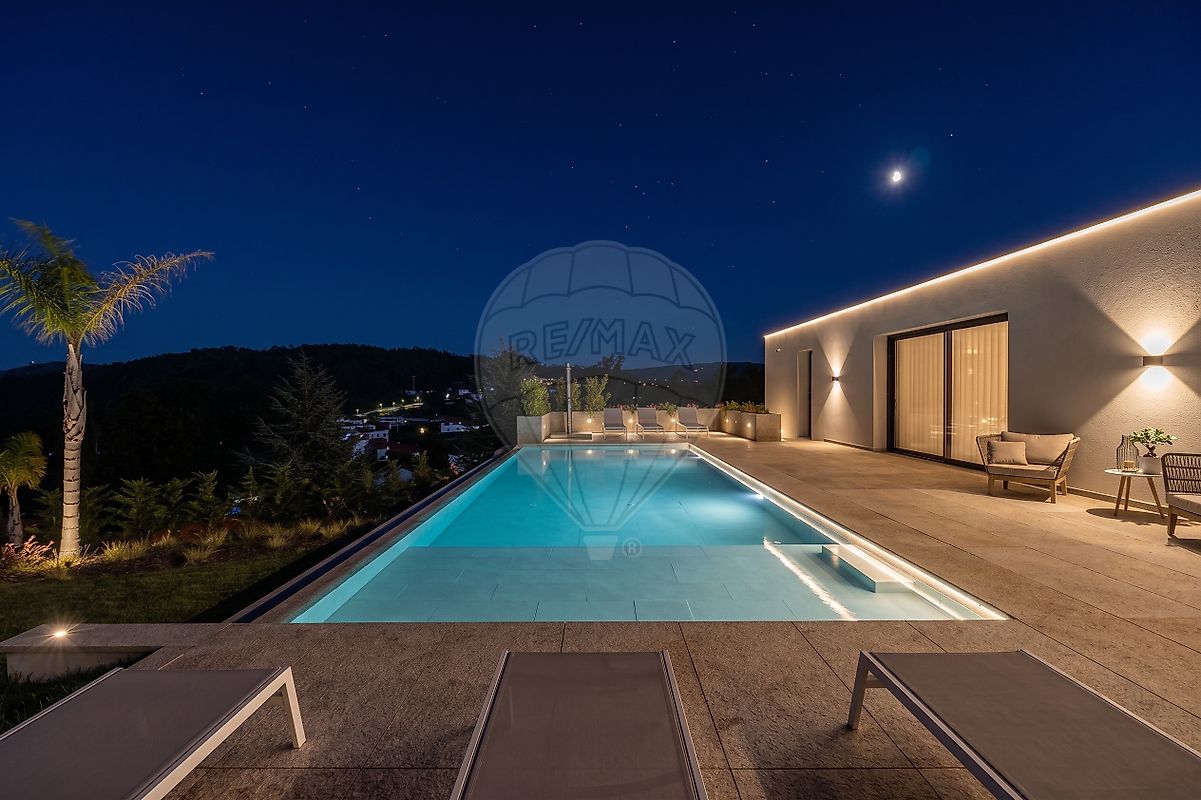
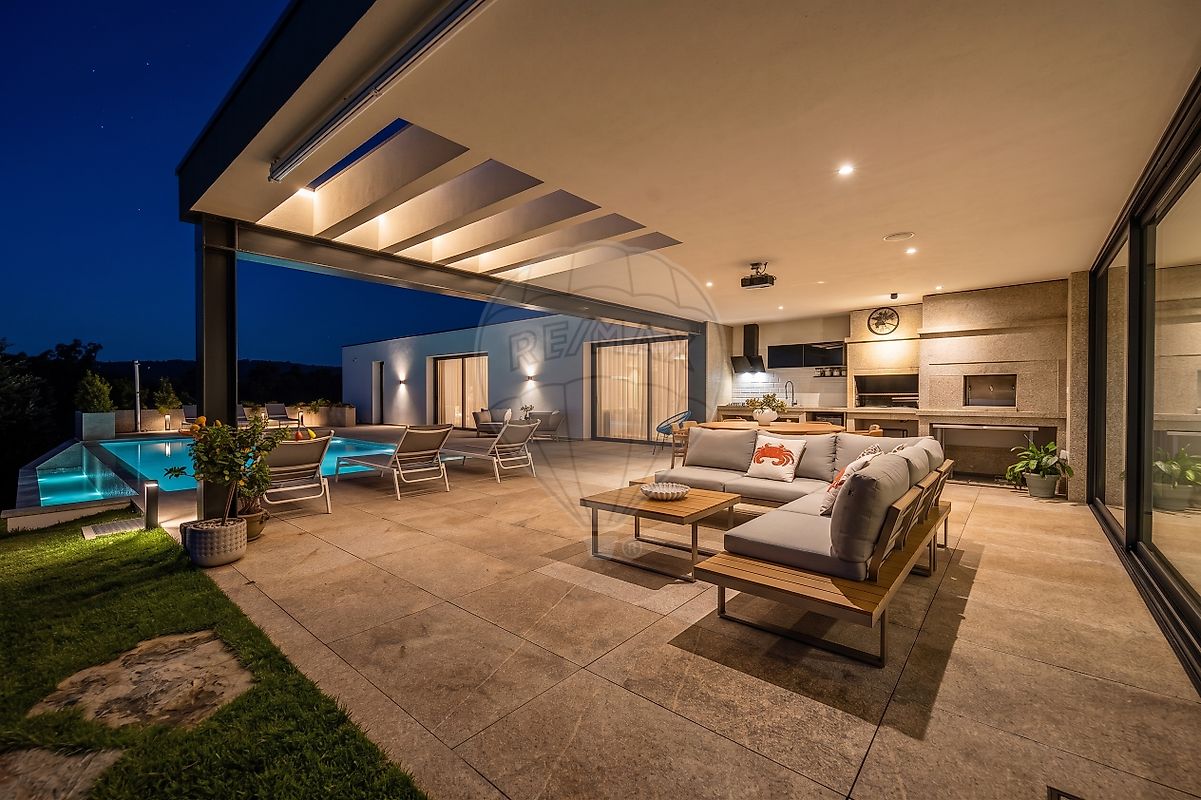
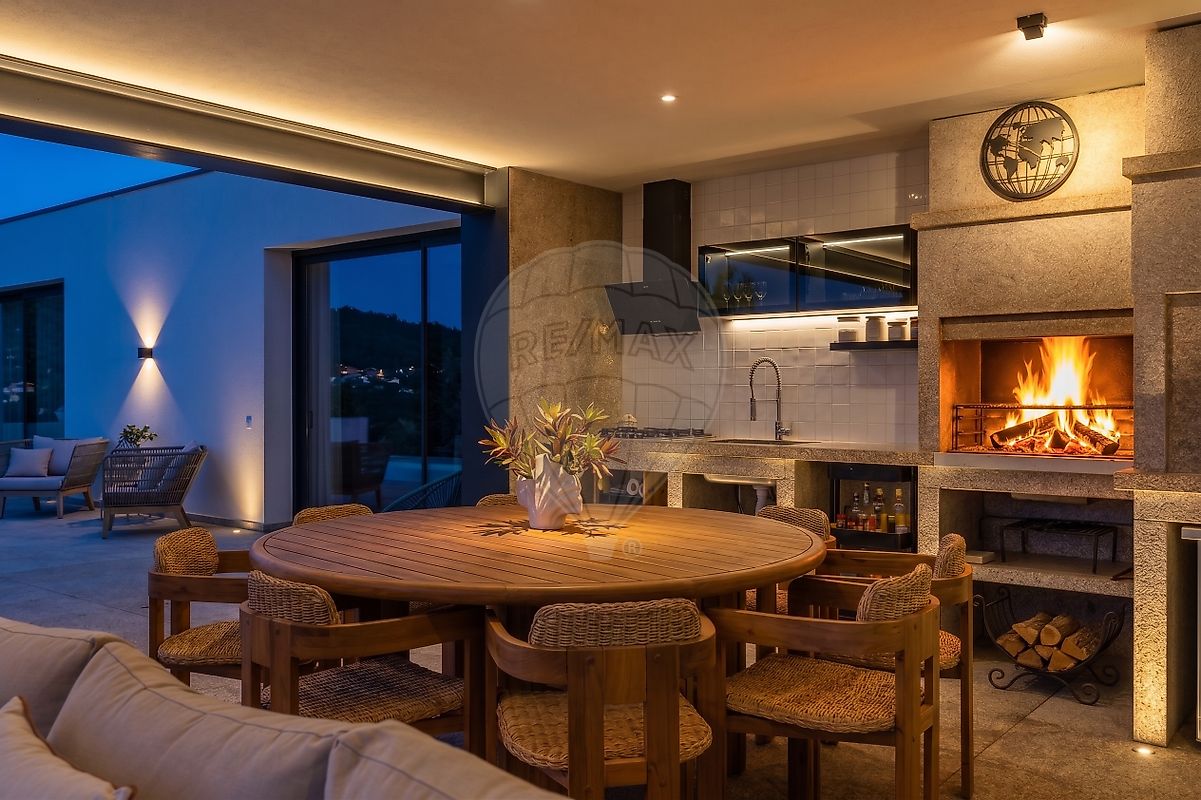
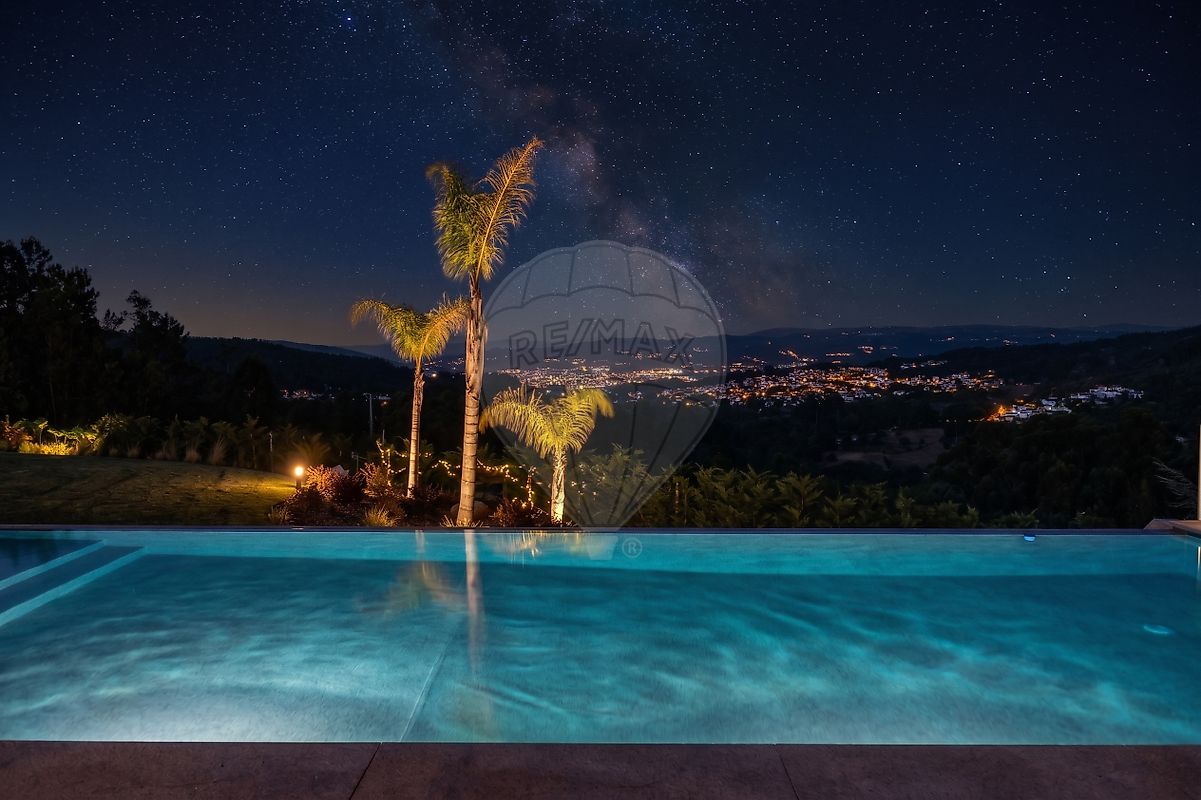
Outside, the experience becomes even more exclusive. The private , heated saltwater pool takes center stage in a leisure area designed for year-round enjoyment. The garden, expansive lawn, lounge area, and fully equipped outdoor barbecue create the perfect setting for relaxation, socializing, or simply admiring the landscape in absolute tranquility.
The property also features an outdoor area dedicated to fertile soil and a small vegetable garden, adding an element of authenticity and a connection to nature that contrasts harmoniously with the sophistication of the build. The excellence of this residence extends to its technological features. Underfloor heating and cooling Climate control system VMC (Controlled Mechanical Ventilation) system High-performance window systems State-of-the-art exterior thermal insulation 10 photovoltaic panels ensure a high level of comfort and energy efficiency.
Sophisticated CCTV video surveillance system with real-time remote access via smartphone or computer. The utility area was designed with an unusual level of care: situated away from the living quarters, it keeps the residential spaces free from noise and dampness, thereby enhancing comfort and the quality of daily life.
Built in 2025 and conceived for those who refuse to compromise on aesthetics, comfort, or technology, this property goes far beyond the traditional concept of a home. It is a home designed for living. For entertaining. For enjoyment. For preserving privacy. The location adds a final dimension to this property.
Silvares São Martinho offers the tranquility of a prime residential area while maintaining convenient connections to the major urban centers of the North. It is located approximately 15 minutes from Guimarães, 25 minutes from Braga, and 40 minutes from Porto, with excellent road access. A truly unique residence, where contemporary architecture, nature, technology, and well-being come together in rare balance A property for those seeking not just a house, but a lifestyle.
WHY choose RE/MAX to assist with your property purchase? We have a qualified team to guide you through every stage of the buying process: - Property assessment; - Financial qualification (credit feasibility check); - Needs and motivation assessment; - Selection of the right properties to visit; - Viewings of selected properties; - Negotiation expertise; - Drafting of the promissory purchase and sale agreement; - Assistance at the final deed signing.
Get in touch with us!
Details
Gross Area m²
322Total Lot Area m²
4575Living Area m²
378Bedrooms
4Year of Construction
2025Elevator
NoParking
YesElectric Car Charging
NoMap
Rooms
Kitchen
Bedroom
Bedroom
Bedroom
Bedroom
Living Room
Parking
Mortgage Calculator
Property value1 150 000 €
Down Payment
115 000 €10%
Amortization Period:30 years
Monthly Payment (*)4647,61 €
(*) The monthly payment shown is a reference value, based on a variable rate (6-month Euribor), and does not replace a more complete and detailed financial analysis!
The information resulting from these simulations is merely indicative, intended to guide the estimated cost, according to the data provided by the user. Each financial institution has its own financing policies and conditions, and is not bound by the results of this simulation.