Description
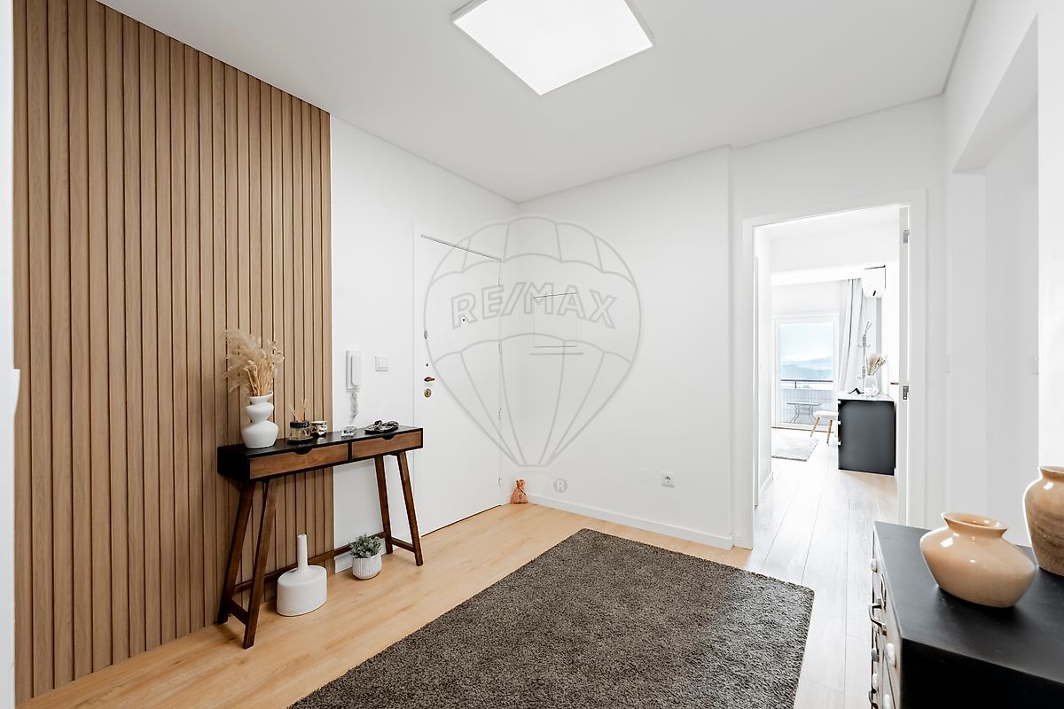
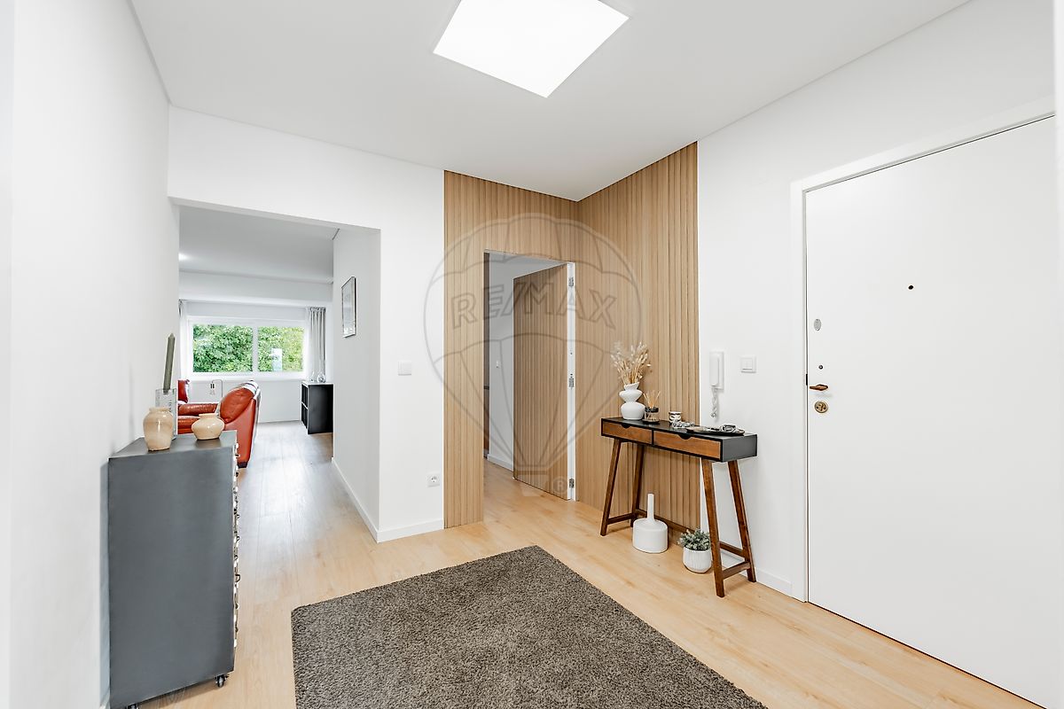
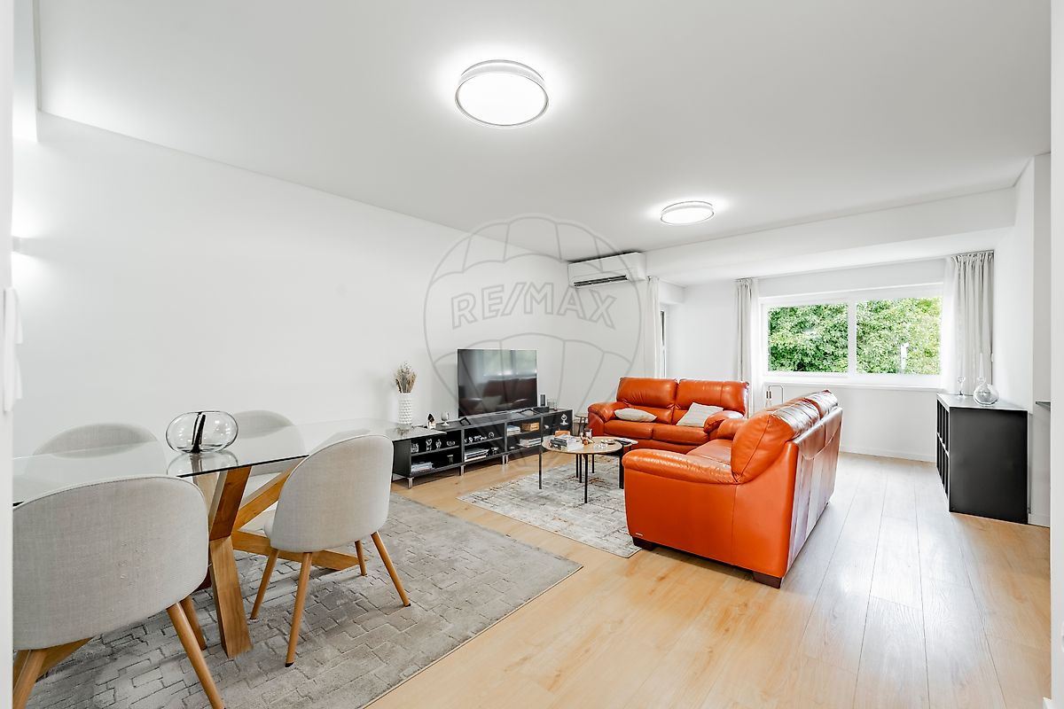
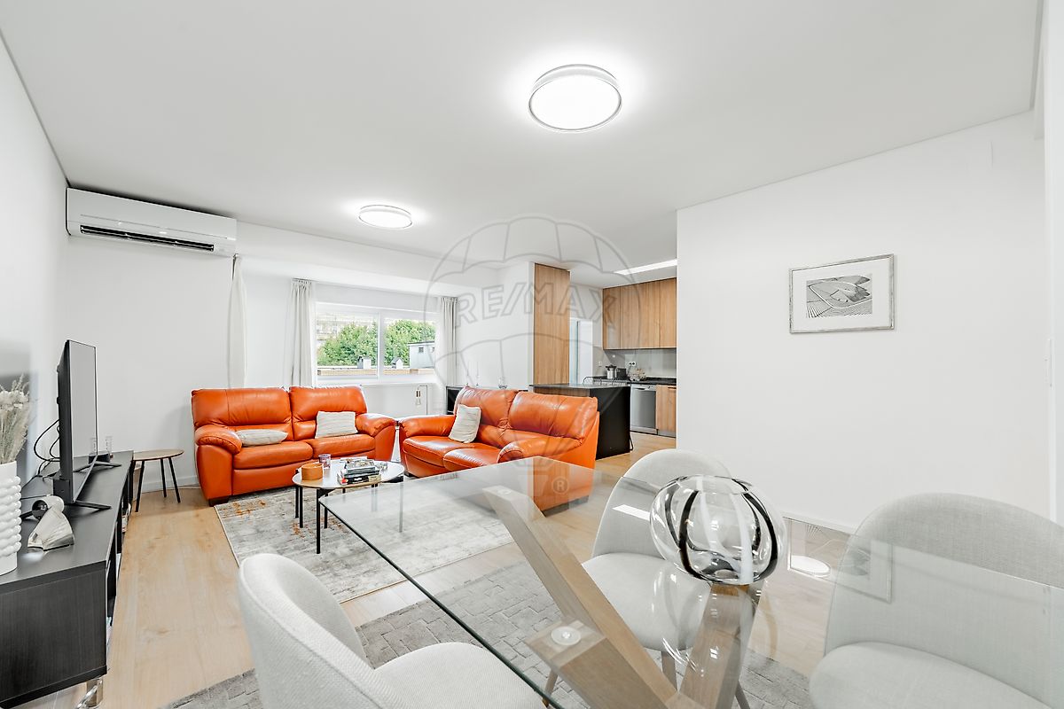
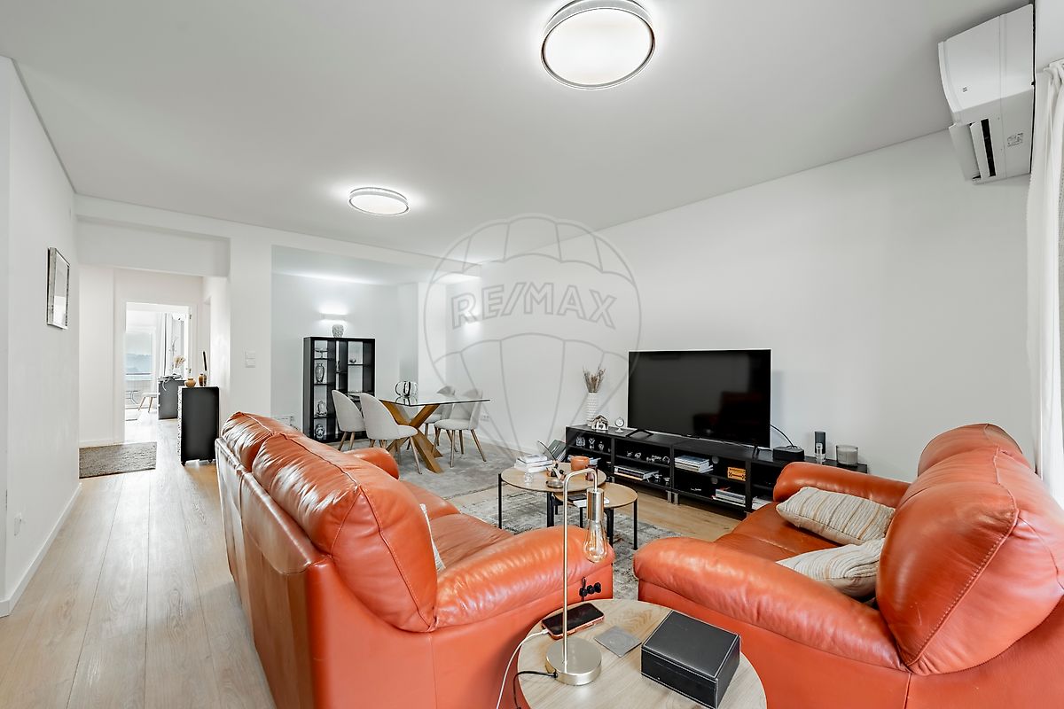
T4 Apartment with Garage and Balcony in Creixomil, Guimarães If you are looking for space, comfort and a location close to the centre of Guimarães , this T4 apartment in Creixomil brings together a range of features that are increasingly difficult to find in a single property. With 165 sqm of gross area and 152 sqm of usable area , it offers generous spaces and a functional layout designed to provide comfort and convenience for everyday family life. The living area features a spacious and bright living room , with access to the balcony, creating a pleasant space for relaxing and spending time with family and friends. The equipped kitchen offers a practical and functional space, perfectly suited to everyday family needs. The private area comprises four bedrooms, including two suites , offering flexibility for use as bedrooms, a home office or additional support space. The apartment also benefits from three bathrooms , a particularly valuable feature in a property of this size.
Additional comfort is provided by air conditioning, high-quality window frames with double glazing and built-in wardrobes , ensuring greater comfort throughout the year. Located on the 5th floor of a building with a lift , the property also includes a balcony and a private enclosed garage , two important advantages for those looking for a complete home in an urban location. Its location in Creixomil places you just a few minutes from the centre of Guimarães, with easy access to shops, services, schools, public transport and the main road connections. Main features: T4 apartment 165 sqm gross area 152 sqm usable area 4 bedrooms 2 suites 3 bathrooms Equipped kitchen Balcony Private enclosed garage Air conditioning High-quality window frames with double glazing Built-in wardrobes 5th floor Lift Close to the centre of Guimarães All this for just €379,000 An excellent option for anyone looking for a spacious T4 apartment in Guimarães , with garage, lift and all the comfort required for modern family living. Book your viewing and come discover your next home.
Mortgage Calculator
Property value379 000 €
Monthly Payment (*)1531,69 €
(*) The monthly payment shown is a reference value, based on a variable rate (6-month Euribor), and does not replace a more complete and detailed financial analysis!
The information resulting from these simulations is merely indicative, intended to guide the estimated cost, according to the data provided by the user. Each financial institution has its own financing policies and conditions, and is not bound by the results of this simulation.