
House T4 for sale in Loulé
Quarteira
 +13
3 650 000 €Sale
id. 121961042-738
240 m²
4 Bedrooms
Description
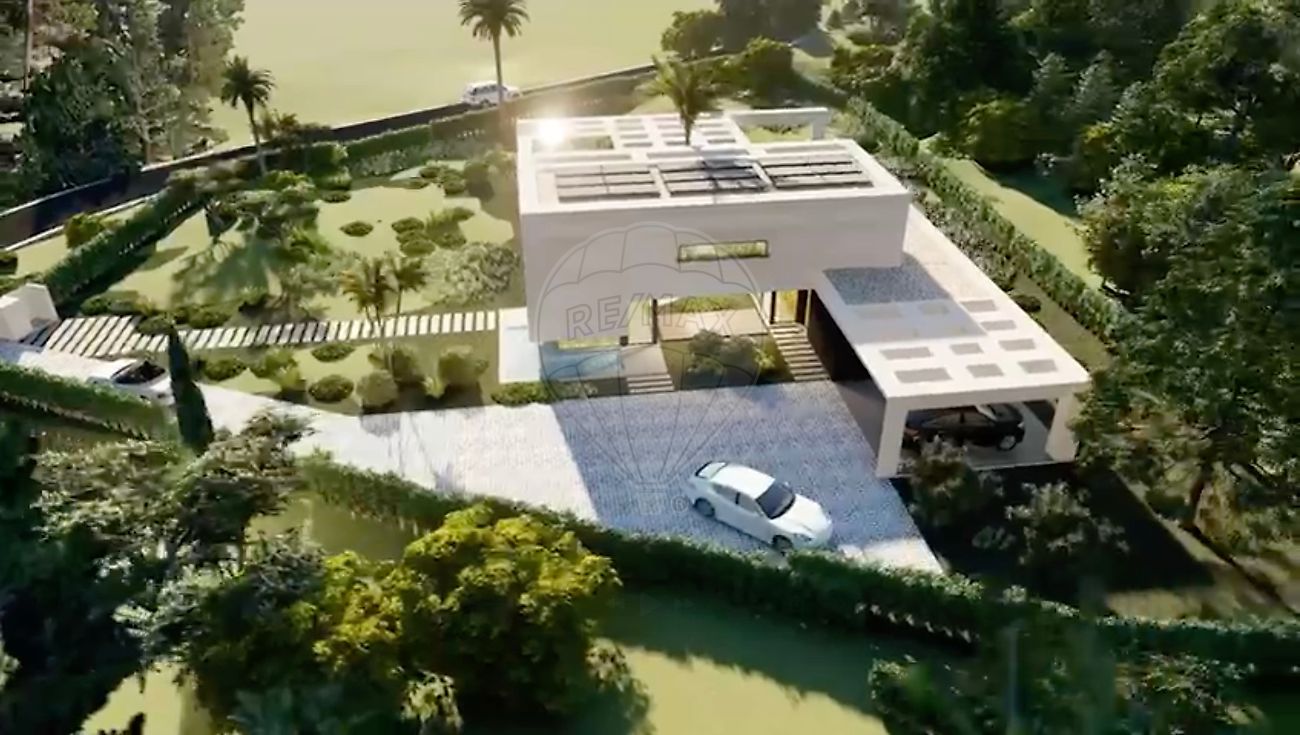
4-Bedroom House for Sale Contemporary 4-Bedroom House | An Exclusive Retreat Where Design Meets Nature There are houses that are built. And there are houses that are designed to be lived in. This extraordinary contemporary house is born from the perfect combination of elegance, privacy, and functionality, offering a residential experience where every space has been thoughtfully designed to provide absolute comfort and a permanent connection with the outdoors.
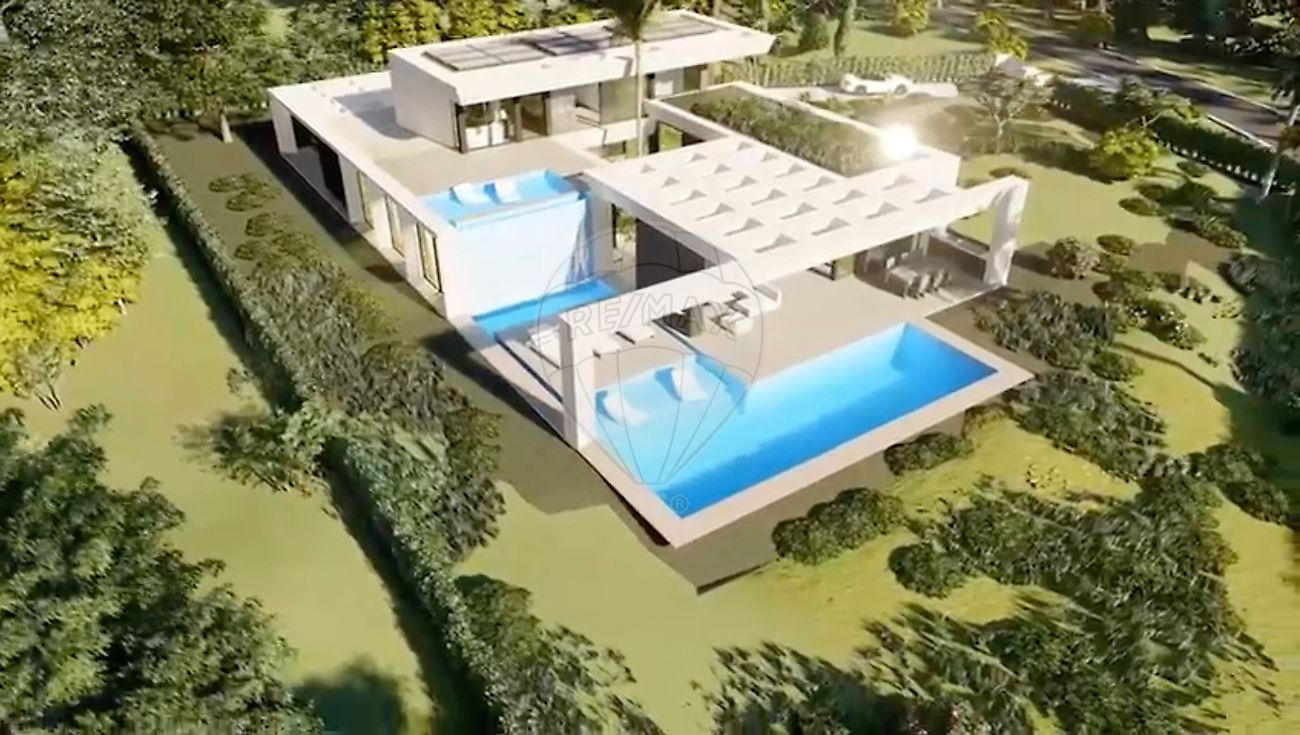
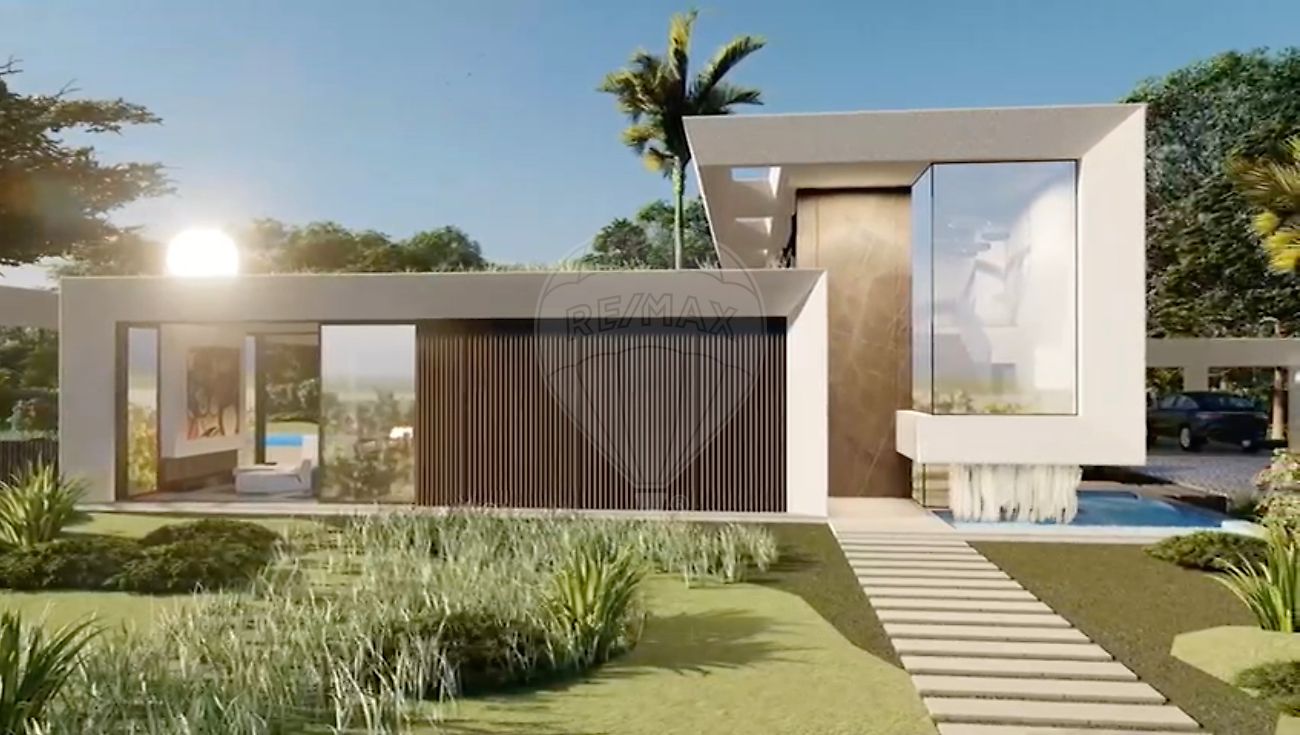
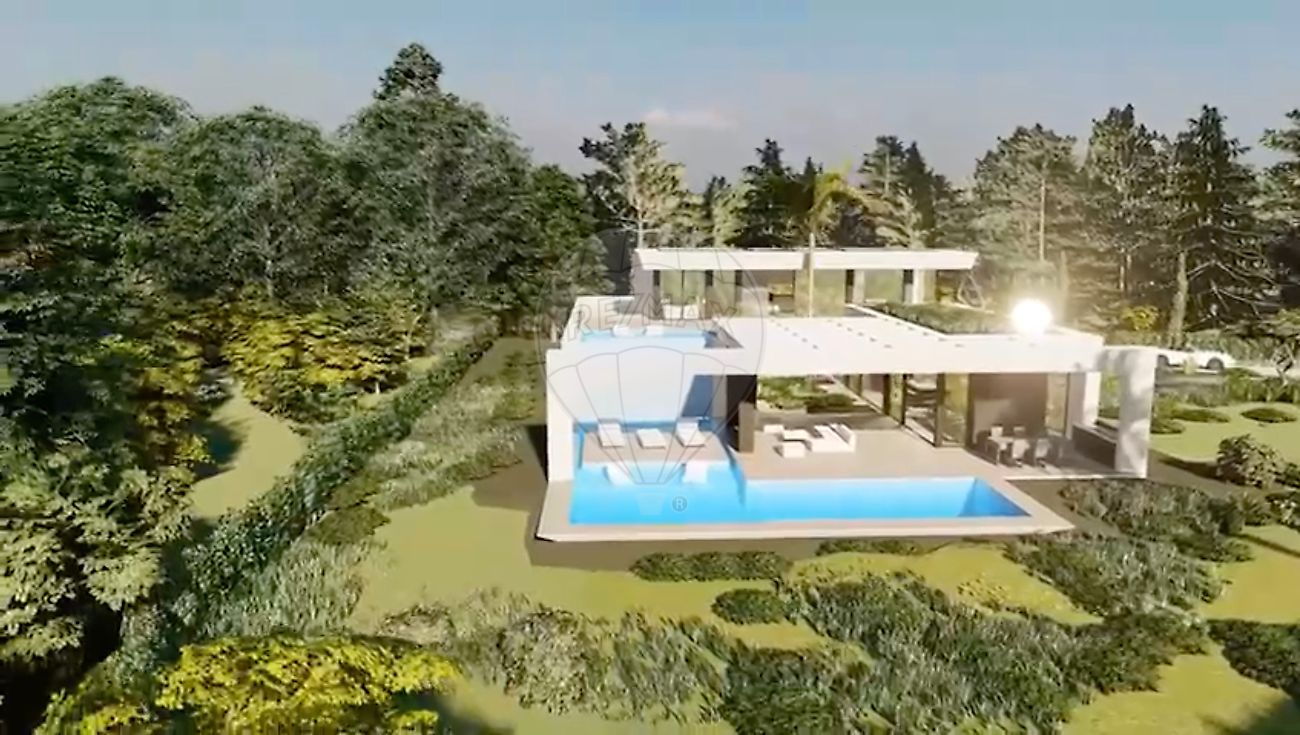
Located on a magnificent 2,170 m² plot, this property stands out for the serenity of its surroundings and the way the architecture interacts with the landscape. The clean lines, the large glazed areas, and the careful integration of outdoor spaces give it a timeless, sophisticated, and absolutely exclusive identity.
With 217 m² of gross construction area, distributed over two floors, complemented by 30 m² of covered parking for two vehicles, this residence was designed to meet the demands of a contemporary family seeking quality of life without sacrificing elegance. Spaces that breathe light Upon entering, the spacious hall immediately reveals the project's philosophy: ample spaces, fluid circulation, and a constant connection between interior and exterior.
The social area unfolds around an elegant common room, flooded with natural light through generous windows that open onto terraces, a swimming pool, and gardens. The generously sized kitchen combines aesthetics and functionality, supported by a practical pantry/laundry room, making daily life more comfortable and organized.
Also on this floor are three elegant suites, designed to offer total comfort and independence to their occupants, in addition to a guest bathroom that complements the reception area. The exclusivity of a private Master Suite The upper floor has been entirely reserved for the most exclusive space in the residence.
A true Master Suite, where the bedroom, walk-in closet, and private bathroom come together to create an atmosphere of tranquility and refinement. The carefully integrated reflecting pool on this floor adds a unique sensory dimension, reinforcing the serene atmosphere that characterizes the entire project.
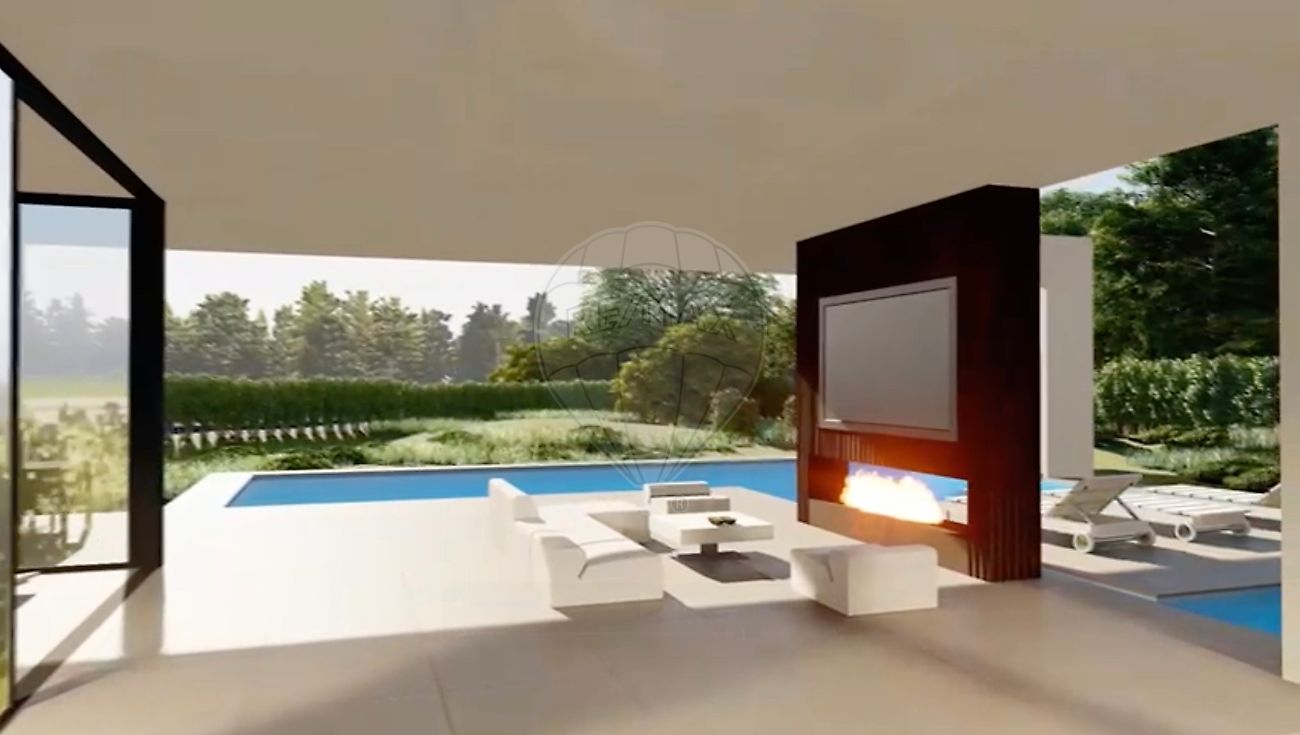
A space designed to begin and end each day in absolute comfort. The exterior becomes an extension of the house. More than a garden, the outdoor space was designed as a permanent leisure setting. The swimming pool takes center stage, surrounded by spacious terraces and seating areas that invite socializing and relaxation.
The pergola creates pleasant shaded areas, while the barbecue area allows you to receive family and friends for unforgettable moments. The outdoor fireplace, integrated with a television area, transforms outdoor evenings into a unique experience throughout the year. The elegant water features add movement, serenity, and sophistication to the landscape, elevating the architecture to a truly distinct level.
As a complement, an independent annex prepared for a gym and sauna allows you to enjoy an authentic private wellness space, worthy of a boutique resort. Architecture to live in for decades. Every design decision favors natural light, functionality, and fluidity between the different environments. The expansive glazed surfaces dissolve the boundaries between interior and exterior, providing a permanent sense of spaciousness and allowing nature to be part of the daily experience.
This is a contemporary architecture that avoids excess and focuses on a timeless elegance, capable of remaining current over the years. This is a project designed to provide a way of living where architecture, comfort, and nature coexist in harmony.
Details
Gross Area m²
240Total Lot Area m²
- -Living Area m²
216Bedrooms
4Year of Construction
2028Elevator
NoParking
YesElectric Car Charging
NoMap
Rooms
Kitchen
Bedroom
Bedroom
Bedroom
Bedroom
Living Room
Parking
Mortgage Calculator
Property value3 650 000 €
Down Payment
365 000 €10%
Amortization Period:30 years
Monthly Payment (*)14 751,12 €
(*) The monthly payment shown is a reference value, based on a variable rate (6-month Euribor), and does not replace a more complete and detailed financial analysis!
The information resulting from these simulations is merely indicative, intended to guide the estimated cost, according to the data provided by the user. Each financial institution has its own financing policies and conditions, and is not bound by the results of this simulation.