
Apartment T4 for sale in Palmela
Quinta do Anjo
 +38
+38650 000 €Sale
id. 122911309-155
199 m²
4 Bedrooms
2 WC
Description
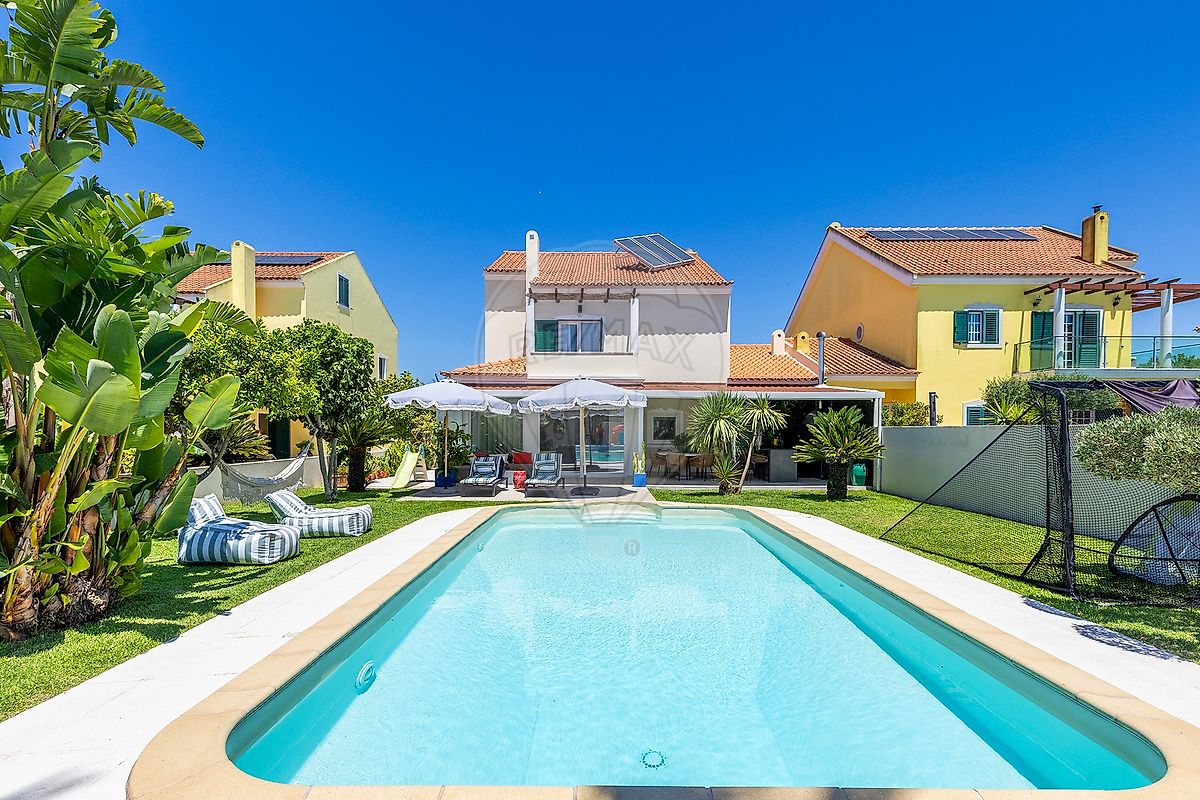
Moradia T4 C/ Piscina | Quinta do Anjo | Lote: 660 m² | ABP: 199 m² | AC & Wallbox Luxo e Conforto na Quinta do Anjo: O Refúgio que a sua Família Merece Apresentamos esta magnífica moradia inserida num lote privilegiado de 660 m² , onde a arquitetura funcional se funde com acabamentos de alta gama. Localizada na prestigiada Quinta da Torre , esta propriedade destaca-se pela sua amplitude, luminosidade constante e uma lista de extras exclusivos que elevam a experiência de habitar.
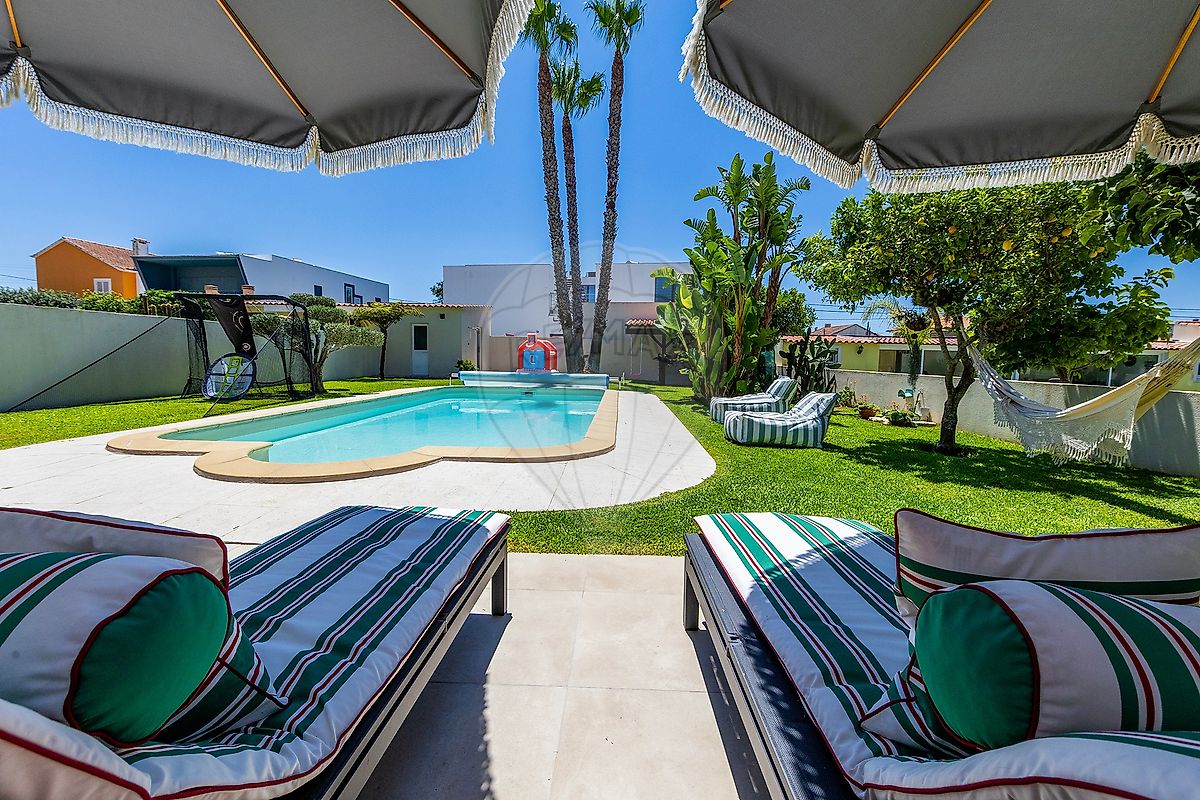
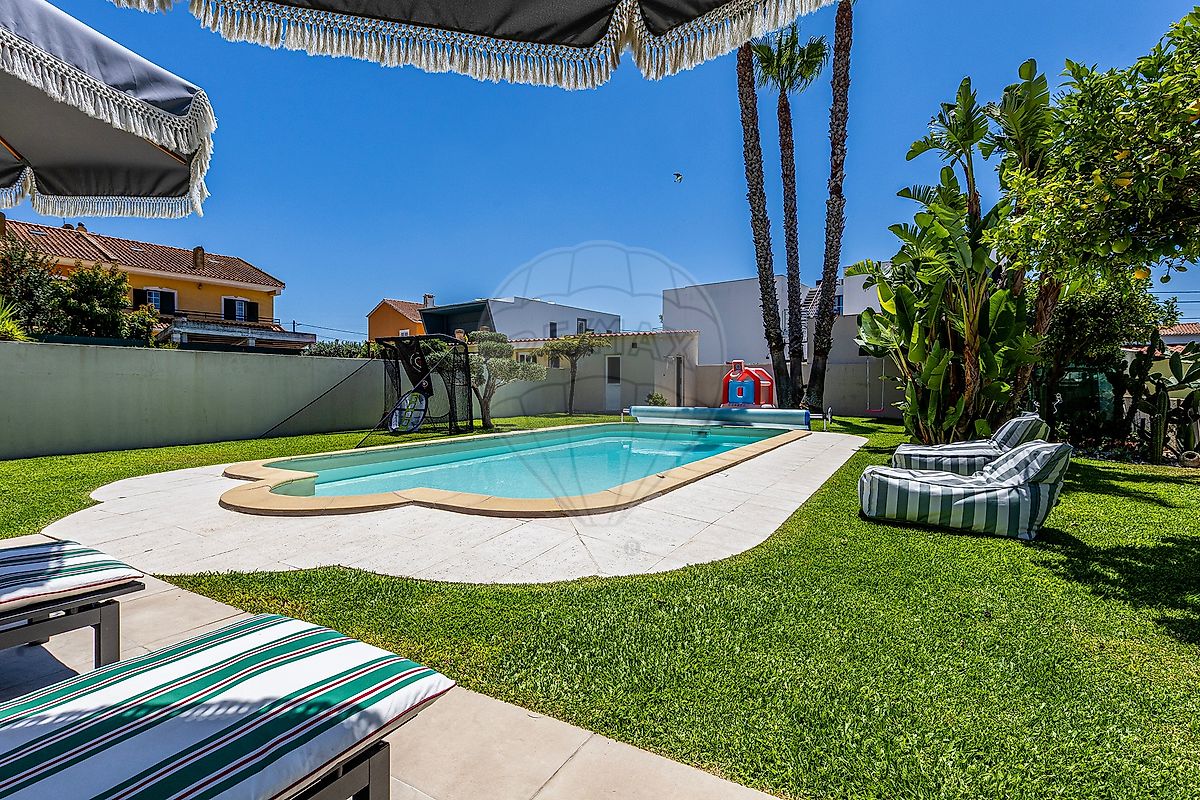
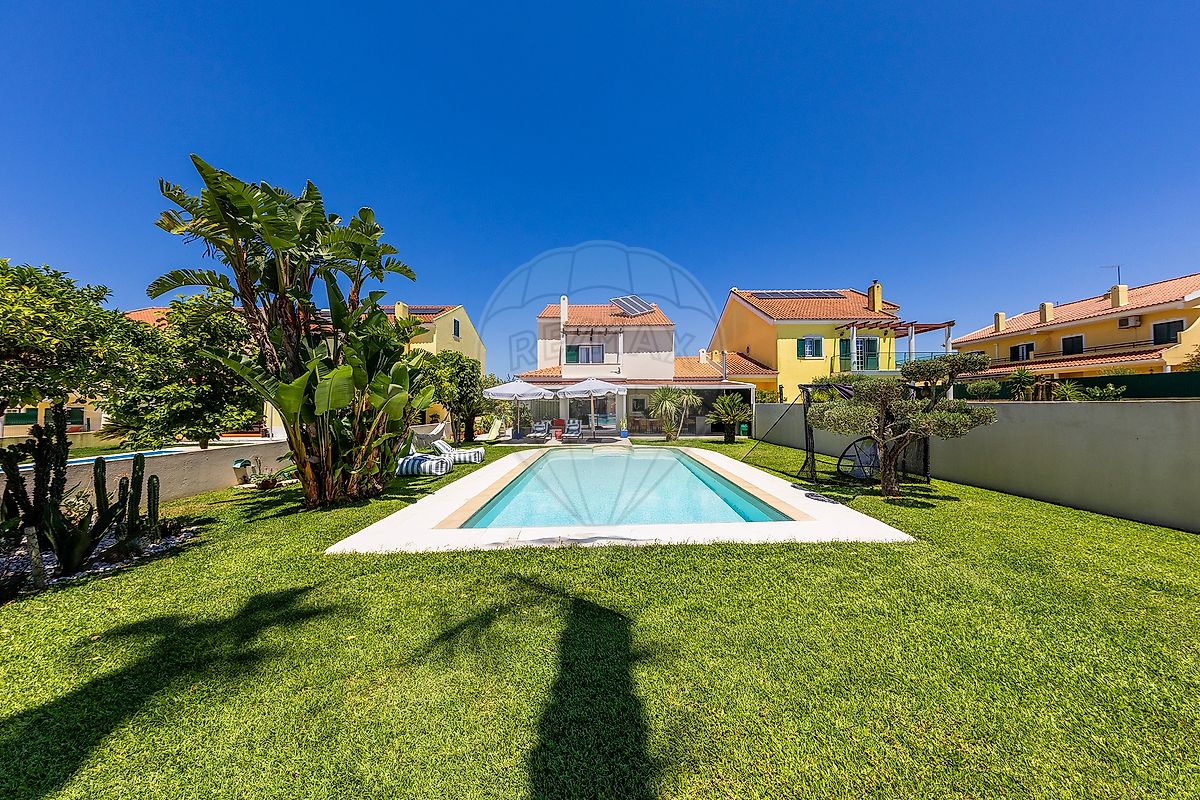
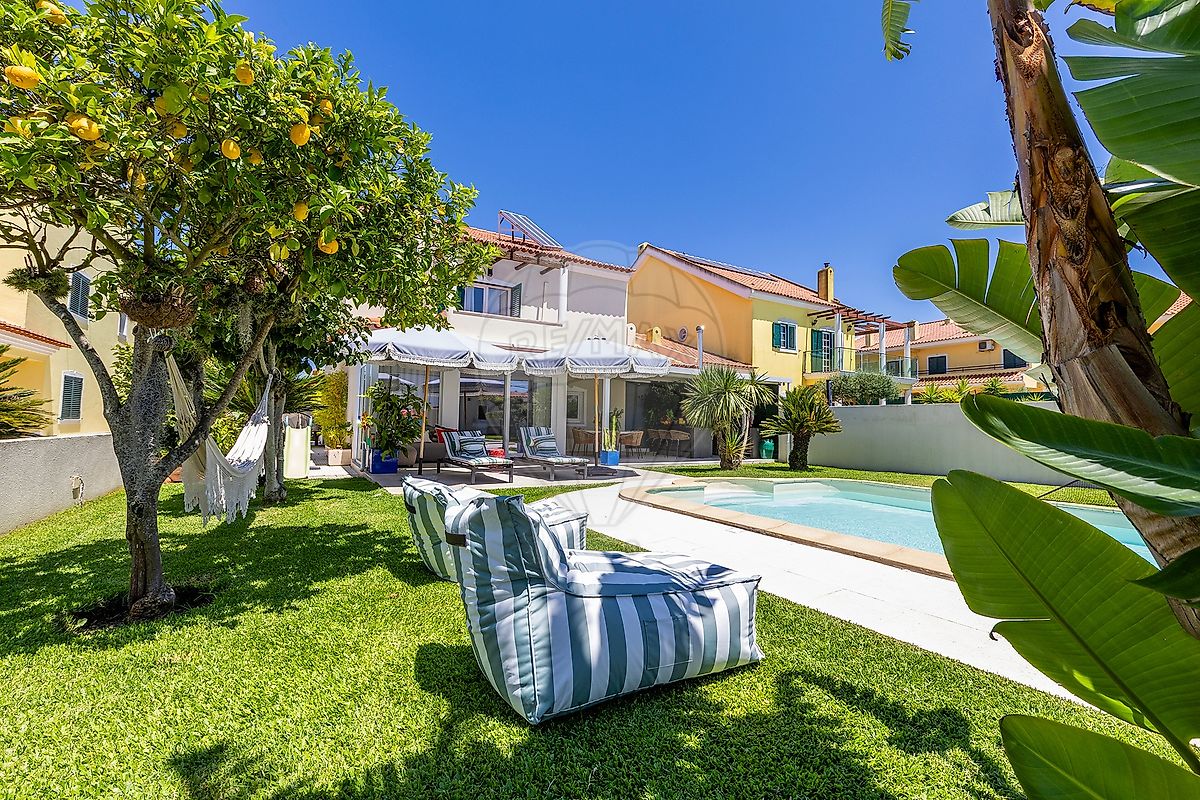
Localização Estratégica: O Melhor de Dois Mundos Viver aqui é estar no centro de tudo, sem abdicar do sossego: Educação de Elite: A poucos minutos do St. Peter’s School, um dos colégios internacionais mais prestigiados do país. Acessos Rápidos: Ligação direta às autoestradas A2 e A33 , permitindo chegar a Lisboa ou Setúbal em cerca de 30 minutos. Mobilidade: Próxima da estação da Fertagus , ideal para quem trabalha na capital mas prefere a qualidade de vida da margem sul. Natureza e Lazer: Às portas do Parque Natural da Arrábida e da rota vinícola de Palmela e Azeitão — o cenário perfeito para os seus fins de semana. O Exterior: Lazer e Praticidade Imagine os seus fins de tarde à beira da piscina privativa , apoiada por um balneário exterior dedicado e casa das máquinas com arrumação. Para quem tem animais, o imóvel conta com um canil coberto totalmente infraestruturado (água e esgoto). O Exterior: Lazer, Praticidade e Espaço Gourmet O exterior foi desenhado para momentos inesquecíveis: Exclusivo Espaço Gourmet: Uma área de refeições completa e equipada com churrasqueira, frigorífico e garrafeira, ideal para receber amigos e família com todo o conforto. Piscina Privativa: Área de lazer incrível apoiada por um balneário exterior dedicado e casa das máquinas com arrumação. Amigos de Quatro Patas: Para quem tem animais, o imóvel conta com um canil coberto totalmente infraestruturado (água e esgoto) Tecnologia e Sustentabilidade Pronta para o futuro, a moradia garante eficiência e economia: Mobilidade Elétrica: Equipada com Wallbox para carregamento de veículos elétricos. Eficiência Energética: Painéis solares com circulação forçada e depósito de 300L para águas quentes sanitárias. Conforto em Todas as Estações Com 199 m² de área bruta de construção , o interior foi desenhado para o bem-estar absoluto: Controlo Climático: Ar condicionado instalado em quatro divisões principais. Acolhimento: Aquecimento central completo com caldeira a gás canalizado. Espaço Inteligente: Garagem com sótão aberto para arrumação (acesso por escada), maximizando a organização da casa. Esta é a oportunidade de garantir um imóvel raro, onde cada detalhe foi pensado para simplificar a sua vida e elevar o seu dia a dia.
Venha conhecer a sua nova morada.
Agende hoje a sua visita! “A informação disponibilizada não dispensa a sua confirmação e não pode ser considerada vinculativa.”
Details
Gross Area m²
199Total Lot Area m²
660Living Area m²
164Bedrooms
4Year of Construction
2003WC/Bathrooms
2Elevator
NoParking
NoElectric Car Charging
NoMap
Rooms
Kitchen
Bedroom
Bedroom
Bedroom
Bedroom
Living Room
Mortgage Calculator
Property value650 000 €
Down Payment
65 000 €10%
Amortization Period:30 years
Monthly Payment (*)2626,91 €
(*) The monthly payment shown is a reference value, based on a variable rate (6-month Euribor), and does not replace a more complete and detailed financial analysis!
The information resulting from these simulations is merely indicative, intended to guide the estimated cost, according to the data provided by the user. Each financial institution has its own financing policies and conditions, and is not bound by the results of this simulation.