
House T4 for sale in Tomar
Casais e Alviobeira
 +45
295 000 €Sale
id. 124431079-24
240 m²
4 Bedrooms
Description
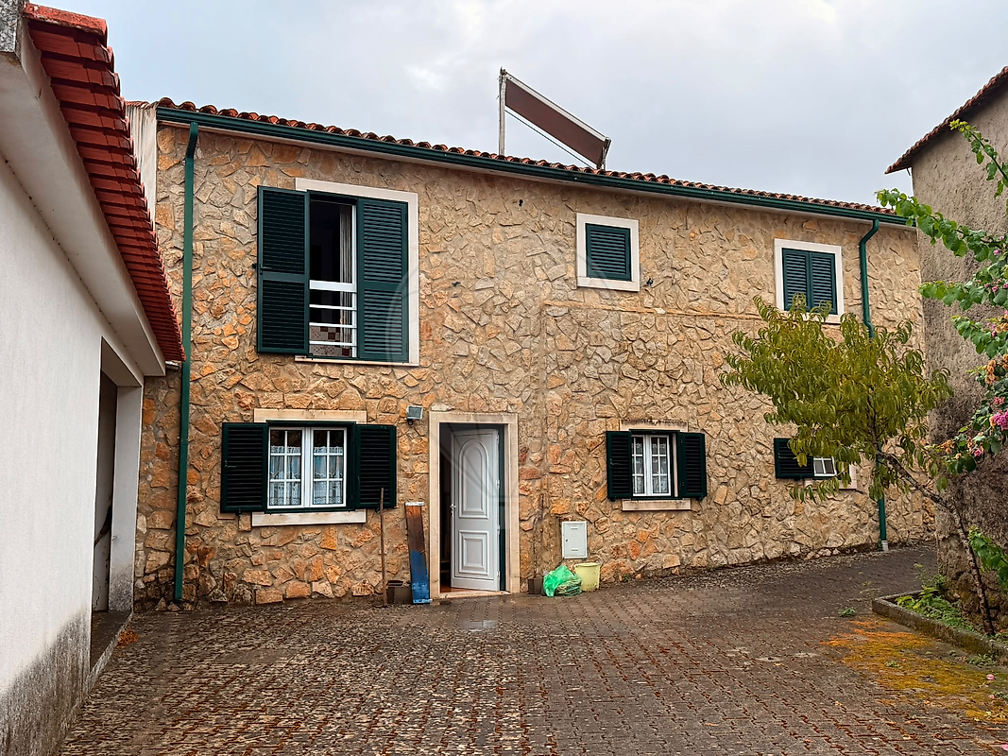
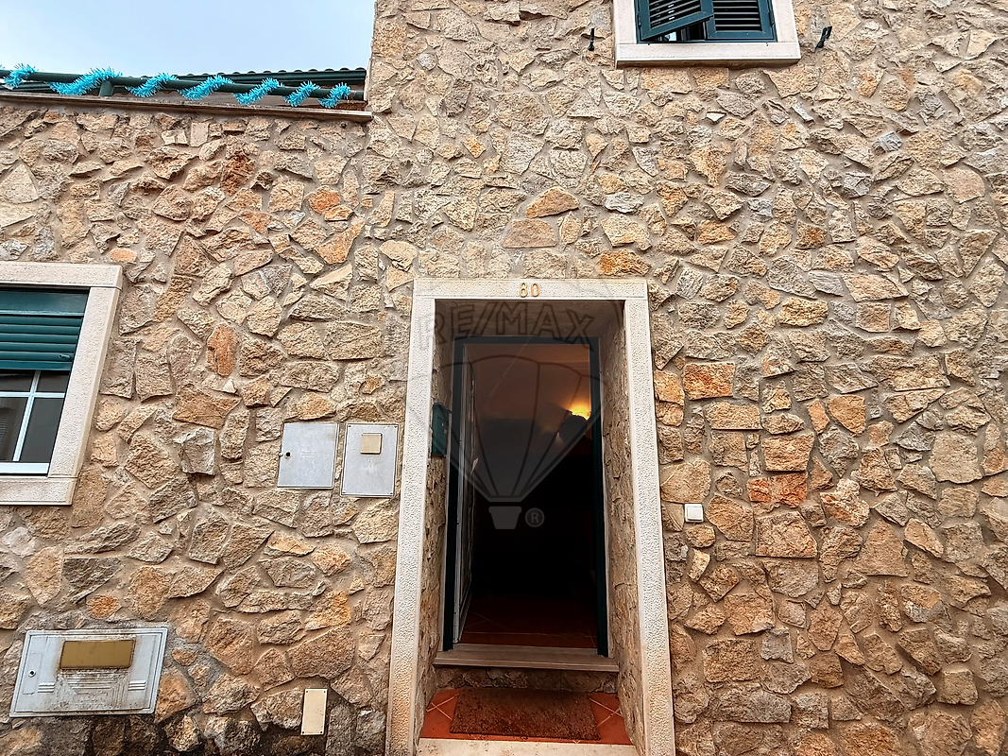
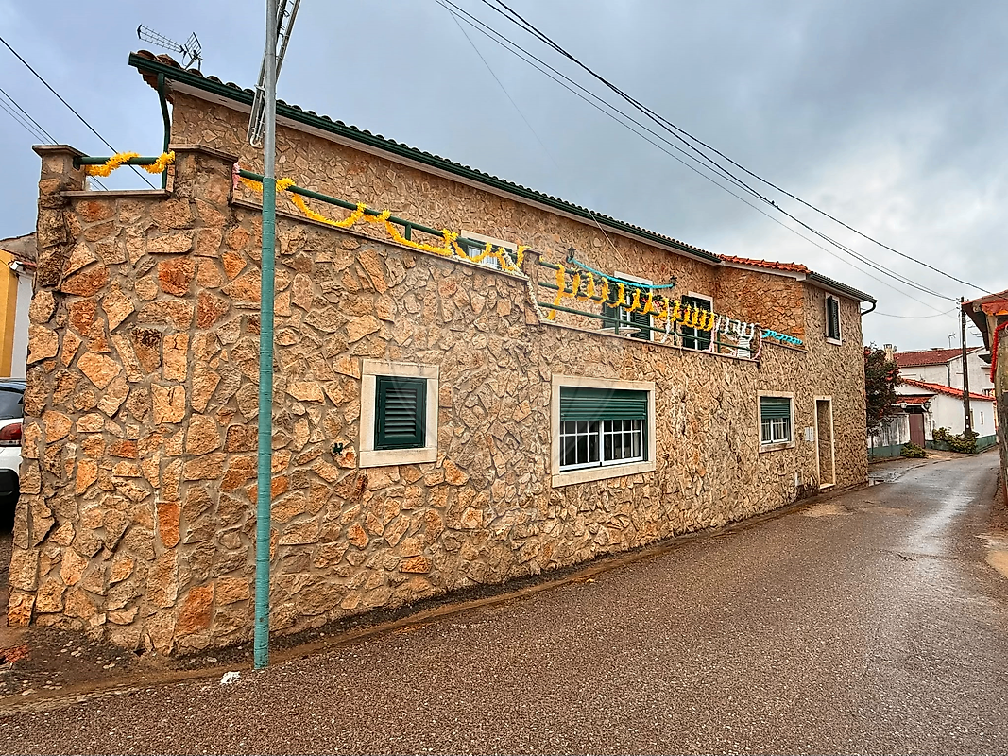
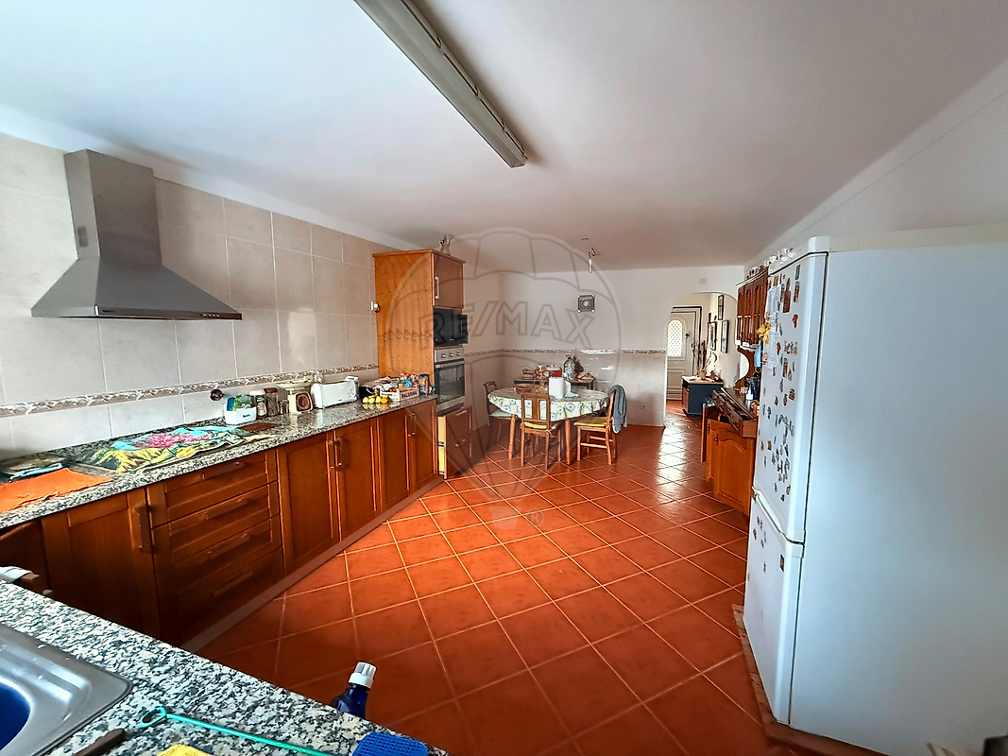
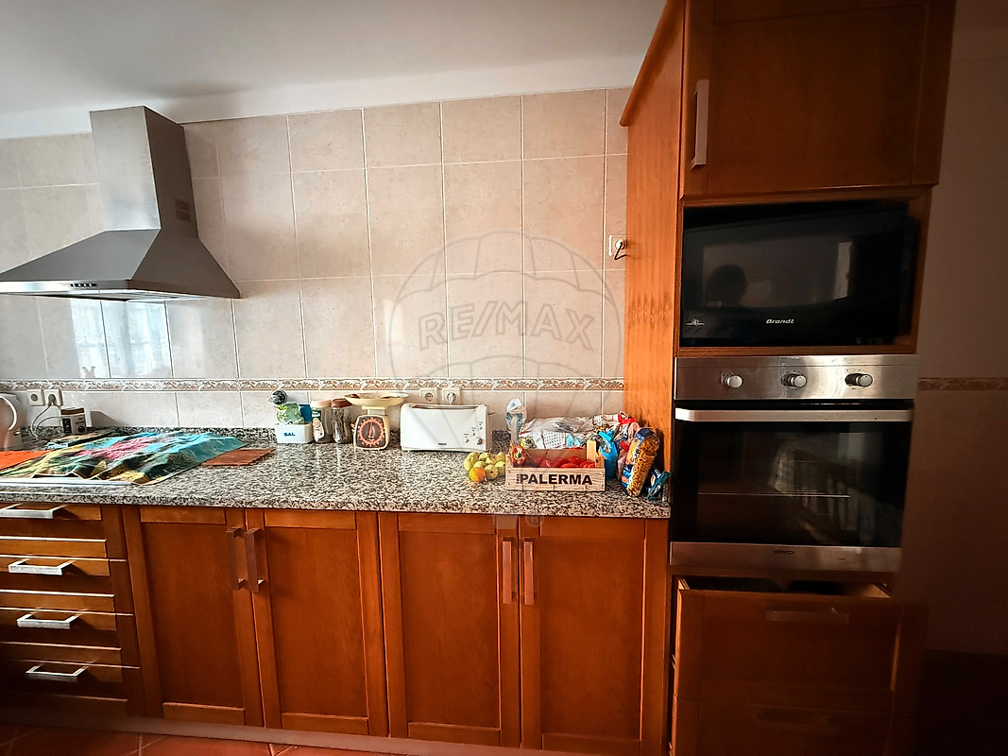
4-BEDROOM HOUSE IN CALVINOS Space, privacy and the potential to create a home that is truly tailored to your needs. Located in Calvinos, this property offers an uncommon combination of living space, generous outdoor areas and features that allow you to enjoy a peaceful lifestyle in direct contact with nature. Set on a plot with a total area of 864 m², the property has 222 m² of covered area and an impressive 642 m² of uncovered area, providing a large outdoor space with a wide range of possibilities. A HOME DESIGNED FOR THE WHOLE FAMILY The property comprises a 4-bedroom house, offering a comfortable and versatile layout for families looking for space, functionality and privacy. The house features: 4 bedrooms 2 bathrooms 3 living rooms, allowing you to create different areas for living, socialising, leisure or work Spacious kitchen, with room for meals and family gatherings Huge balcony on the 1st floor, ideal for enjoying the outdoor space, creating a seating area or simply appreciating the tranquillity of the surroundings The size and layout of the house also allow the spaces to be adapted to the needs of the future residents, creating personalised environments according to each family’s lifestyle. OUTDOOR SPACE WITH ENDLESS POSSIBILITIES One of the great highlights of this property is found outdoors. The land, with 642 m² of uncovered area, offers a generous and versatile space, with olive groves, a well and a borehole, and is fully fenced, providing greater privacy and security. The presence of the olive groves and existing water resources adds a special character to the property, allowing you to enjoy a rural and natural environment without giving up the comfort of a large family home. The outdoor space also offers potential for creating different leisure areas, a garden, vegetable garden, outdoor dining area or other uses that may enhance the property.
GARAGE AND OUTBUILDING — POTENTIAL TO PERSONALISE The property has 2 private covered parking spaces, providing convenience for the residents and protected space for vehicles. There is also an exterior outbuilding that can be used and adapted according to the project and the needs of the future owners. Possible uses include creating a gourmet area, socialising space, pool or garden support area, workshop, storage, additional parking spaces or even another project suited to the lifestyle and needs of the new residents, always subject to the applicable conditions and licences. A PROPERTY TO CREATE YOUR OWN PROJECT More than just a house, this property offers a genuine opportunity to create a personalised space. The combination of a 4-bedroom house, three living rooms, spacious kitchen, two bathrooms, a large balcony, covered garage, outbuilding and a large plot with olive groves, a well and a borehole allows you to imagine different ways of using and enhancing the property. Whether as a permanent residence, family home, second home or to develop your own project, the property offers features that allow the spaces to be adapted to the lifestyle and needs of its future residents. MAIN FEATURES Total area: 864 m² Covered area: 222 m² Uncovered area: 642 m² Property type: 4-bedroom house Bathrooms: 2 Living rooms: 3 Kitchen: spacious Balcony: large balcony on the 1st floor Garage: 2 private covered parking spaces Exterior outbuilding: yes Land: fully fenced Olive groves: yes Well: yes Borehole: yes A PLACE TO LIVE AT YOUR OWN PACE With a generous outdoor area, spacious interiors and several possibilities for use, this property in Calvinos is ideal for those looking for more than just a house. It is an opportunity to acquire a property offering space, privacy and potential, where future residents can shape their own project and transform each area according to their lifestyle. Calvinos | 4-bedroom house | 864 m² total area | 642 m² uncovered area | 4 bedrooms | 2 bathrooms | 3 living rooms | Garage | Outbuilding | Olive groves | Well and borehole
Details
Gross Area m²
240Total Lot Area m²
222Living Area m²
164Bedrooms
4Year of Construction
2010Elevator
NoParking
NoElectric Car Charging
NoMap
Rooms
Kitchen
Bedroom
Bedroom
Bedroom
Bedroom
Living Room
Mortgage Calculator
Property value295 000 €
Down Payment
29 500 €10%
Amortization Period:30 years
Monthly Payment (*)1192,21 €
(*) The monthly payment shown is a reference value, based on a variable rate (6-month Euribor), and does not replace a more complete and detailed financial analysis!
The information resulting from these simulations is merely indicative, intended to guide the estimated cost, according to the data provided by the user. Each financial institution has its own financing policies and conditions, and is not bound by the results of this simulation.